- Overview
- Description
- Property Details
- Location
- Facts & Features
- Getting Around
- Nearby Homes
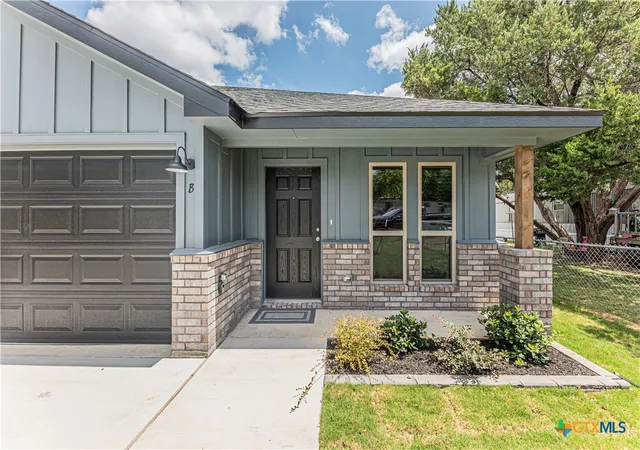

Street View
$399,000
Monthly Est:$1,986
 6 Beds
 4 Baths
 2,670sqft
423 E Beeline Ln, Harker Heights, TX 76548
$399,000
$1,986/moEst:
Get Pre-Approved
Duplex
Built in 2026
$-- HOA
6,969.6 sqft lot
$149/sq.ft
Description
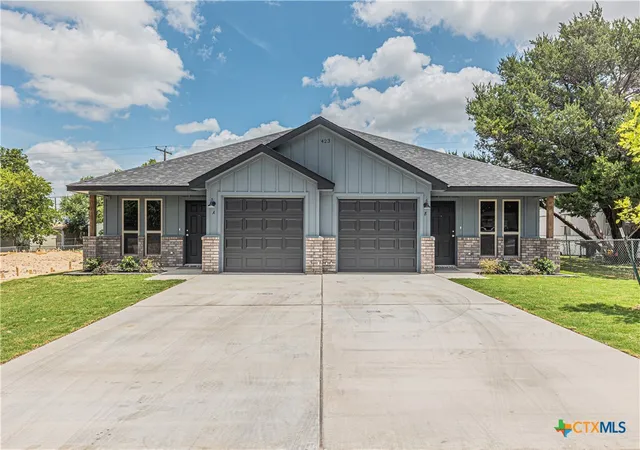
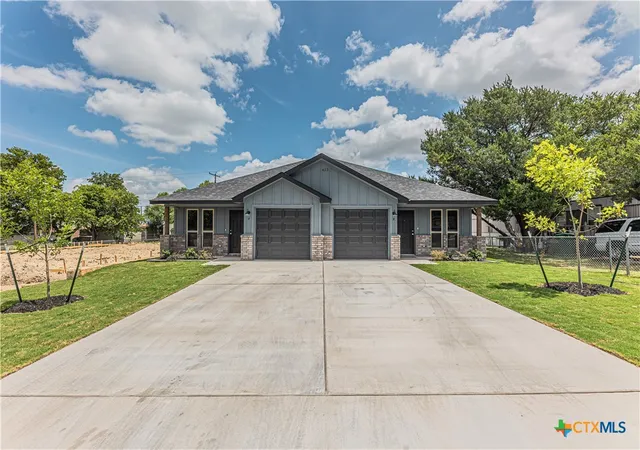
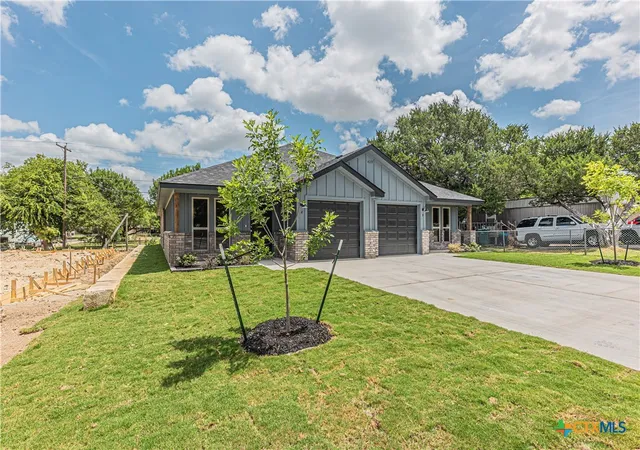
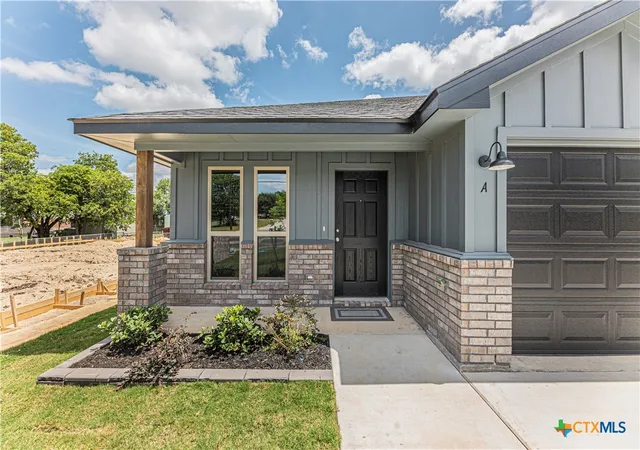
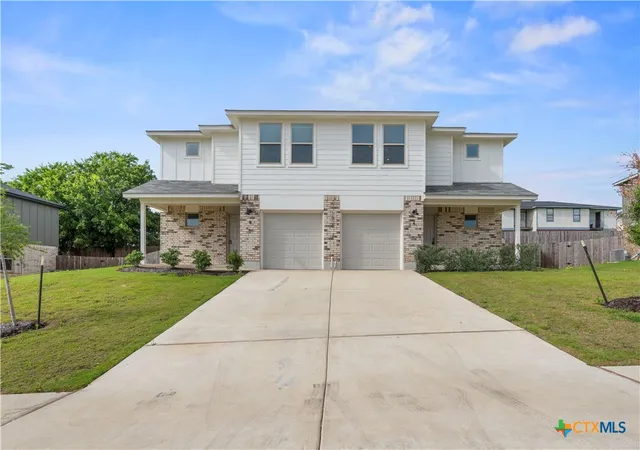
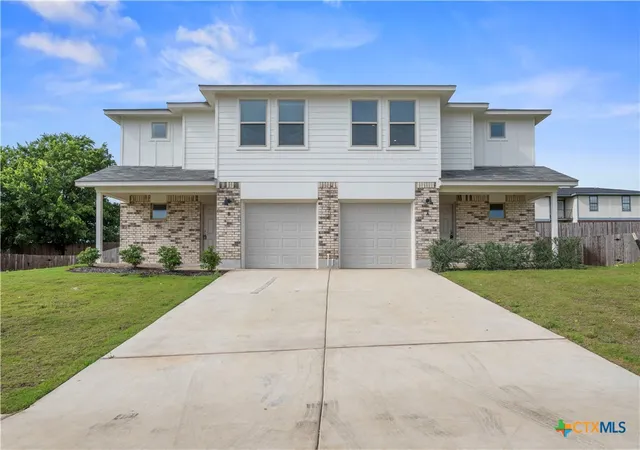
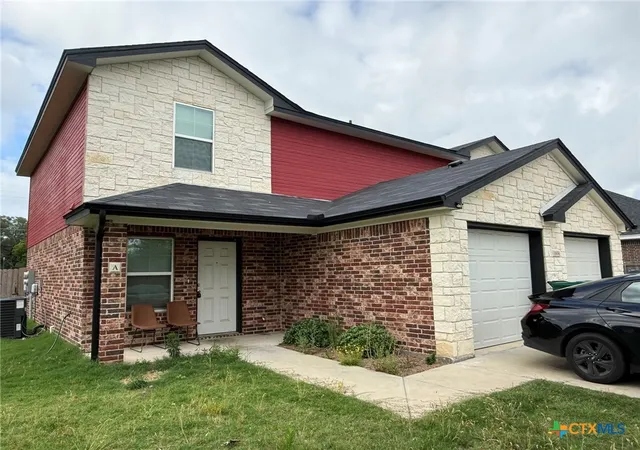
This attractive modern farmhouse style 3 bedroom and 2-bathroom duplex has a perfect blend of brick and batten with striking curb appeal. The property is conveniently located near shopping, restaurants, and schools. If you’re looking for an excellent investment property, this duplex would be a perfect fit.
- Houzeo last checked: 1 minute ago
- Listing updated: September 2, 2026 at 5:22 am
- Listing Provided by: Terry Delano (254) 289-7066 DRE #0844135 | Coldwell Banker Apex, Realtors (254) 690-4321
- Source: Central Texas MLS-TX | MLS#: 614170

Part of

Property Details
Status
Active
Type
Multi Family
No. of Stories
1
County
City
Neighborhood
--
Year Built
2026
HOA Fees
-
Finished Area
2,670 sqft
Lot Size
6,969.6 sqft lot
Basement Area
- sqft
MLS Name
Central Texas MLS
MLS Number
614170
MLS Status
Active
Days on Market
136
Cumulative Days on Market
99

Continue Your Journey in App
Find your dream home, receive real-time updates, and many more!
Download App
Continue Your Journey in App
Find your dream home, receive real-time updates, and many more!
Location
Facts & Features
Rooms
Bedrooms & bathrooms
Bedrooms: 6
Bathrooms: 4
Interior
Appliances
Dishwasher, Exhaust Fan, Electric Range, Electric Water Heater, Disposal, Oven, Refrigerator, Microwave
Sewer
Not Connected At Lot, Public Sewer
Exterior Features
Porch
Interior Features
All Bedrooms Down, Ceiling Fans, Walk In Closets, Breakfast Area, Granite Counters, Pantry
Heating
Multiple Heating Units
Cooling
Two Units
Flooring
Linoleum
Construction
Year Built
Year Built: 2026
Home type
Duplex
Foundation Details
Slab
Architectural Style
Other, See Remarks
Construction Materials
Board And Batten Siding, Brick Veneer, Hardiplank Type, Masonry, Wood Siding
Roof
Composition, Shingle
Utilities & Energy
Utilities
Cable Available, Electricity Available, Fiber Optic Available
Pool Features
None
Fireplace Features
None
Parking Features
Attached, Garage
Water Source
Not Connected At Lot, Public
Laundry Features
Electric Dryer Hookup, Laundry Closet
Other Features
Disclosures
Owner Is Listing Agent
Community Features
None
Patio And Porch Features
Covered, Porch
Subdivision Name
Cox 1st Extension
Price History
| Date | Event | Price |
|---|---|---|
05/27/2026 Source: | Listed for Sale | $399,000 $149/sqft |

Nearby Homes

Find Homes by Property Features in Harker Heights, TX
Nearby New Homes For Sale

Based on information from the association of REALTORS® (alternatively, from the Central Texas MLS) through Oct 10, 2026, 06:00PM. IDX information is provided exclusively for personal, non-commercial use, and may not be used for any purpose other than to identify prospective properties consumers may be interested in purchasing. Information is deemed reliable but not guaranteed. © 2026 Central Texas MLS, All Rights Reserved.
 Advertising Broker: Michelle Brecker | Pathway To Home Realty