- Overview
- Description
- Property Details
- Location
- Facts & Features
- Getting Around
- Nearby Homes


Street View
$680,000
Monthly Est:$3,385
 4 Beds
 3 Baths
2 full baths + 1 half bath
 2,926sqft
423 Falcon Hl Way, Wilmington, OH 45177
$680,000
$3,385/moEst:
Get Pre-Approved
Single Family Residence
Built in 2014
$-- HOA
2.27 acres lot
$232/sq.ft
Description
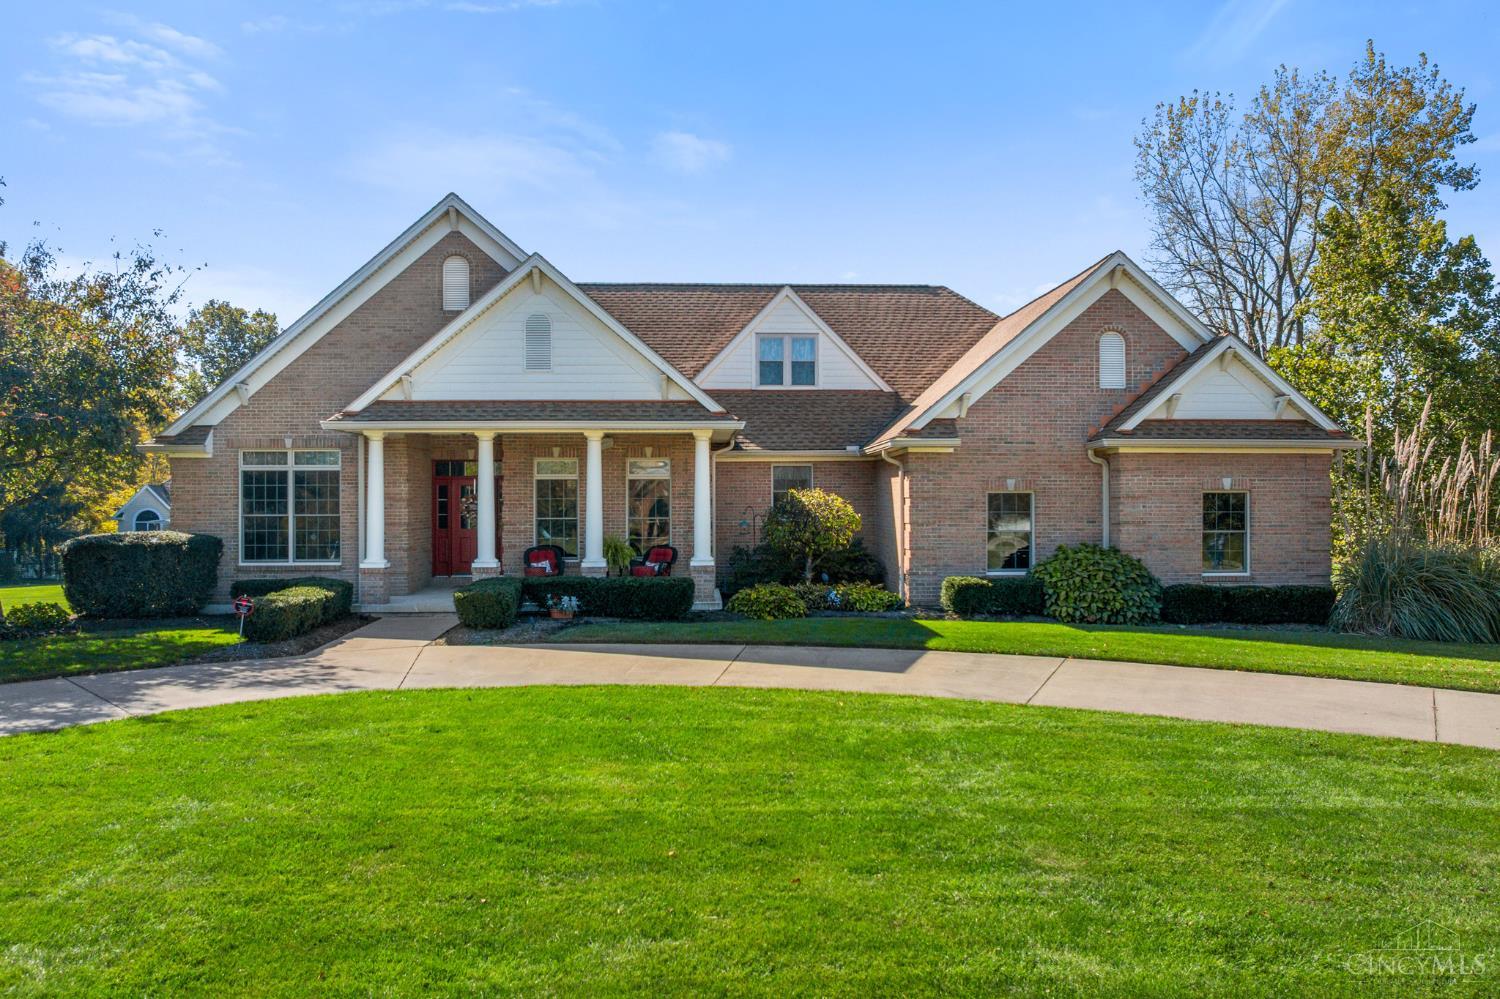
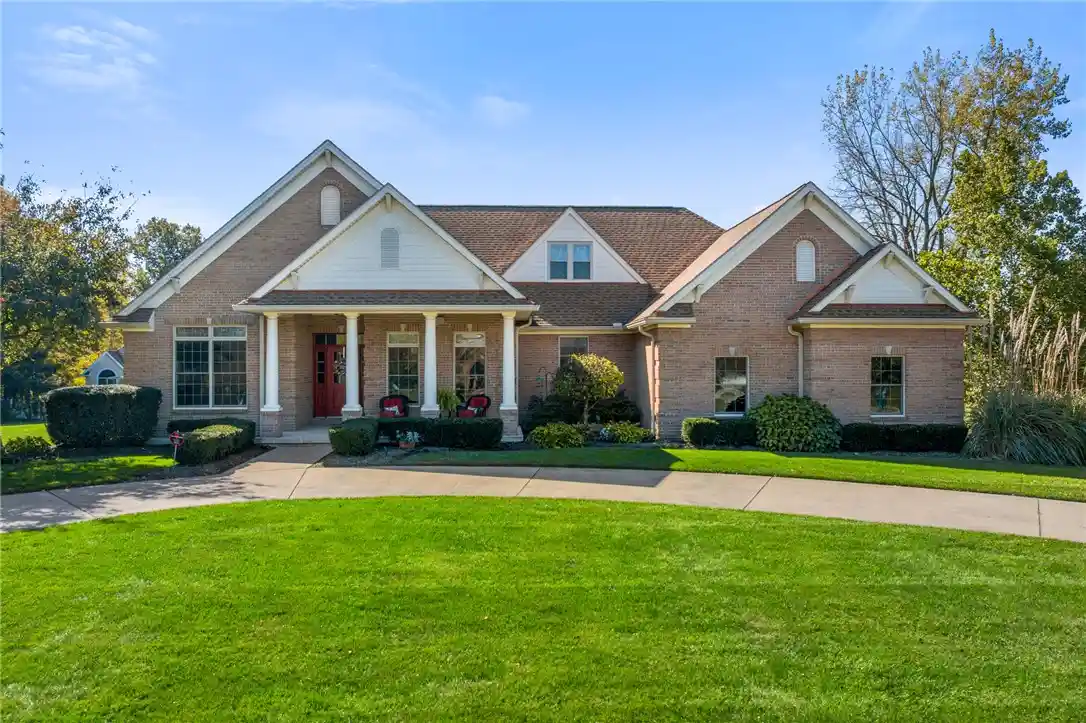
From the moment you arrive, the winding approach and serene wooded surroundings create a sense of peace and privacy. Tucked within 2.27 wooded acres in Chester Township, this custom 4-bedroom, 3-bath home blends classic elegance, modern comfort and nature. Soaring cathedral ceilings and expansive windows fill the home with natural light, while the walk-out lower level creates a seamless connection to the tranquil outdoor setting. The unfinished basement offers a blank canvas to create additional living space tailored to your vision — that also includes a tornado shelter space for added security. 2026 improvements include new carpet, whole-home interior paint, freshly re-graveled driveway, updated decks and landscaping and a new patio door — enhancing both beauty and functionality throughout. For added peace of mind, the home has also undergone professional air quality testing, remediation and a transferable warranty. The attic has a temperature-controlled attic fan, and a natural drain installed around the home’s foundation. Whether enjoying quiet time with family surrounded by nature or hosting gatherings with friends, this enchanting property offers peaceful living in a private wooded retreat.
- Houzeo last checked: 8 minutes ago
- Listing updated: July 6, 2026 at 9:49 pm
- Listing Provided by: Tracy Stafford (937) 307-2309 | Howard Hanna Real Estate Serv (937) 433-1776
- Source: Dayton Realtors MLS-OH | MLS#: 957655

Property Details
Status
Pending
Type
Single Family Residence
No. of Stories
2
County
City
Neighborhood
--
Year Built
2014
HOA Fees
-
Finished Area
2,926 sqft
Lot Size
2.27 acres lot
Basement Area
- sqft
MLS Name
Dayton Realtors MLS
MLS Number
957655
MLS Status
Pending
Days on Market
159

Continue Your Journey in App
Find your dream home, receive real-time updates, and many more!
Continue Your Journey in App
Find your dream home, receive real-time updates, and many more!
Location
Facts & Features
Rooms
Bedrooms & bathrooms
Bedrooms: 4
Bathrooms: 3
Bedroom
Level: Second
Area: 168.00 Square Feet
Dimensions: 12 x 14
Bedroom
Level: Second
Area: 168.00 Square Feet
Dimensions: 12 x 14
Bedroom
Level: Second
Area: 120.00 Square Feet
Dimensions: 12 x 10
PrimaryBedroom
Level: Main
Area: 270.00 Square Feet
Dimensions: 18 x 15
Laundry
Level: Main
Area: 88.00 Square Feet
Dimensions: 11 x 8
LivingRoom
Level: Main
Area: 304.00 Square Feet
Dimensions: 19 x 16
BreakfastRoomNook
Level: Main
Area: 126.00 Square Feet
Dimensions: 14 x 9
Kitchen
Level: Main
Area: 168.00 Square Feet
Dimensions: 14 x 12
DiningRoom
Level: Main
Area: 165.00 Square Feet
Dimensions: 15 x 11
EntryFoyer
Level: Main
Area: 70.00 Square Feet
Dimensions: 10 x 7
Interior
Heating
Electric
Sewer
Septic Tank
Exterior Features
Deck, Porch, Patio
Interior Features
Ceiling Fans, Cathedral Ceilings, Jetted Tub, Marble Counters, Walk In Closets
Cooling
Central Air
Appliances
Dryer, Dishwasher, Microwave, Range, Refrigerator, Washer, Electric Water Heater
Construction
Year Built
Year Built: 2014
Home type
Single Family Residence
Construction Materials
Brick
Utilities & Energy
Fireplace Features
One, Wood Burning
Basement
Unfinished, Walk Out Access
Utilities
Septic Available, Water Available
Parking Features
Attached, Garage, Two Car Garage
Water Source
Public
Other Features
Patio And Porch Features
Deck, Patio, Porch
Subdivision Name
Falcon Hill
Price History
| Date | Event | Price |
|---|---|---|
07/06/2026 Source: | Pending | $680,000 $232/sqft |
05/29/2026 Source: | Price Decreased | $680,000 -2.86% $232/sqft |
05/24/2026 Source: | Price Increased | $700,000 +2.94% $239/sqft |
05/24/2026 Source: | Listed for Sale | $680,000 $232/sqft |

Nearby Homes




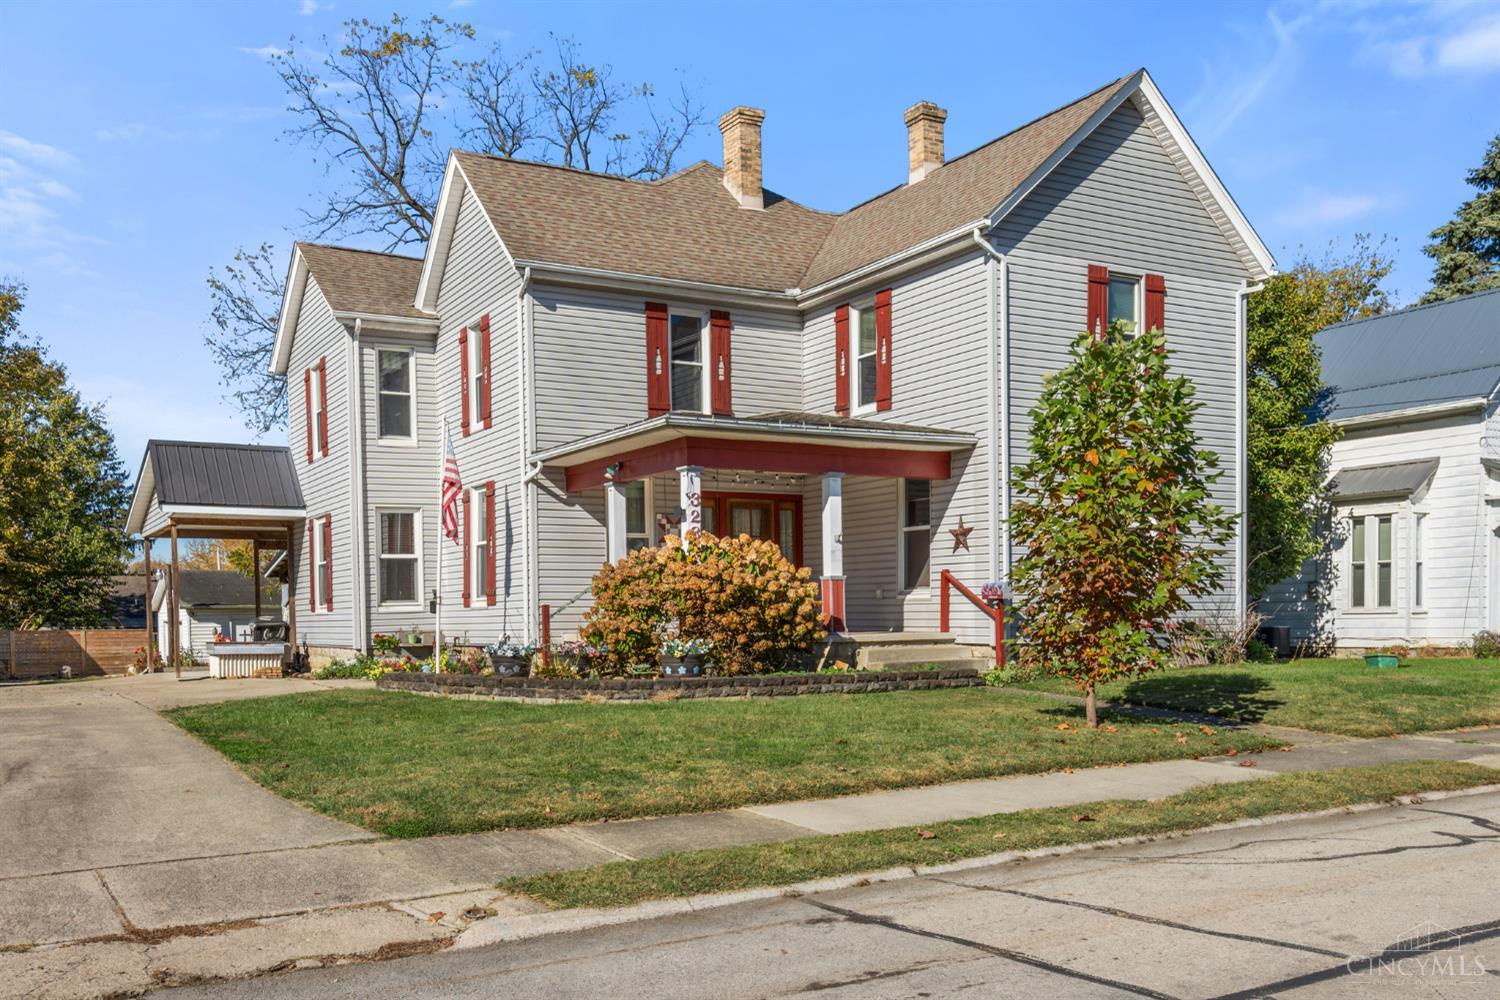
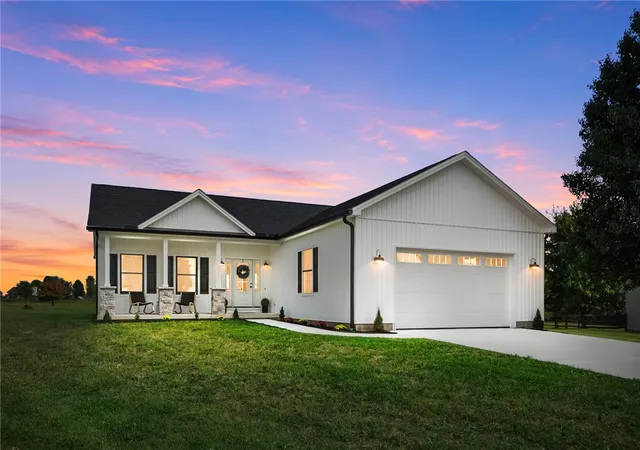
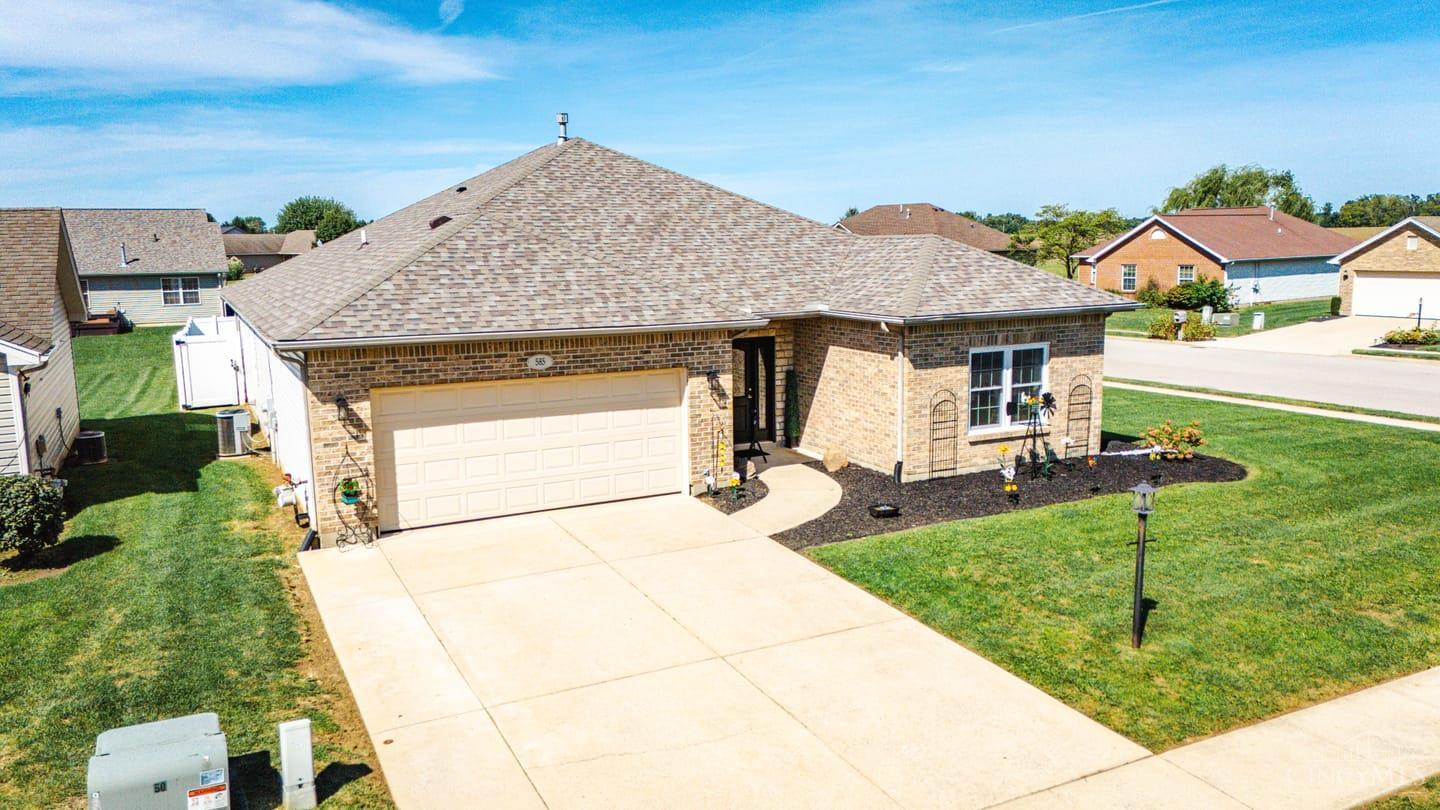

Find Homes by Property Features in Wilmington, OH
Nearby New Homes For Sale

Based on information from Dayton Realtors® MLS through Oct 31, 2026, 04:30PM. Information is provided exclusively for consumers’ personal, non-commercial use, that it may not be used for any purpose other than to identify prospective properties consumers may be interested in purchasing. The data is deemed reliable but is not guaranteed accurate by the MLS. The MLS may, at its discretion, require use of other disclaimers as necessary to protect participants and/or the MLS from liability. This website may not include listings or property addresses of sellers who have directed their listing brokers to withhold their listing or their property address from display on the Internet. © 2026 Dayton Area Board of Realtors®, Inc. All rights reserved.
 Advertising Broker: Nicholas Huscroft | Chosen Realty
