- Overview
- Description
- Property Details
- Location
- Facts & Features
- Getting Around




$279,900
Monthly Est:$1,393
 2 Beds
 2 Baths
2 full baths
 1,498sqft
423 Gene Dr, Roanoke, IN 46783
$279,900
$1,393/moEst:
Get Pre-Approved
Condominium
Built in 2022
$-- HOA
5,166 sqft lot
$187/sq.ft
Description
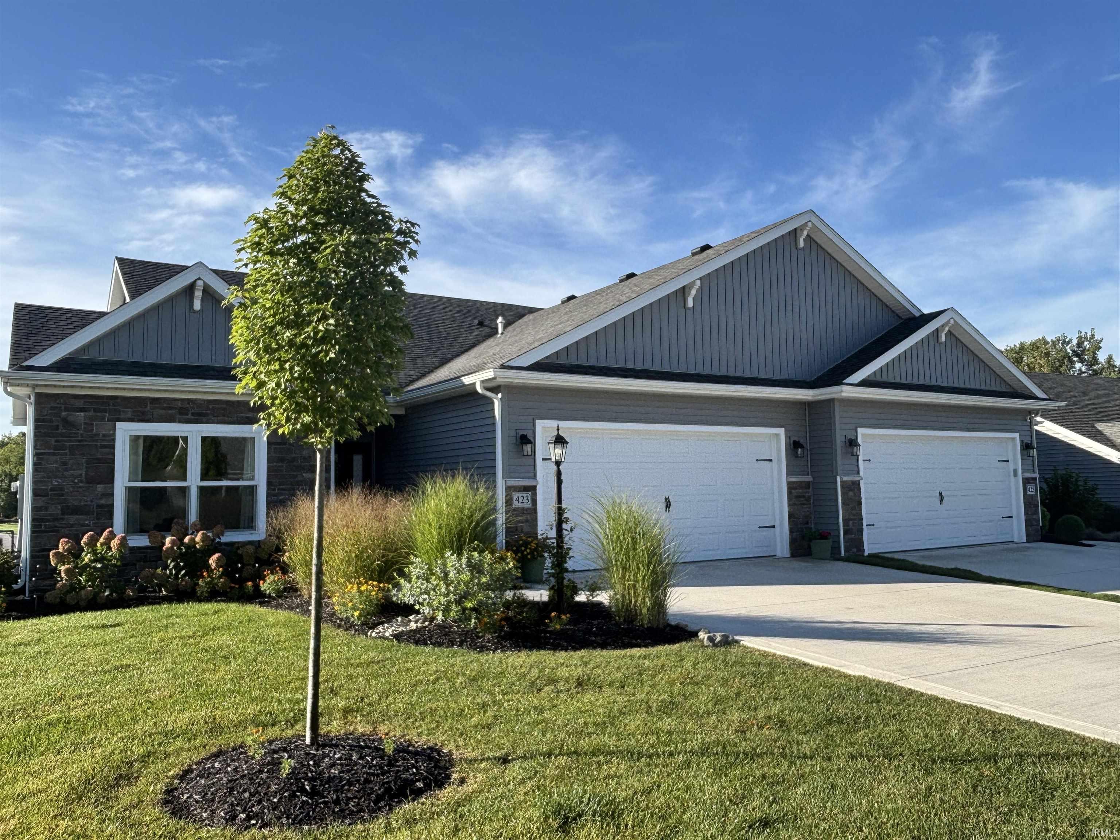
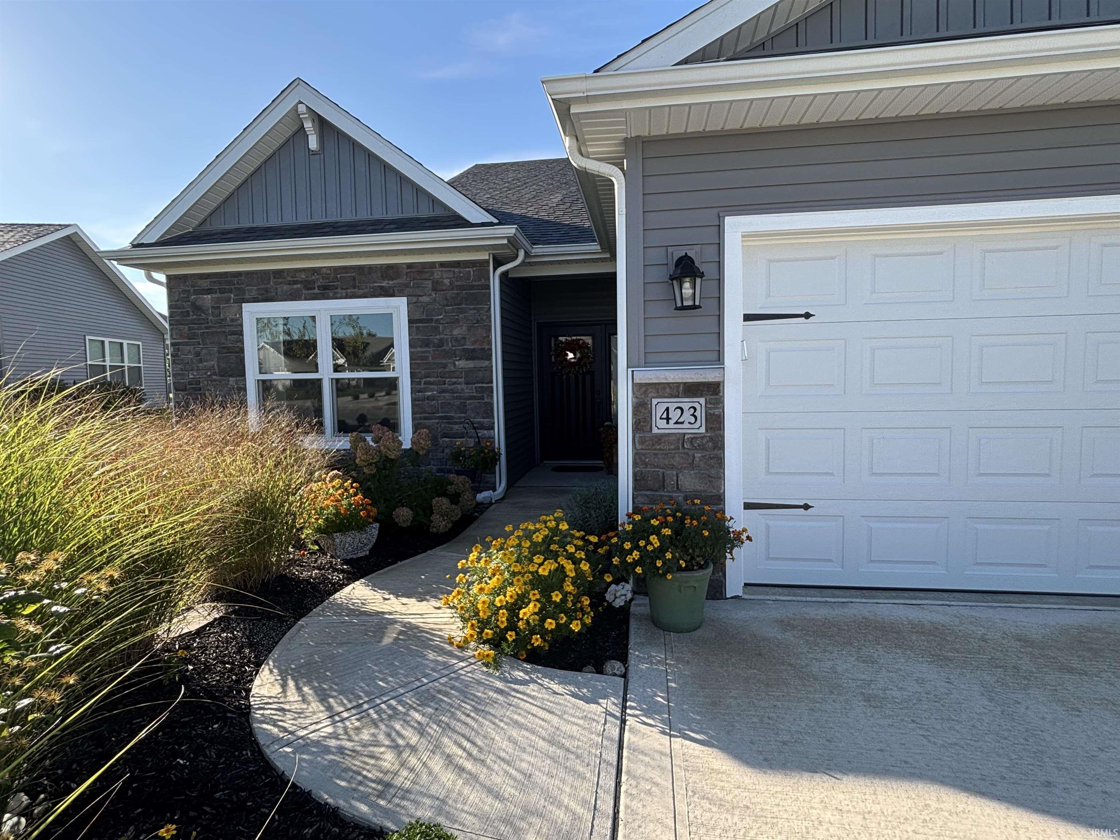
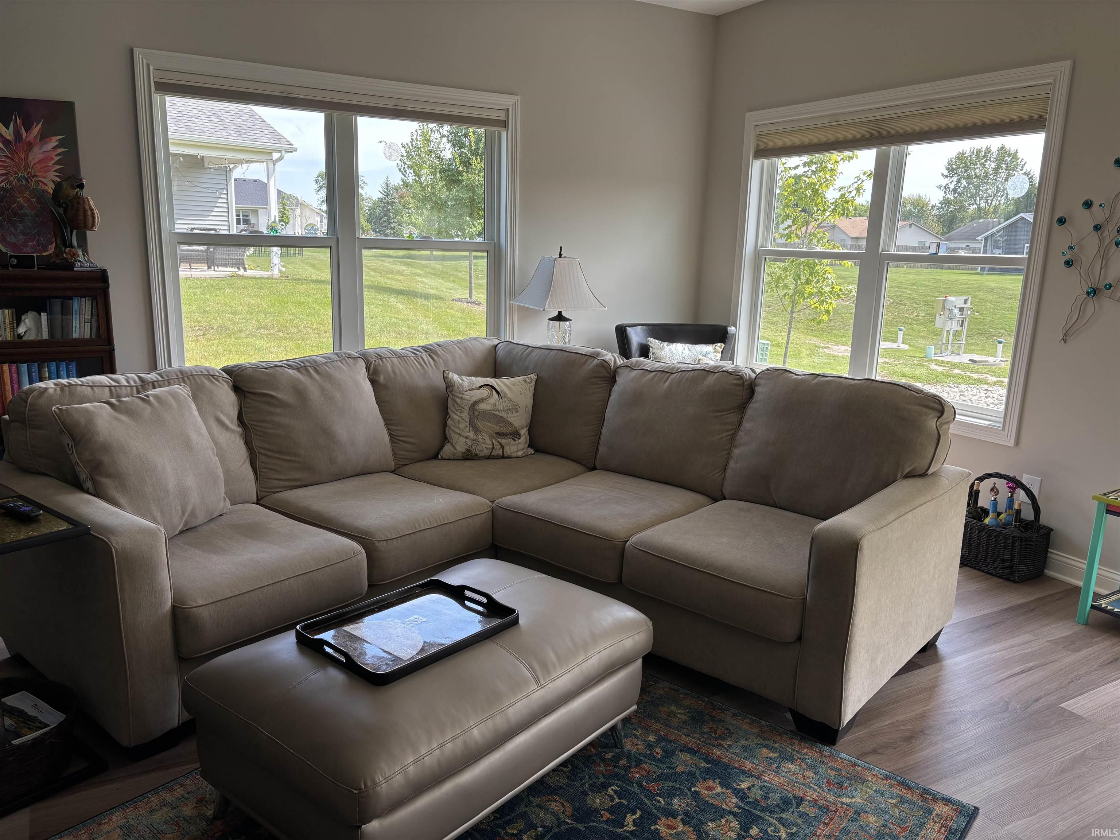
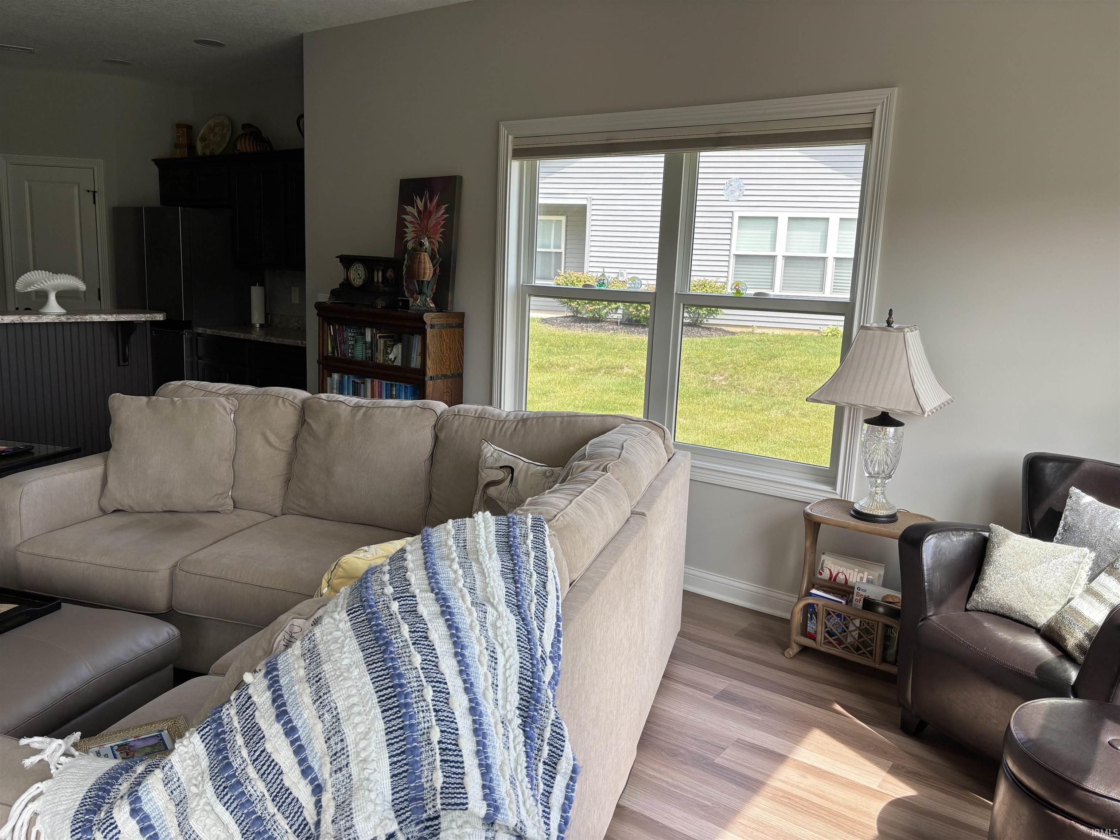
Don’t miss the opportunity to see this beautiful 2-bedroom, 2-full-bath ranch-style villa! From the beautifully landscaped grounds to the upgraded front exterior featuring board-and-batten vinyl siding and attractive stone accents, this home offers wonderful curb appeal. The backyard is equally impressive, with a deck overlooking the peaceful association pond and wooded views. Enjoy a low-maintenance lifestyle with HOA-provided lawn mowing and snow removal services. The living area is filled with natural light overlooking the rear yard and peaceful pond with a wooded backdrop. Step onto the private deck to enjoy morning coffee, outdoor dining or a relaxing evening while taking in the tranquil setting. Inside, this well-maintained home features an inviting open-concept design, a split-bedroom floor plan, 9-foot ceilings, rounded drywall corners, and wide painted trim. Custom-built hickory cabinetry adds warmth and character throughout the home. The spacious kitchen, complete with a large island, is perfect for meal preparation, everyday dining, and entertaining. The primary bathroom features a 5-foot walk-in shower & a 36-inch-high vanity. Beautiful luxury vinyl plank flooring extends throughout the home, with comfortable carpeting in both bedrooms. Custom cordless honeycomb blinds throughout provide a polished finishing touch. Enjoy the perfect blend of comfort, style, and low-maintenance!
- Houzeo last checked: 6 hours ago (October 7, 2026 at 6:00 am)
- Listing updated: October 5, 2026 at 2:19 am
- Listing Provided by: Jeanine Martin (260) 388-5455 | Hoosier Real Estate Group
- Source: Indiana Regional MLS-IN | MLS#: 202640226

Property Details
Status
Pending
Type
Condominium
No. of Stories
-
County
--
City
Neighborhood
--
Year Built
2022
HOA Fees
-
Finished Area
1,498 sqft
Lot Size
5,166 sqft lot
Basement Area
- sqft
MLS Name
Indiana Regional MLS
MLS Number
202640226
MLS Status
Pending
Days on Market
8

Continue Your Journey in App
Find your dream home, receive real-time updates, and many more!
Download App
Continue Your Journey in App
Find your dream home, receive real-time updates, and many more!
Location
Facts & Features
Rooms
Bedrooms & bathrooms
Bedrooms: 2
Bathrooms: 2
Interior
Appliances
Dishwasher, Microwave, Refrigerator, Washer, Window Treatments, Dryer Electric, Electric Range, Electric Water Heater, Water Softener Owned
Cooling
Central Air
Flooring
Carpet, Vinyl
Sewer
City
Interior Features
Attic Pull Down Stairs, Bar, Ceiling Fan(s), Closet(s) Walk In, Deck Open, Disposal, Main Level Bedroom Suite
Heating
Natural Gas, Forced Air
Construction
Year Built
Year Built: 2022
Home type
Condominium
Roof
Shingle
Construction Materials
Stone, Vinyl Siding
Utilities & Energy
Parking Features
Concrete
Basement
Slab
Water Source
City
Other Features
Lot Features
Rolling Slope
Subdivision Name
Claybrooke
Price History
| Date | Event | Price |
|---|---|---|
09/27/2026 Source: | Pending | $279,900 $187/sqft |

Find Homes by Property Features in Roanoke, IN


IDX information is provided exclusively for consumer's personal, non-commercial use and may not be used for any purpose other than to identify prospective properties that consumers may be interested in purchasing. Data is deemed reliable but is not guaranteed accurate by the MLS.
 Advertising Broker: Jonah Hartsburg | Hoosier Hub Realty