Realty Solution
Powered by 
- 12
- Overview
- Description
- Property Details
- Location
- Facts & Features
- Getting Around
- Nearby Homes


Street View
Listed by: James Harris (310) 733-8038 DRE #01909801, Sam Collins DRE #02057606 | Carolwood Estates (310) 623-3600
$39,950,000
Monthly Est:$198,846
 8 Beds
 10 Baths
9 full baths + 1 half bath
 14,744sqft
423 N Faring Rd, Los Angeles, CA 90077
$39,950,000
$198,846/moEst:
Get Pre-Approved
Single Family Residence
Built in 1932
$-- HOA
1.22 acres lot
$2,710/sq.ft
Description
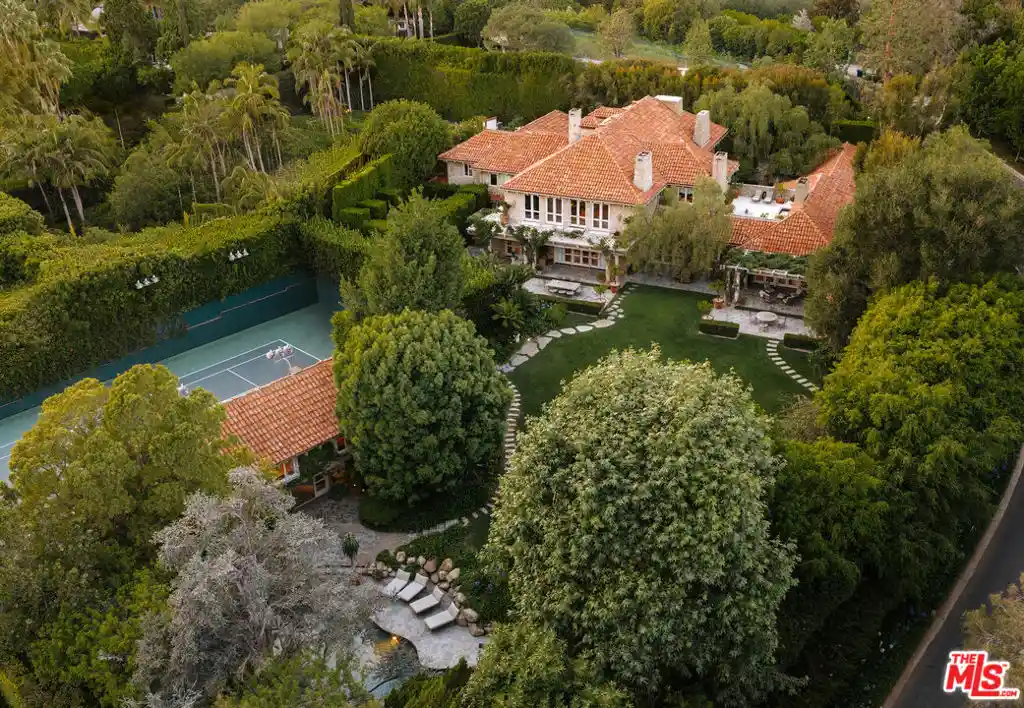
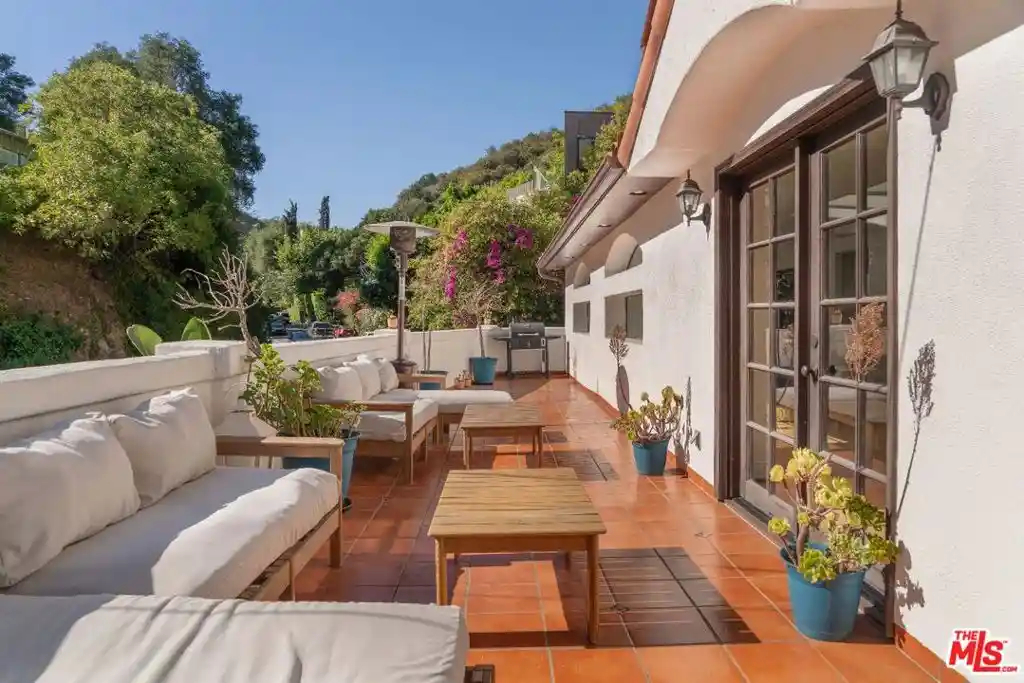
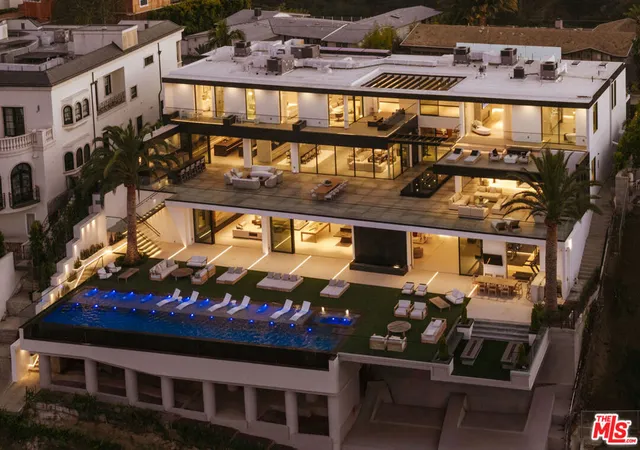
Hidden behind layers of mature landscaping and approached through gates with complete privacy, this majestic residence unfolds through a sequence of stone pathways, sculpture gardens, lily ponds, and towering hedges that evoke the atmosphere of a secluded Montecito compound within the heart of Holmby Hills. The estate carries a rare piece of Hollywood history, most famously serving as the longtime residence of legendary actors Barbara Stanwyck and Robert Taylor during the height of Hollywood's Golden Age. A tranquil entry courtyard centered around a koi pond introduces the home's architectural character, framed by ivy-covered walls, fruit trees, palms, and a detached stone guest suite tucked quietly away from the main residence. Inside, the interiors reveal a remarkable sense of scale and craftsmanship, with original wood-beamed ceilings, domed skylights, intricate iron bannisters, and expansive volumes that balance intimacy with grandeur. The formal living room is anchored by a monumental wood-burning stone fireplace, while an adjoining piano room offers a second hearth and a setting designed for entertaining on a more intimate scale. A formal dining room is positioned to capture water features and garden views from nearly every angle, connecting seamlessly to a chef's kitchen appointed with a butler's pantry, wine refrigeration, and breakfast dining nook, designed for both large-scale gatherings and everyday living. A richly detailed library and family room with a full bar transforms effortlessly into a screening room with a concealed projector, while a separate office and lounge suite offers flexibility as an additional bedroom or private guest quarters. The primary suite occupies its own private wing with a dramatic entry foyer, stone fireplace and expansive terrace overlooking the grounds and distant city lights. Dual dressing rooms and walk-in closets are accompanied by a private wet bar and two entirely separate spa-inspired baths, sauna and private access to an expansive fountain terrace. A secondary primary suite offers another extraordinary retreat complete with a marble bath, sauna, oversized dressing room concealed behind a museum-worthy Coromandel screen, and a hidden library office integrated discreetly within the suite itself. Two additional upstairs bedroom suites are connected by a shared office and study area, while separate staff quarters provide three additional ensuite accommodations. The lower level reveals a series of arched brick corridors leading to a temperature-controlled wine cellar, full bar, billiards lounge, and entertaining spaces designed with the ambiance of a private members club. Additional amenities throughout the estate include a secure safe room, bomb shelter, and elevator access servicing every floor of the residence, including the attic level.Outdoors, a vast grassy lawn accented by Charles Fine sculptures transitions into a private resort setting centered around a pebbled Baja shelf pool and spa with cascading stone waterfall. Nearby, a large two-story pool house contains a full gym, lounge areas, minibar, bathroom, studio space, and upper terrace overlooking the private, full tennis court below. A glass-enclosed atrium-style cabana, outdoor kitchen with BBQ, multiple dining patios, dog run, motor court parking for eight vehicles, three separate two-car garages, and covered carport complete one of the most layered and historically significant residential compounds in Los Angeles.
- Houzeo last checked: 4 minutes ago
- Listing updated: July 21, 2026 at 11:22 pm
- Source: California Regional MLS-CA | MLS#: 26855523

Property Details
Status
Active
Type
Single Family Residence
No. of Stories
2
County
City
Neighborhood
Year Built
1932
HOA Fees
-
Finished Area
14,744 sqft
Lot Size
1.22 acres lot
Basement Area
- sqft
MLS Name
California Regional MLS
MLS Number
26855523
MLS Status
Active
Days on Market
120

Continue Your Journey in App
Find your dream home, receive real-time updates, and many more!
Continue Your Journey in App
Find your dream home, receive real-time updates, and many more!
Location
Facts & Features
Rooms
Bedrooms & bathrooms
Bedrooms: 8
Bathrooms: 10
Interior
Appliances
Barbecue, Dishwasher, Disposal, Microwave, Refrigerator, Dryer, Washer
Heating
Central
Cooling
Central Air
Interior Features
Attic, Dressing Area, Walk In Closets
Flooring
Carpet, Tile, Wood
Utilities & Energy
Parking Features
Covered, Carport, Driveway
Pool Features
Heated, In Ground
Fireplace Features
Den, Family Room, Library, Living Room
Laundry Features
Laundry Room
Other Features
Disclosures
Seller Disclosure
Price History
| Date | Event | Price |
|---|---|---|
07/06/2026 Source: | Listed for Sale | $39,950,000 $2,710/sqft |

Westwood Ranks #44 in Los Angeles, CA

Homes

Rental Prices

Median Home Price
Nearby Homes


Find Homes by Property Features in Los Angeles, CA


Based on information from California Regional Multiple Listing Service, Inc. as of Nov 04, 2026, 02:15AM and /or other sources. All data, including all measurements and calculations of area, is obtained from various sources and has not been, and will not be, verified by broker or MLS. All information should be independently reviewed and verified for accuracy. Properties may or may not be listed by the office/agent presenting the information. Information being provided is for consumers’ personal, non-commercial use and may not be used for any purpose other than to identify prospective properties consumers may be interested in purchasing. This website may not include listings or property addresses of sellers who have directed their listing brokers to withhold their listing or their property address from display on the Internet. © 2026 California Regional Multiple Listing Service. All Rights Reserved.
 Advertising Broker: William Johnson DRE #01463271 | William Johnson Brokerage
