YTR
Your Town Realty
- 18
- Overview
- Description
- Property Details
- Location
- Facts & Features
- Getting Around
- Nearby Homes
 Hot


Street View
$2,699,000
Monthly Est:$13,434
 5 Beds
 6 Baths
4 full baths + 2 half baths
 5,983sqft
423 Navesink River Rd, Red Bank, NJ 07701
$2,699,000
$13,434/moEst:
Get Pre-Approved
Single Family Residence
Built in -
$-- HOA
2.73 acres lot
$451/sq.ft
Description
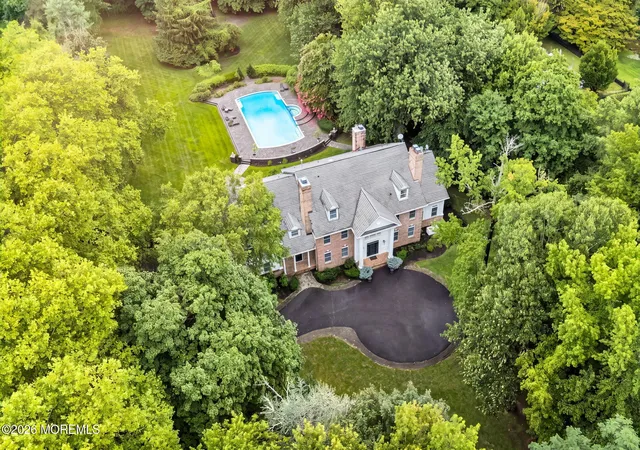
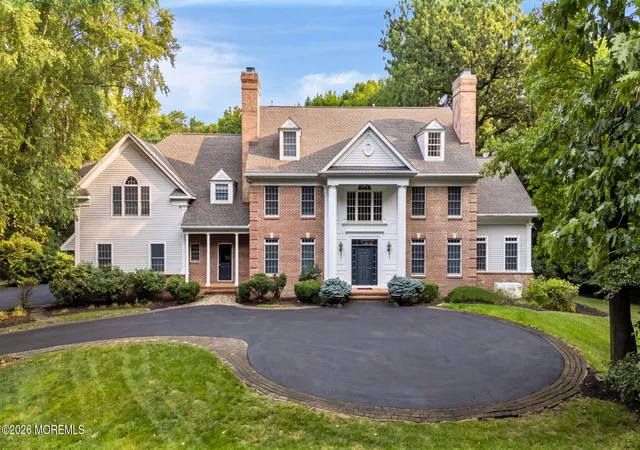
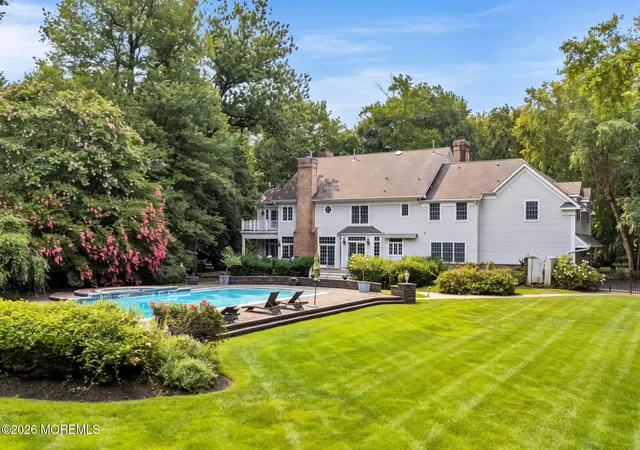
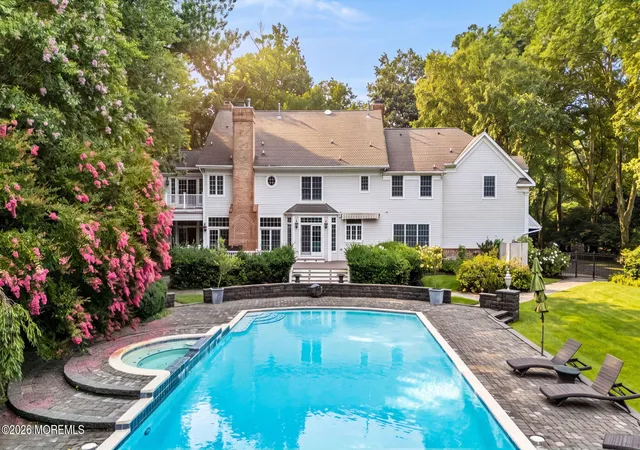
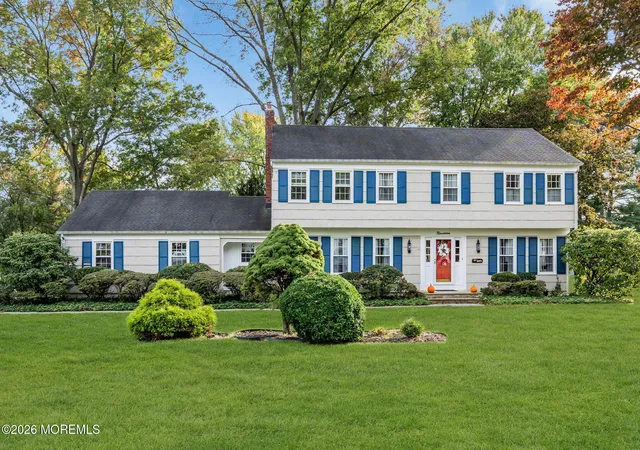
THE ULTIMATE PRIVATE RESORT. Handsome Colonial estate set on 2.73 acres along prestigious Navesink River Road, gracefully positioned nearly 250' from the street amidst lush, manicured grounds. The property is a true retreat, featuring a stunning pool and a private sport court--pickleball, anyone? Modern construction showcases high ceilings and an open, flowing floor plan enhanced by oversized windows with transoms, flooding the interiors with natural light. Designed for both entertaining and everyday living with a dramatic double-height entry and formal dining room complemented by a butler's pantry. The gourmet kitchen is thoughtfully appointed with a walk-in pantry, an oversized center island with seating, furniture-quality cabinetry, and professional-grade Viking appliances, all opening seamlessly to a spacious family room with a fireplace and direct access to the rear deck and grounds. Additional main-level highlights include a sun-filled front-to-back conservatory, a gracious living room with fireplace, and an executive-style office featuring custom built-ins and a coffered ceiling.Upstairs, the exceptional primary suite offers a serene retreat with a soaring vaulted ceiling, sitting area, walk-in closet, and a well-appointed bath with dual vanities, a separate shower, and a jetted tub. Generously sized secondary bedrooms provide ample closet space, while a walk-up third floor offers additional flexibility.
A mudroom leads to the oversized three-car garage, and the lower level--with its high ceilings--presents an ideal opportunity for future finishing. The beautifully expansive property extends to Patterson Ave, perfect for easy-access biking or leisurely walks in one of Monmouth County's most picturesque settings. Conveniently located just minutes from Red Bank, area beaches, the NY Ferry, Garden State Parkway, NJ Transit, and more, this offering combines privacy, elegance, and accessibility in a truly special setting. Zip code is 07701.
- Houzeo last checked: 3 hours ago
- Listing updated: September 30, 2026 at 1:51 pm
- Listing Provided by: Mario Venancio (732) 530-2800 | Berkshire Hathaway HomeServices Fox & Roach - Rumson
- Source: Monmouth Ocean Regional MLS-NJ | MLS#: 22611520

Property Details
Status
Pending
Type
Single Family Residence
No. of Stories
2
County
City
Neighborhood
--
Year Built
-
HOA Fees
-
Finished Area
5,983 sqft
Lot Size
2.73 acres lot
Basement Area
- sqft
MLS Name
Monmouth Ocean Regional MLS
MLS Number
22611520
MLS Status
Pending
Days on Market
104

Continue Your Journey in App
Find your dream home, receive real-time updates, and many more!
Continue Your Journey in App
Find your dream home, receive real-time updates, and many more!
Location
Facts & Features
Rooms
Bedrooms & bathrooms
Bedrooms: 5
Bathrooms: 6
Interior
Interior Features
Attic, Attic Walk Up, Balcony, Bonus Room, Built In Features, Ceilings 9ft+ 1st Flr, Ceilings 9ft+ 2nd Flr, Center Hall, Clerestories, Dec Molding, Recessed Lighting
Window Features
Skylight(s)
Cooling
Central Air
Exterior Features
Underground Sprinkler System, Balcony, Basketball Court
Heating
Natural Gas, Forced Air
Sewer
Public Sewer
Flooring
Wood
Construction
Year Built
-
Home type
Single Family Residence
Architectural Style
Custom, Colonial
Roof
Shingle
Construction Materials
Brick, Clapboard
Utilities & Energy
Pool Features
In Ground, With Spa
Basement
Ceilings High, Full, Unfinished
Parking Features
Direct Access, Driveway, Off Street, Oversized
Water Source
Public
Other Features
Lot Features
Oversized, Back To Woods, Fenced Area, Treed Lots, Wooded
Subdivision Name
None
Patio And Porch Features
Terrace, Porch Open, Patio
Price History
| Date | Event | Price |
|---|---|---|
09/30/2026 Source: | Pending | $2,699,000 $451/sqft |
07/17/2026 Source: | Listed for Sale | $2,699,000 -6.93% $451/sqft |
06/08/2026 Source: | Pending | $2,900,000 $485/sqft |
04/24/2026 Source: | Listed for Sale | $2,900,000 +123.08% $485/sqft |
08/07/2015 Source: | Price Decreased | $1,300,000 -6.81% $217/sqft |

Show more
Nearby Homes




Find Homes by Property Features in Red Bank, NJ
Nearby New Homes For Sale

Based on information from the Monmouth Ocean Regional REALTORS® Multiple Listing Service through Oct 29, 2026, 02:15PM. Information is provided exclusively for consumers’ personal, non-commercial use that it may not be used for any purpose other than to identify prospective properties consumers may be interested in purchasing, and that data is deemed reliable but is not guaranteed accurate by the MLS. This website may not include listings or property addresses of sellers who have directed their listing brokers to withhold their listing or their property address from display on the Internet. ©2026 Monmouth Ocean Regional REALTORS®. All Rights Reserved.
 Advertising Broker: Ronnie Glomb, Broker | Your Town Realty
