- Overview
- Description
- Property Details
- Location
- HOA Management
- Facts & Features
- Getting Around
- Nearby Homes
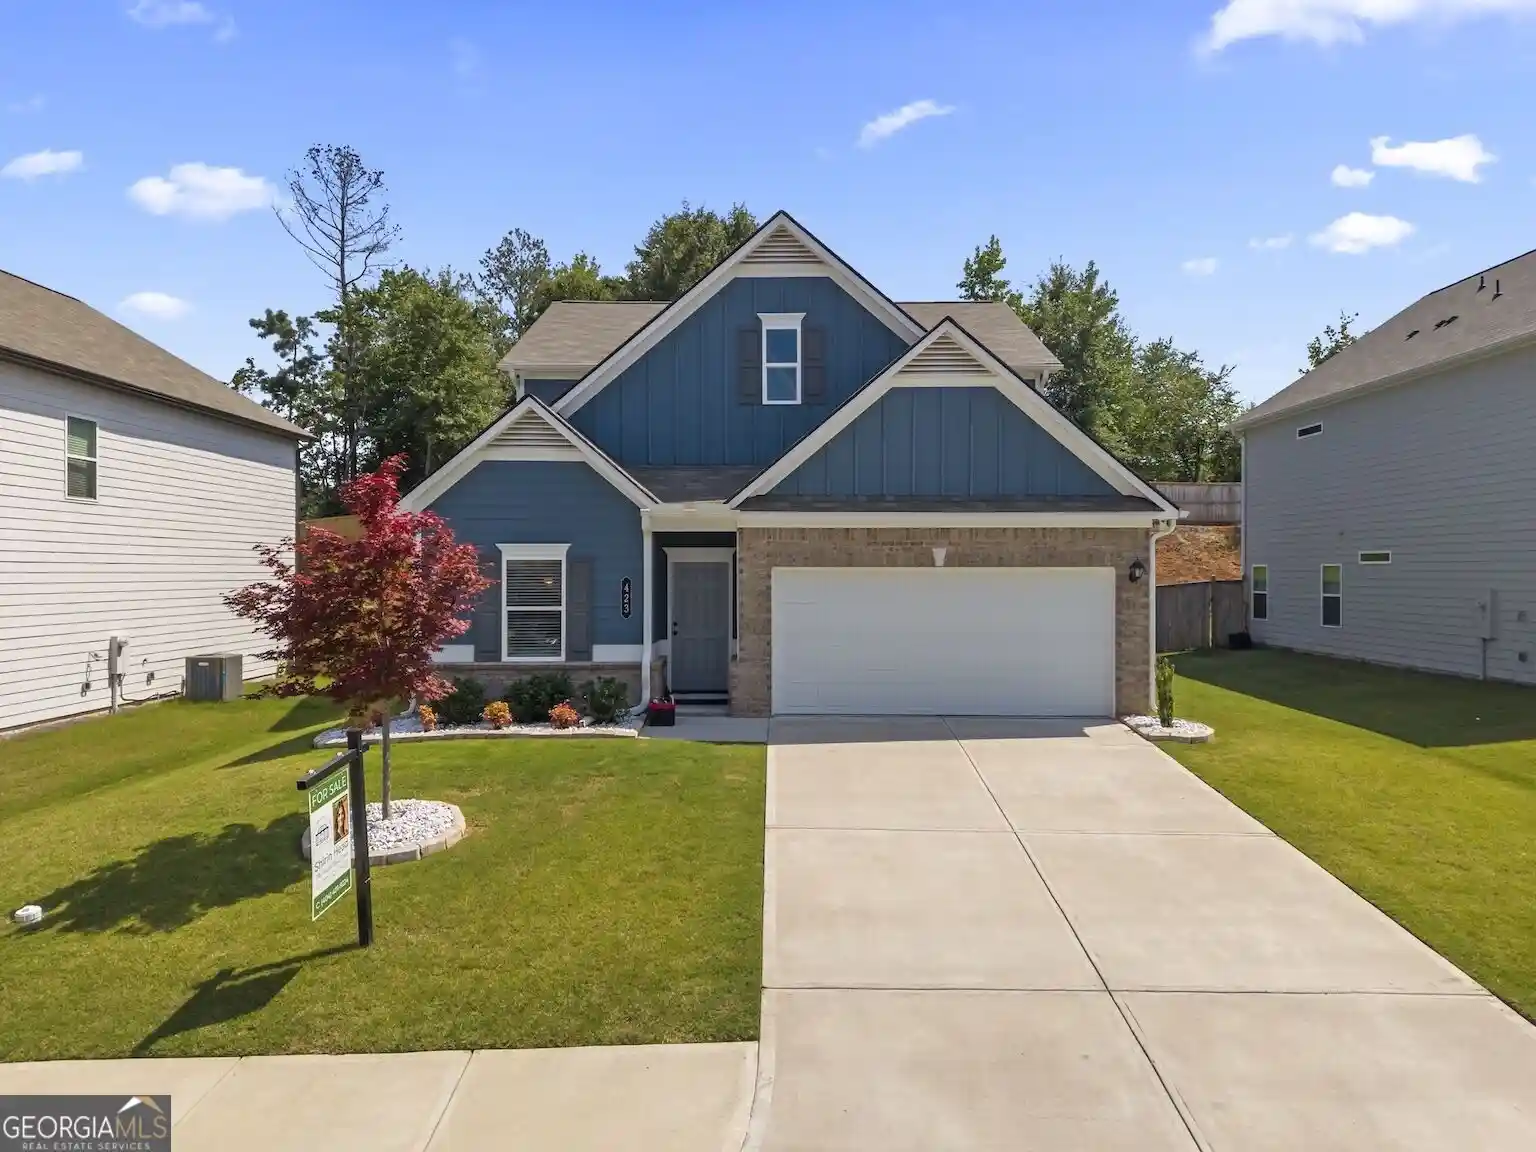


Street View
$309,900
Monthly Est:$1,542
 3 Beds
 3 Baths
2 full baths + 1 half bath
 2,361sqft
423 Nottely Dr, Temple, GA 30179
$309,900
$1,542/moEst:
Get Pre-Approved
Single Family Residence
Built in 2024
$-- HOA
7,405.2 sqft lot
$131/sq.ft
Description
From the moment you enter, this better-than-new three-bedroom, two-and-one-half-bath home reveals thoughtful upgrades, polished finishes, and an open two-story layout offering standout value without the post-move-in project list. Luxury vinyl plank flooring runs through the main living areas, creating a durable foundation for daily life and entertaining. The kitchen pairs textured granite countertops with a black tile backsplash, white cabinetry, and a pantry for a crisp, sophisticated look. The refrigerator remains, and the adjoining living room features an upgraded electric fireplace set against an accent wall. Even the television above it stays-one fewer box to unpack. The spacious primary bedroom includes a walk-in closet, while its private bathroom offers a large shower, double vanity, and linen closet. A main-level laundry room and powder room simplify routines. Upstairs, a generous loft adds flexible space for work, play, or movie nights, accompanied by two secondary bedrooms and a full bathroom. Outside, the landscaped backyard is already enclosed by a handsome wood fence. A covered patio with a ceiling fan makes outdoor meals and slow afternoons especially inviting. The finished garage has been drywalled and painted, while upgraded lighting, landscape illumination, floodlights at all four corners, a whole-house surge protector, and an infrared light system for the heating and cooling equipment add practical finishing touches. Make this upgraded home your next move-request a personal tour and appreciate every detail in person.
- Houzeo last checked: 4 hours ago
- Listing updated: October 25, 2026 at 6:51 pm
- Listing Provided by: | Robert Goolsby Real Estate Grp (770) 462-1150
- Source: Georgia MLS-GA | MLS#: 10877652

Property Details
Status
Active
Type
Single Family Residence
No. of Stories
-
County
City
Neighborhood
--
Year Built
2024
HOA Fees
-
Finished Area
2,361 sqft
Lot Size
7,405.2 sqft lot
Basement Area
- sqft
MLS Name
Georgia MLS
MLS Number
10877652
MLS Status
New
Days on Market
7
Cumulative Days on Market
3

Continue Your Journey in App
Find your dream home, receive real-time updates, and many more!
Continue Your Journey in App
Find your dream home, receive real-time updates, and many more!
Location
HOA Management
N/A
HOA Fees
$410/
Amenities
 Amenities and services may be covered by one or multiple associations and service providers.
 Other
Disclaimer: Amenities are based on third-party information and may vary; buyers must independently verify all amenities, as information is deemed reliable but not guaranteed.
Facts & Features
Rooms
Bedrooms & bathrooms
Bedrooms: 3
Bathrooms: 3
Interior
Interior Features
Double Vanity, Master On Main Level, Tile Bath, Walk In Closet(s)
Cooling
Ceiling Fan(s), Central Air, Electric
Appliances
Dishwasher, Electric Water Heater, Ice Maker, Microwave, Range, Refrigerator
Exterior Features
Other
Heating
Central, Electric, Heat Pump
Sewer
Public Sewer
Flooring
Carpet, Tile, Vinyl
Construction
Year Built
Year Built: 2024
Home type
Single Family Residence
Property Condition
Resale
Architectural Style
Traditional
Foundation Details
Slab
Roof
Composition
Construction Materials
Concrete
Utilities & Energy
Fireplace Features
Family Room
Basement
None
Parking Features
Garage, Kitchen Level, Garage Door Opener
Laundry Features
In Hall
Water Source
Public
Utilities
Cable Available, Electricity Available, High Speed Internet, Phone Available, Sewer Connected, Water Available
Other Features
Lot Features
Level
Subdivision Name
Evergreen At Lakeside
Community Features
Playground, Sidewalks, Street Lights, Walk To Schools
Patio And Porch Features
Patio
Price History
| Date | Event | Price |
|---|---|---|
10/22/2026 Source: | Listed for Sale | $309,900 -10.15% $131/sqft |
10/06/2026 Source: | Listing Removed | $344,900 $146/sqft |
10/02/2026 Source: | Off Market | $344,900 -0.03% $146/sqft |
08/26/2026 Source: | Price Decreased | $345,000 -2.82% $146/sqft |
08/01/2026 Source: | Listed for Sale | $354,999 $150/sqft |


Nearby Homes


Find Homes by Property Features in Temple, GA
Nearby New Homes For Sale
Nearby Pre-Owned Homes For Sale


Information Deemed Reliable But Not Guaranteed. © 2026 Georgia Multiple Listing Service. All Rights Reserved.
 Advertising Broker: Fred McGill | Simple Showing, Inc
