- Overview
- Description
- Property Details
- Location
- HOA Management
- Facts & Features
- Getting Around
- Nearby Homes



$749,500
Monthly Est:$3,731
 5 Beds
 6 Baths
5 full baths + 1 half bath
 3,800sqft
423 Pilot Cir, Brandon, MS 39047
$749,500
$3,731/moEst:
Get Pre-Approved
Single Family Residence
Built in 2022
$54.17/mo HOA
1.16 acres lot
$197/sq.ft
Description
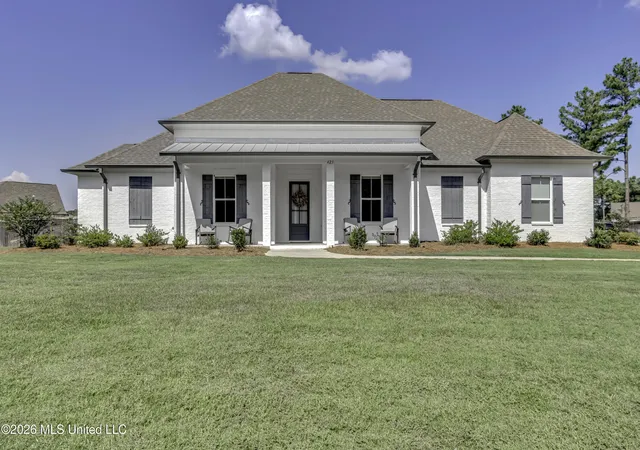
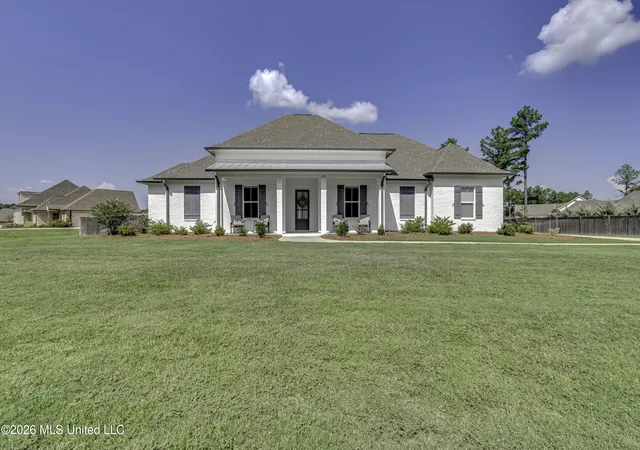
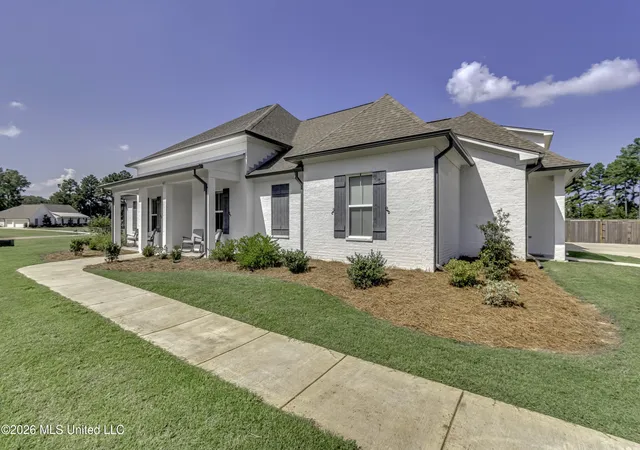
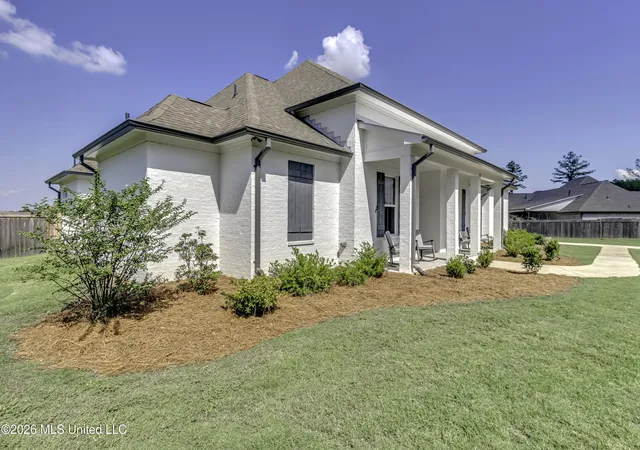
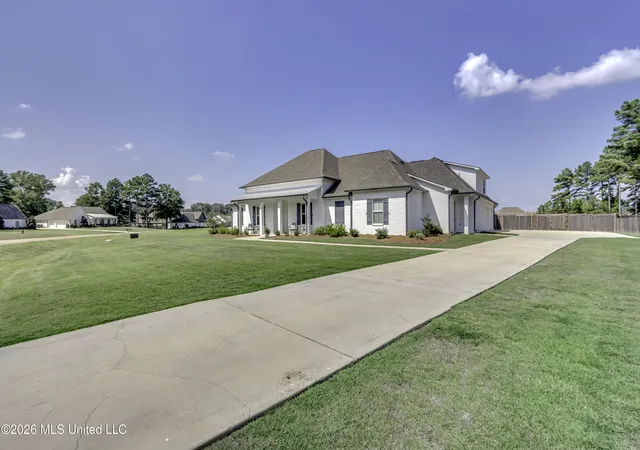
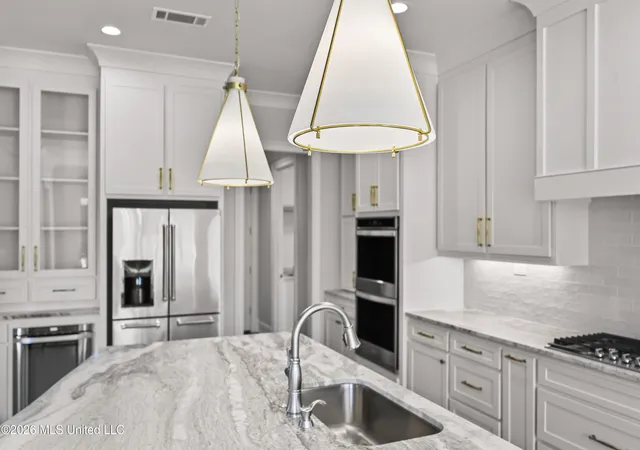
Crème de la crème! This home truly represents the best of the best. With over 3800 square feet and only four years old, this beautifully appointed residence offers an exceptional floor plan, sophisticated finishes and thoughtful details throughout. Better than new, it combines the quality and style of a custom home with spaces designed for both everyday living and effortless entertaining. From the moment you turn onto the long driveway, the home makes an impression. A sidewalk leads to an inviting covered front porch with plenty of room for rocking chairs and relaxing outdoors. Step inside the foyer, where you have a view into the formal dining room before the home opens into an expansive family room. A centered fireplace creates a beautiful focal point, while a bank of windows across the rear wall fills the room with natural light and provides views of the backyard. The family room flows seamlessly into an extraordinary kitchen designed for someone who loves to cook and entertain. A large island topped with gorgeous natural stone anchors the space, complemented by designer waved subway tile and an impressive collection of stainless-steel appliances, including double ovens, gas cooktop, ice maker, warming drawer and wine chiller. Cabinetry on both sides of the kitchen provides exceptional storage, while seating for four at the island joins a spacious dining area large enough for a farmhouse table seating eight or more. And then there is the second kitchen! Tucked behind the main kitchen is a dedicated sous chef/prep kitchen that provides additional cabinetry, storage and workspace, allowing meal preparation and cleanup to remain behind the scenes when entertaining. Combined with the main kitchen and pantry, the amount of storage and workspace is remarkable and easily accommodates a large household. Just outside, the living space continues onto a fabulous screened porch featuring a tongue-and-groove ceiling and centered fireplace. The porch opens onto an expansive patio overlooking more than an acre of fenced backyard enclosed by a wood privacy fence. There is abundant room for play, soccer, a future pool or even a workshop, subject to applicable architectural requirements. The bedroom arrangement is equally impressive. The primary suite and three additional bedrooms are located downstairs, thoughtfully positioned for privacy, with bedrooms situated in separate areas of the home. Each features its own private en suite bath, beautifully finished with tile and natural-stone countertops. One of the secondary bedrooms is especially private, making it ideal for guests, extended family or multigenerational living. Upstairs, a huge bonus room with a full bath provides tremendous flexibility for a media room, game room, home office, guest space or additional living area. Near the friends' entrance, a convenient half bath and built-in lockers create a functional drop zone between the kitchen and three-car garage. Even the garage received special attention, with finished epoxy floors completing the space. From the two-kitchen design and four downstairs bedroom suites to the incredible outdoor living areas, three-car garage and expansive fenced backyard, this home was designed without compromise. No detail in this 5 bedroom, 5.5 bath home was overlooked—and it shows.
- Houzeo last checked: 3 minutes ago
- Listing updated: October 26, 2026 at 6:30 pm
- Listing Provided by: Ann Prewitt (601) 668-6534 DRE #B14377 |
- Source: MLS United-MS | MLS#: 4162826

Property Details
Status
Active
Type
Single Family Residence
No. of Stories
-
County
City
Neighborhood
--
Year Built
2022
HOA Fees
$54.17/mo
Finished Area
3,800 sqft
Lot Size
1.16 acres lot
Basement Area
- sqft
MLS Name
MLS United
MLS Number
4162826
MLS Status
Active
Days on Market
52

Continue Your Journey in App
Find your dream home, receive real-time updates, and many more!
Continue Your Journey in App
Find your dream home, receive real-time updates, and many more!
Location
HOA Management
N/A
HOA Fees
$650/ Annually
Amenities
 Amenities and services may be covered by one or multiple associations and service providers.
 Management
Disclaimer: Amenities are based on third-party information and may vary; buyers must independently verify all amenities, as information is deemed reliable but not guaranteed.
Facts & Features
Rooms
Bedrooms & bathrooms
Bedrooms: 5
Bathrooms: 6
Interior
Exterior Features
Private Yard, Rain Gutters
Sewer
Public Sewer
Appliances
Built In Refrigerator, Dishwasher, Disposal, Double Oven, Gas Cooktop, Ice Maker, Microwave, Tankless Water Heater, Vented Exhaust Fan
Flooring
Ceramic Tile, Wood
Interior Features
Ceiling Fan(s), Crown Molding, Double Vanity, High Ceilings, Open Floorplan, Pantry, Walk In Closet(s), Kitchen Island
Cooling
Central Air
Heating
Central, Natural Gas
Window Features
Insulated Windows
Construction
Year Built
Year Built: 2022
Home type
Single Family Residence
Roof
Architectural Shingles
Construction Materials
Brick
Foundation Details
Slab
Utilities & Energy
Utilities
Cable Connected, Electricity Connected, Natural Gas Connected, Sewer Connected, Water Connected
Fireplace Features
Gas Log, Outside
Parking Features
Attached, Garage Door Opener, Paved
Water Source
Public
Other Features
Community Features
Pool, Sidewalks
Subdivision Name
Northshore Landing
Lot Features
Fenced
Patio And Porch Features
Screened
Price History
| Date | Event | Price |
|---|---|---|
09/17/2026 Source: | Price Decreased | $749,500 -2.60% $197/sqft |
09/17/2026 Source: | Listed for Sale | $769,500 $202/sqft |

Nearby Homes
Find Homes by Property Features in Brandon, MS
Nearby New Homes For Sale


Based on information from MLS United, LLC. through Nov 08, 2026, 06:30AM. IDX information is provided exclusively for consumers' personal, non-commercial use, that it may not be used for any purpose other than to identify prospective properties consumers may be interested in purchasing, and that the data is deemed reliable but is not guaranteed accurate by the MLS. © 2026 MLS United, LLC. All Rights Reserved.
 Advertising Broker: Daniel Demers | Sell Your Home Services
