Andover RE
Powered by 
- 8
- Overview
- Description
- Property Details
- Location
- Facts & Features
- Getting Around
- Nearby Homes
 Price Drop: $49.9K (10/21)

Street View
$349,999
Monthly Est:$1,742
 4 Beds
 3 Baths
2 full baths + 1 half bath
 1,880sqft
423 Sunset, White Lake, MI 48383
$349,999
$1,742/moEst:
Get Pre-Approved
Single Family Residence
Built in 1974
$-- HOA
1 acre lot
$186/sq.ft
Description
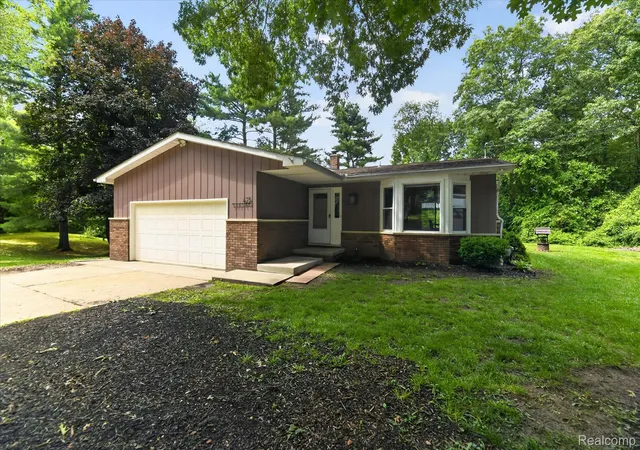
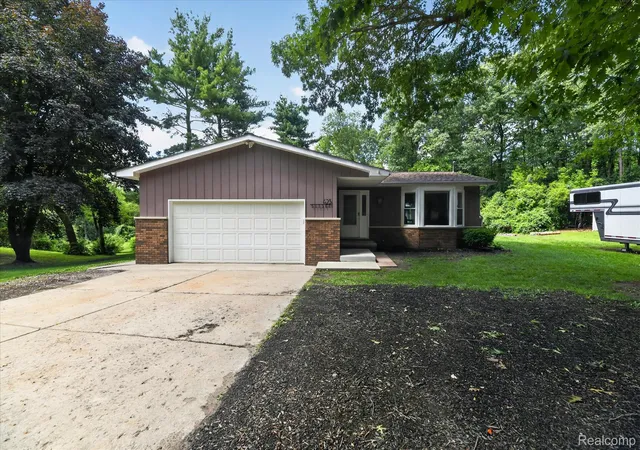
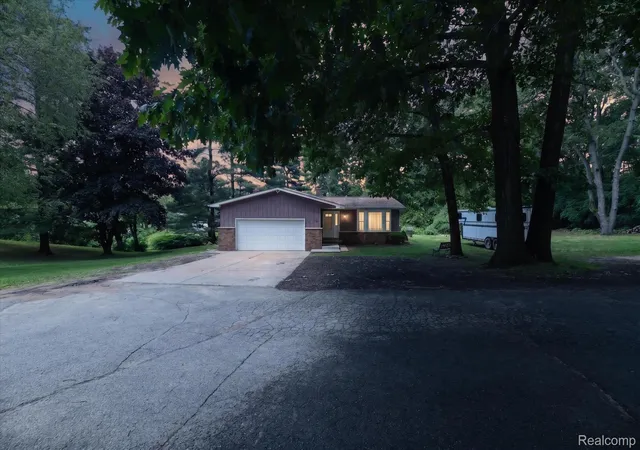
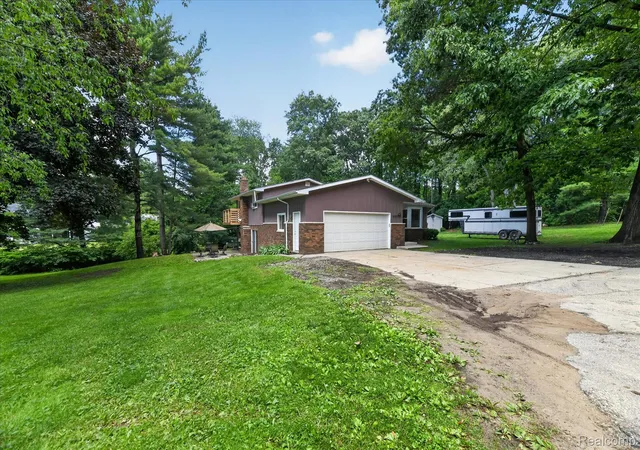
**3.75% assumable mortgage through Huntington Bank!** This spacious 4-bedroom, 2.5-bath home offers 2,280 square feet of finished living space nestled on a scenic 1-acre wooded lot, providing a beautiful setting with plenty of shade and privacy. Located on a quiet, private dead-end street less than a half mile from M-59, the property combines a peaceful setting with convenient access to shopping, dining and recreation.
Step inside to discover a beautifully updated entry level featuring original hardwood floors, custom tile and an inviting great room highlighted by a stunning natural fieldstone wood-burning fireplace. The updated kitchen features stainless steel appliances, granite countertops and a unique custom slatted ceiling that adds distinctive character. A convenient mini en-suite provides additional living space away from the other bedrooms.
The primary bedroom offers a wonderful retreat with a gorgeous private balcony overlooking the serene, park-like surroundings. Outside, you'll find multiple spaces designed for enjoying the wooded setting, including a spacious deck with room to fire up the grill, a new gazebo for relaxing and a patio offering a shaded spot for afternoon enjoyment.
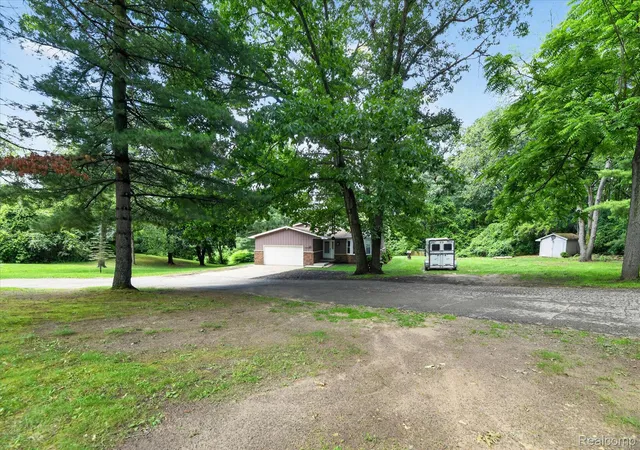
Additional highlights include a 2.5-car attached garage, circular driveway, ample parking for recreational vehicles and other outdoor equipment, and no HOA dues. The property also includes deeded lake access to all-sports Brendel Lake.
For outdoor enthusiasts, the location is hard to beat. Highland State Recreation Area, Alpine Valley Ski Resort and numerous local equestrian facilities are nearby. An incredible six parks are located within approximately 25 minutes, offering extensive horse trail systems and recreational opportunities.
With numerous recent updates and improvements, a beautiful wooded setting, lake access and an ideal location, this one-of-a-kind property offers a wonderful opportunity to enjoy both privacy and recreation.
- Houzeo last checked: 3 minutes ago
- Listing updated: October 22, 2026 at 12:36 am
- Listing Provided by: Darlene Hamilton (248) 345-6780 , Brianna Hamilton | Team Hamilton Real Estate (248) 345-6780
- Source: Realcomp MLS-MI | MLS#: 20261045436

- Originating MLS: Realcomp II Ltd
Property Details
Status
Active Under Contract
Type
Single Family Residence
No. of Stories
-
County
City
Neighborhood
--
Year Built
1974
HOA Fees
-
Finished Area
1,880 sqft
Lot Size
1 acre lot
Basement Area
- sqft
MLS Name
Realcomp MLS
MLS Number
20261045436
MLS Status
Accepting Backup Offers
Days on Market
137
Cumulative Days on Market
120

Continue Your Journey in App
Find your dream home, receive real-time updates, and many more!
Continue Your Journey in App
Find your dream home, receive real-time updates, and many more!
Location
Facts & Features
Rooms
Bedrooms & bathrooms
Bedrooms: 4
Bathrooms: 3
Interior
Sewer
Septic Tank
Window Features
Egress Windows
Interior Features
High Speed Internet
Heating
Baseboard, Hot Water, Natural Gas, Radiant
Appliances
Dishwasher, Dryer, Free Standing Gas Range, Free Standing Refrigerator, Microwave, Washer, Water Softener Owned
Exterior Features
Balcony, Chimney Caps, Lighting
Cooling
Ceiling Fans, Wall Units
Construction
Year Built
Year Built: 1974
Home type
Single Family Residence
Foundation Details
Active Radon Mitigation, Basement, Block, Sump Pump
Construction Materials
Brick, Wood Siding
Architectural Style
Split Level
Roof
Asphalt
Utilities & Energy
Electric
Circuit Breakers
Pool Features
None
Utilities
Above Ground Utilities, Cable Available
Basement
Full, Unfinished
Parking Features
Twoand Half Car Garage, Attached, Circular Driveway, Driveway, Electricityin Garage, Garage Faces Front, Garage Door Opener
Water Source
Well
Fireplace Features
Family Room, Wood Burning
Laundry Features
Gas Dryer Hookup, Washer Hookup
Other Features
Disclosures
No Restrictions, Taxes Homestead Exempt
Patio And Porch Features
Deck, Patio, Porch
Subdivision Name
Brendel Heights
Price History
| Date | Event | Price |
|---|---|---|
10/22/2026 Source: | Contingent (Active Under Contract) | $349,999 $186/sqft |
10/17/2026 Source: | Price Decreased | $349,999 -12.48% $186/sqft |
08/17/2026 Source: | Contingent (Active Under Contract) | $399,900 -11.11% $213/sqft |
06/18/2026 Source: | Listed for Sale | $449,900 $239/sqft |
06/17/2026 Source: | Coming Soon | $449,900 $239/sqft |

Getting Around 423 Sunset
Bike Score®

Somewhat Bikeable
28/100
Walk Score®

Car-Dependent
15/100
Data provided by Redfin
Nearby Homes
Find Homes by Property Features in White Lake, MI
Nearby New Homes For Sale


Based on information from the Board/Association of REALTORS® (alternatively, from the Realcomp II Ltd. MLS) through Nov 01, 2026, 02:45AM. All information provided is deemed reliable, but is not guaranteed to be accurate and should be independently verified. IDX provided courtesy of Realcomp II Ltd. via Andover Real Estate & Houzeo, Copyright 2026 Realcomp II Ltd. Shareholders Any use of search facilities of data on the site, other than by a consumer looking to purchase real estate, is prohibited. IDX information is provided exclusively for consumers' personal, noncommercial use and may not be used for any purpose other than to identify prospective properties consumers may be interested in purchasing. The accuracy of all information, regardless of source, is not guaranteed or warranted. All information should be independently verified. Listing Information presented by local MLS brokerage: Andover Real Estate, local REALTOR®- Scott Rubin - (248)206-3666 . Any use of search facilities of data on the site, other than by a consumer looking to purchase real estate, is prohibited. © 2024 Realcomp II Ltd. MLS. All Rights Reserved.
 Advertising Broker: Andover Real Estate | Andover Real Estate
