- Overview
- Description
- Property Details
- Location
- HOA Management
- Facts & Features
- Getting Around
- Nearby Homes



$389,900
Monthly Est:$1,941
 3 Beds
 3 Baths
2 full baths + 1 half bath
 2,164sqft
423 SW Walking Path, Stuart, FL 34997
$389,900
$1,941/moEst:
Get Pre-Approved
Townhouse
Built in 2006
$260/mo HOA
2,178 sqft lot
$180/sq.ft
Description
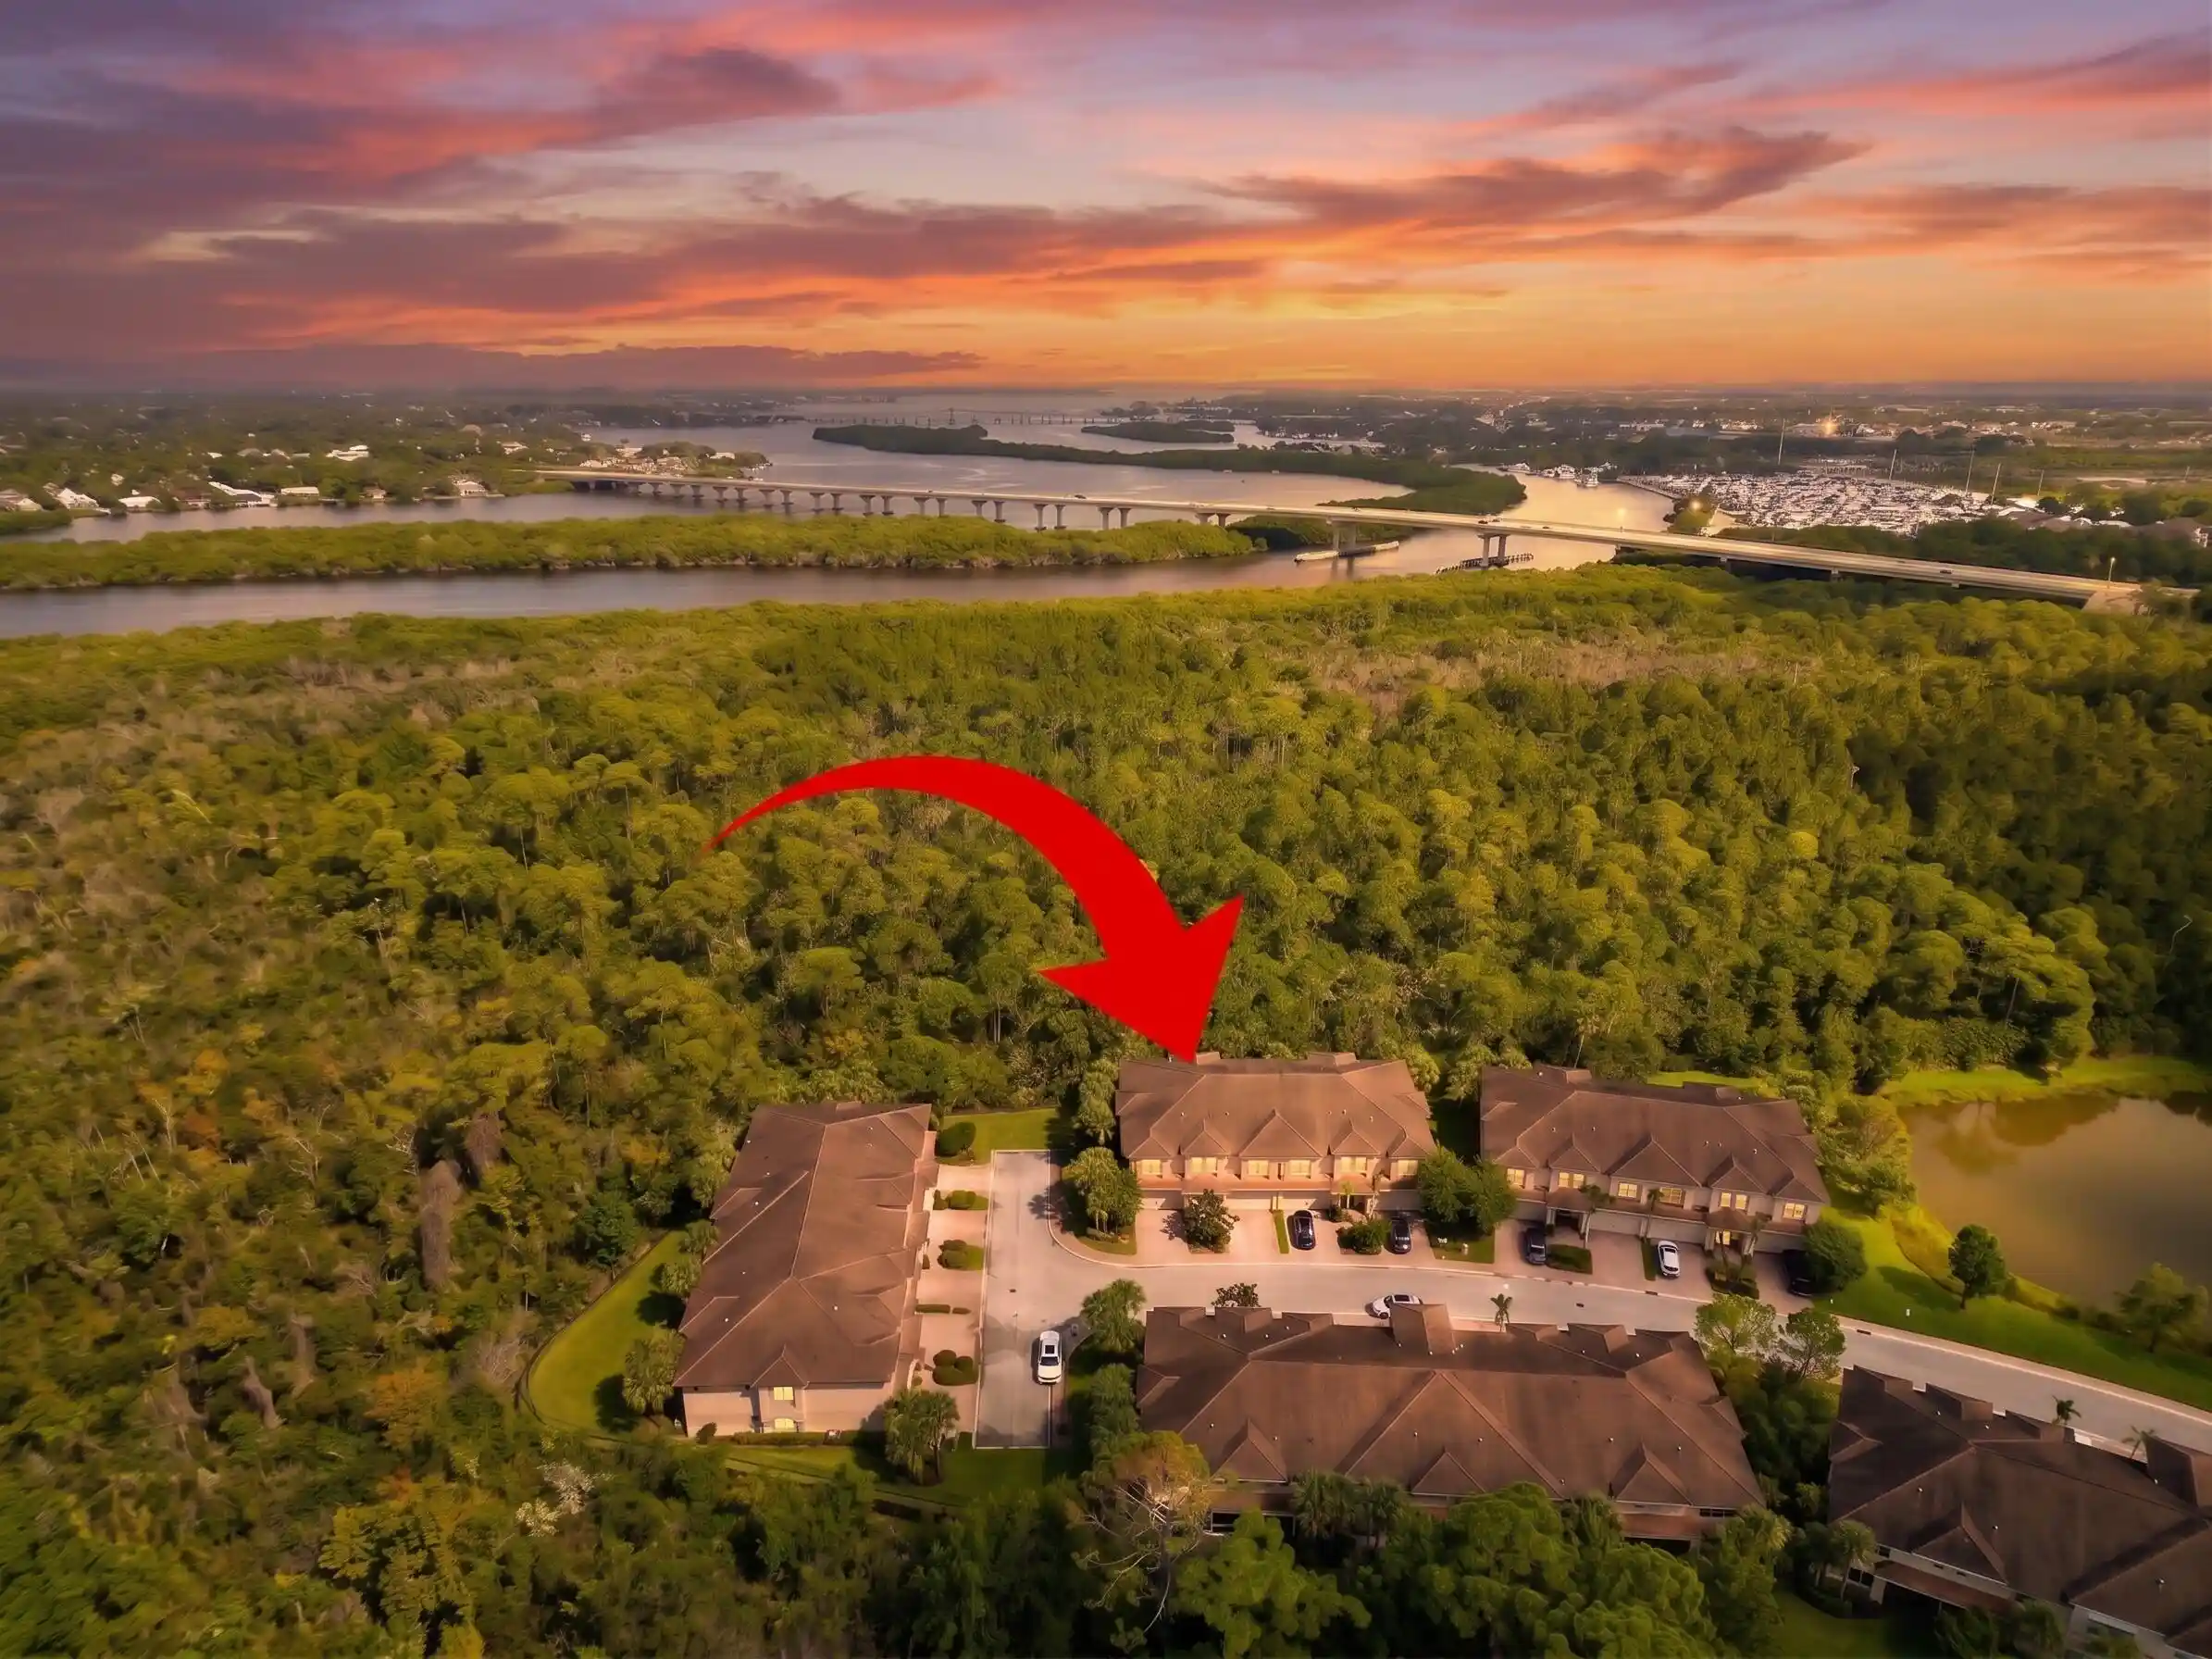
Tucked deep within gated Whitemarsh Reserve, this freshly updated 3 BR/2.5 BA/2CG townhome sits in one of the community's most private settings with no rear neighbors, just an unbroken view across a sprawling nature preserve. Inside, an open-flow living area leads to an updated coastal kitchen, while upstairs offers a private primary suite with large walk-in closet, two additional bedrooms, and a flexible loft. Recent upgrades include fresh interior paint, new vinyl plank flooring, a new kitchen backsplash, and a fully renovated half bath. Residents enjoy a resort-style pool & spa, basketball court, playground, and scenic walking trails that wind through the preserve to the dock on the St. Lucie River. Downtown Stuart, the beaches, and I-95 are minutes away, yet this feels worlds apart. Set far back within the gated community of Whitemarsh Reserve, 423 SW Walking Path occupies one of the neighborhood's most private lots — backing directly to a vast, protected nature preserve with no rear neighbors in sight. It's a rare find in a townhome community: real distance from the street, filtered morning light through the tree line, and a back patio that feels more like a private retreat than a shared community lot. This 3-bedroom, 2.5-bath townhome offers 2,164 square feet of living space (per tax records) across two stories, with a 2-car attached garage. The seller has invested in the home ahead of listing: freshly painted interior (2026), new smoke detectors throughout (2026), new vinyl plank flooring on the main level (2024), a new kitchen backsplash (2024), and a fully renovated half bath with new vanity, sink, faucet, mirror and wallpaper (2024) — plus designer capiz-shell light fixtures (2023). The A/C system was replaced in 2020, and the washer and dryer are both under two years old. Whitemarsh Reserve is a gated enclave along the South Fork of the St. Lucie River, known for its resort-style amenities: a community pool and spa, basketball court, playground, and a network of scenic walking and biking trails that wind along the adjoining preserve. It's a setting that feels tucked away and green, while still being just minutes from downtown Stuart's shops and restaurants, the area's beaches, and easy I-95 access for commuters. For a buyer looking for a low-maintenance, move-in-ready townhome without sacrificing privacy or a connection to nature, this is a standout opportunity in one of Stuart's most established gated communities.
- Houzeo last checked: 7 minutes ago
- Listing updated: October 28, 2026 at 6:35 am
- Listing Provided by: Andy Spears DRE #3052925 | RE/MAX of Stuart (772) 220-1116
- Source: Beaches MLS-FL | MLS#: B26074410

Property Details
Status
Active
Type
Townhouse
No. of Stories
2
County
City
Neighborhood
--
Year Built
2006
HOA Fees
$260/mo
Finished Area
2,164 sqft
Lot Size
2,178 sqft lot
Basement Area
- sqft
MLS Name
Beaches MLS
MLS Number
B26074410
MLS Status
Active
Days on Market
55
Cumulative Days on Market
47

Continue Your Journey in App
Find your dream home, receive real-time updates, and many more!
Continue Your Journey in App
Find your dream home, receive real-time updates, and many more!
Location
HOA Management
Whitemarsh Reserve Homeowners' Association, Inc.
HOA Fees
$260/ Monthly
Amenities
 Amenities and services may be covered by one or multiple associations and service providers.
 Bike Trails
 Maintenance
 Security Gate
 Park Playground
 Spa
 Security Guard
 Pool
 Basket Ball
 CommonAreas
RecreationFacilities
Disclaimer: Amenities are based on third-party information and may vary; buyers must independently verify all amenities, as information is deemed reliable but not guaranteed.
Facts & Features
Rooms
Bedrooms & bathrooms
Bedrooms: 3
Bathrooms: 3
LivingRoom
Level: Main
Area: 221.00 Square Feet
Dimensions: 17 X 13
DiningRoom
Level: Main
Area: 156.00 Square Feet
Dimensions: 13 X 12
Bedroom3
Level: Upper
Area: 132.00 Square Feet
Dimensions: 12 X 11
Bedroom2
Level: Upper
Area: 132.00 Square Feet
Dimensions: 12 X 11
PrimaryBedroom
Level: Upper
Area: 266.00 Square Feet
Dimensions: 19 X 14
Kitchen
Level: Main
Area: 150.00 Square Feet
Dimensions: 15 X 10
Interior
Cooling
Central Air, Ceiling Fans
Interior Features
Bathtub, Eat In Kitchen, Family Dining Room, Garden Tub Roman Tub, Pantry, Soaking Tub, Separate Shower, Walk In Closets
Flooring
Carpet, Tile, Vinyl, Wood
Sewer
Public Sewer
Appliances
Dryer, Dishwasher, Electric Range, Electric Water Heater, Microwave, Range, Refrigerator, Water Heater, Washer
Heating
Central, Electric
Exterior Features
Outdoor Living Area
Construction
Year Built
Year Built: 2006
Home type
Townhouse
Property Condition
Resale
Architectural Style
Mediterranean
Construction Materials
Concrete, Stucco
Roof
Barrel, Tile
Utilities & Energy
Association Amenities
Basketball Court, Gated, Playground, Pool, Spa Hot Tub, Trails
Utilities
Cable Available, Electricity Available, Sewer Available, Underground Utilities, Water Connected
Parking Features
Attached, Driveway, Garage, Garage Door Opener
Security Features
Security System Owned, Security System, Gated Community, Smoke Detectors
Water Source
Public
Laundry Features
Washer Hookup, Electric Dryer Hookup, Inside, Lower Level, Laundry Room
Pool Features
Association
Other Features
Lot Features
Less Than Quarter Acre
Subdivision Name
Whitemarsh Reserve
Community Features
Home Owners Association, Gated
Disclosures
Covenants Restrictions Disclosure, Deed Restriction
Patio And Porch Features
Covered, Patio, Porch
Price History
| Date | Event | Price |
|---|---|---|
09/11/2026 Source: | Listed for Sale | $389,900 -2.28% $180/sqft |
09/10/2026 Source: | Coming Soon | $399,000 +23370.59% $184/sqft |
05/02/2017 Source: | Sold | $1,700 $1/sqft |

Nearby Homes
Find Homes by Property Features in Stuart, FL


IDX information is provided exclusively for consumers’ personal, non-commercial use, that it may not be used for any purpose other than to identify prospective properties consumers may be interested in purchasing, and that the data is deemed reliable but is not guaranteed accurate by BeachesMLS. All listings featuring the BMLS logo are provided by BeachesMLS, Inc. This data is not verified for authenticity or accuracy and may not reflect all real estate activity in the market. Based on information © 2026 BeachesMLS, Inc. All Rights Reserved.
 Advertising Broker: Moe Mossa (Savvy Avenue) | Savvy Avenue, LLC
