- Overview
- Description
- Property Details
- Location
- HOA Management
- Facts & Features
- Getting Around
- Nearby Homes
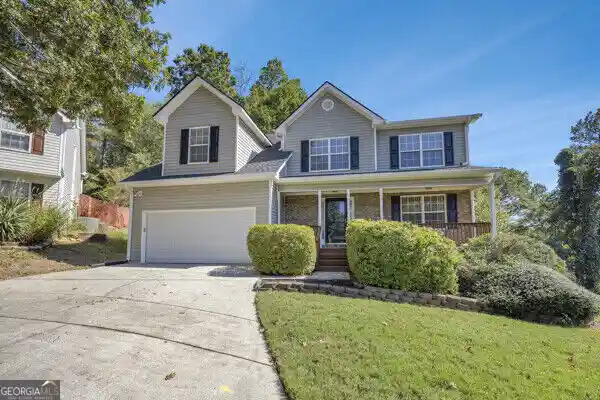


Street View
$365,000
Monthly Est:$1,817
 4 Beds
 3 Baths
2 full baths + 1 half bath
 2,114sqft
4230 Crestside Ridge, Snellville, GA 30039
$365,000
$1,817/moEst:
Get Pre-Approved
Single Family Residence
Built in 2003
$-- HOA
7,840.8 sqft lot
$173/sq.ft
Description
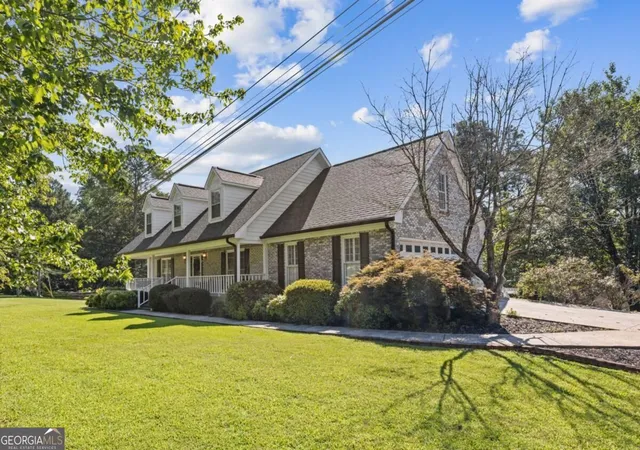
The originial owner is welcoming you to this beautiful 4 bedroom, 2.5-bath move-in ready home. A 2-Story with spacious unfinished basement already for future expansion or extra storage. This home is located in Snellville's Lakeside Ridge subdivision with a community pool for family enjoyment. It has several recent improvements and more importantly a brand-new roof and newer heating and air-condition units. You don't want to miss this like new gem! On the main level, the kitchen shines with stainless steel appliances and abundant cabinetry. Eat In kitchen area overlooks the private back yard and deck, the dining room sits off the kitchen. Fresh paint and stylish flooring have been thoughtfully installed throughout the downstairs areas. A family room with a cozy fireplace is awaiting the winter months ahead. All the bedrooms are located upstairs. The primary suite with tray ceiling and unique lighting is complete with its own sitting area, ideal for a relaxing break after a long day. A well-appointed master bath has dual vanities, a deep soaking tub and separate walk-in shower. The master has a large walk-in closet plus a secondary closet. The next greatest feature of this floor plan is the 3 unusually large secondary bedrooms. You can easily have good sized beds and desk for studying or in-home office. A standout feature of this property is the full unfinished daylight basement with exterior entry and already stubbed for bathroom addition. It offers unlimited possibilities for future expansion. Whether you envision a home theater, recreation room, home gym, additional bedrooms, an in-law suite, or simply exceptional storage, this space is ready to be customized to fit your lifestyle.
- Houzeo last checked: 10 minutes ago
- Listing updated: October 30, 2026 at 5:07 am
- Listing Provided by: | Virtual Properties Realty.com (770) 495-5050
- Source: Georgia MLS-GA | MLS#: 10874582

Property Details
Status
Active
Type
Single Family Residence
No. of Stories
-
County
City
Neighborhood
--
Year Built
2003
HOA Fees
-
Finished Area
2,114 sqft
Lot Size
7,840.8 sqft lot
Basement Area
- sqft
MLS Name
Georgia MLS
MLS Number
10874582
MLS Status
Active
Days on Market
14
Cumulative Days on Market
14

Continue Your Journey in App
Find your dream home, receive real-time updates, and many more!
Continue Your Journey in App
Find your dream home, receive real-time updates, and many more!
Location
HOA Management
N/A
HOA Fees
$426/
Amenities
 Amenities and services may be covered by one or multiple associations and service providers.
 Pool
Disclaimer: Amenities are based on third-party information and may vary; buyers must independently verify all amenities, as information is deemed reliable but not guaranteed.
Facts & Features
Rooms
Bedrooms & bathrooms
Bedrooms: 4
Bathrooms: 3
Interior
Window Features
Window Treatments
Flooring
Carpet, Laminate
Sewer
Public Sewer
Appliances
Dishwasher, Microwave, Refrigerator, Stainless Steel Appliance(s)
Heating
Central
Interior Features
Double Vanity, Separate Shower, Soaking Tub, Tile Bath, Walk In Closet(s)
Cooling
Ceiling Fan(s), Central Air
Exterior Features
Other
Construction
Year Built
Year Built: 2003
Home type
Single Family Residence
Foundation Details
Slab
Roof
Composition
Property Condition
Resale
Architectural Style
Traditional
Construction Materials
Brick, Vinyl Siding
Utilities & Energy
Utilities
Electricity Available
Basement
Bath/stubbed, Daylight, Exterior Entry, Full, Interior Entry, Unfinished
Fireplace Features
Living Room
Water Source
Public
Parking Features
Garage, Attached, Garage Door Opener
Electric
220 Volts
Laundry Features
In Kitchen, Laundry Closet
Other Features
Lot Features
Cul De Sac, Level
Community Features
Gated, Pool
Subdivision Name
Lakeside Ridge
Patio And Porch Features
Deck, Porch
Price History
| Date | Event | Price |
|---|---|---|
10/16/2026 Source: | Listed for Sale | $365,000 $173/sqft |

Nearby Homes





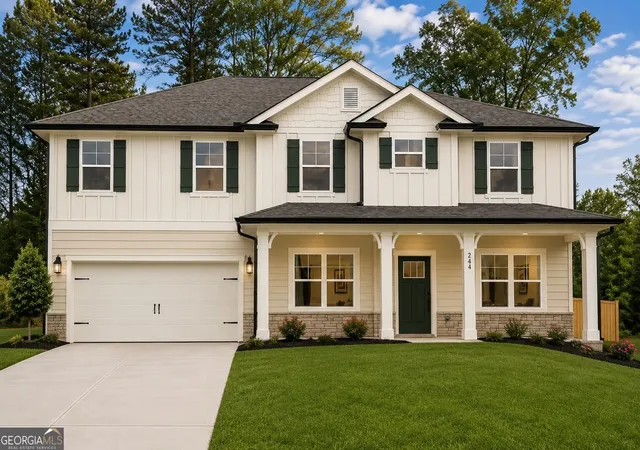
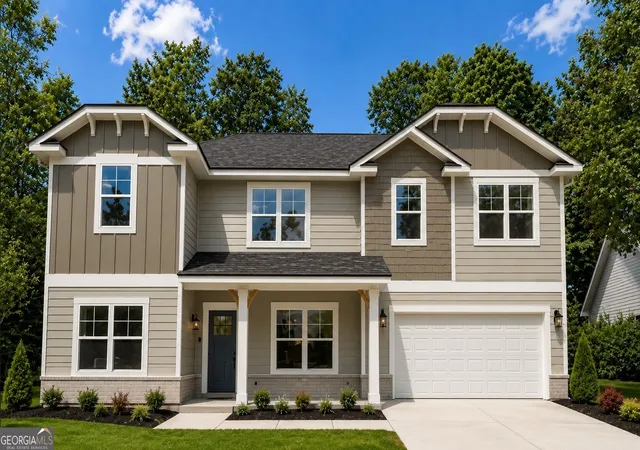
Find Homes by Property Features in Snellville, GA
Nearby New Homes For Sale


Information Deemed Reliable But Not Guaranteed. © 2026 Georgia Multiple Listing Service. All Rights Reserved.
 Advertising Broker: Fred McGill | Simple Showing, Inc
