Andover RE
Powered by 
- 0
- 7
- Overview
- Description
- Property Details
- Location
- Facts & Features
- Getting Around
- Nearby Homes



$595,000
Monthly Est:$2,962
 5 Beds
 2 Baths
2 full baths
 2,645sqft
42304 W Red Arrow Hwy, Paw Paw, MI 49079
$595,000
$2,962/moEst:
Get Pre-Approved
Single Family Residence
Built in 1860
$-- HOA
9.44 acres lot
$225/sq.ft
Description
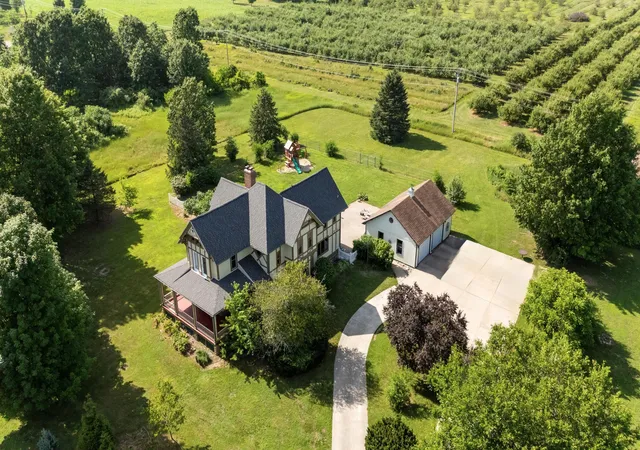
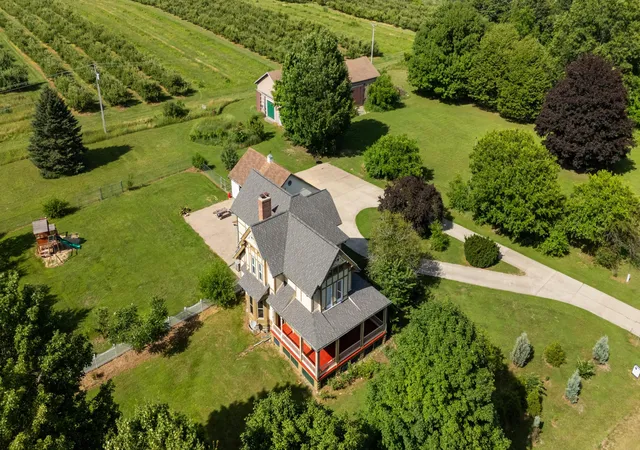
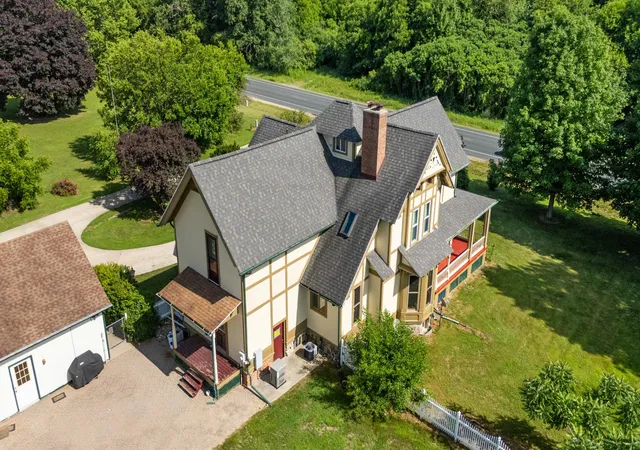
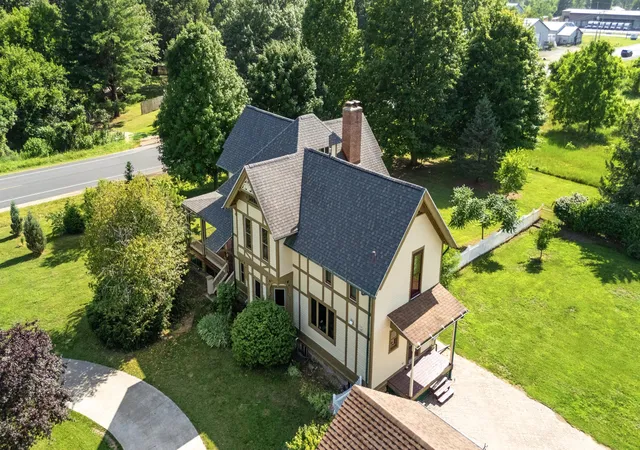
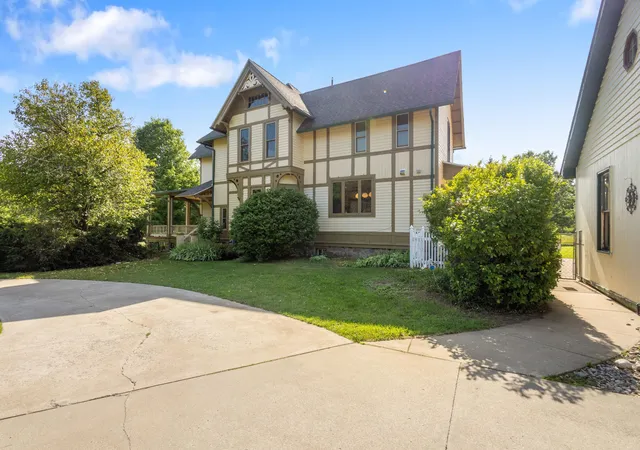
**New Price!! Seller is Motivated!!** Do you love to cook and entertain? Do you want a venue for events? Do you want a slow pace of life and peace? Do you like to get out on the weekends? Do you love the beach? This home offers it all! The kitchen offers ease and opulence. The Historic Barn and garage space offer many options for woodworking or storage space, or rental space for events. Imagine enjoying coffee in the morning, watching the sunrise from the wraparound porch. This home is close to all of wineries and entertainment venues, while being a short drive to Lake Michigan. Much of the interior and the exterior have been repainted (2026). All wood windows have been replaced (2026).Be welcomed by the wrap around porch as you approach this charming Victorian painted lady, rounding the circular drive. Take in the flowers, white pine, dogwood, juniper, evergreen, apricot, and plum trees. As well as the fruit producing black and red cherry trees, all of which have been assessed by an arborist and deemed healthy. This is just the beginning of the landscape for this 9.44-acre property that has woods to either side, a fenced back area for the kids or pets, and backs up to an orchard. On the property is a historic barn with hewn beams and electricity. Additionally, there is a two-car garage with a newer, dedicated electric panel and overhead doors. From the garage, step onto the large paver patio to enter the house through the stained-glass backdoor. A full bathroom is conveniently located just as you step inside and just beyond is an elegant kitchen with ample counter space, newer cafe appliances, large windows that provide natural light, a copper apron sink,a pass through to the dining room that offers wine racks, shelves, and glass doors; built-ins, tin ceilings, an island with a bar sink, storage space, and hardwood floors. The dining room, on the other side of the kitchen receives the pass through with built in drawers beneath and boasts light and dark cherry inlaid wood floors made from cherry trees on the pro
- Houzeo last checked: 7 hours ago
- Listing updated: September 30, 2026 at 3:55 pm
- Listing Provided by: Stephanie E Carrier-Petersen (269) 290-8696 | Five Star Real Estate (269) 719-8700
- Source: Realcomp MLS-MI | MLS#: 64026026835

- Originating MLS: Battle Creek Area Association of REALTORS
Property Details
Status
Active
Type
Single Family Residence
No. of Stories
2
County
City
Neighborhood
--
Year Built
1860
HOA Fees
-
Finished Area
2,645 sqft
Lot Size
9.44 acres lot
Basement Area
- sqft
MLS Name
Realcomp MLS
MLS Number
64026026835
MLS Status
Active
Days on Market
124
Cumulative Days on Market
121

Continue Your Journey in App
Find your dream home, receive real-time updates, and many more!
Download App
Continue Your Journey in App
Find your dream home, receive real-time updates, and many more!
Location
Facts & Features
Rooms
Bedrooms & bathrooms
Bedrooms: 5
Bathrooms: 2
Interior
Heating
Forced Air, Natural Gas
Cooling
Attic Fan, Ceiling Fans, Central Air
Appliances
Dishwasher, Dryer, Microwave, Refrigerator, Range, Washer, Water Softener Owned
Flooring
Wood
Exterior Features
Garden
Window Features
Bay Windows, Screens, Skylights
Interior Features
Jetted Tub
Sewer
Septic Tank
Construction
Year Built
Year Built: 1860
Home type
Single Family Residence
Architectural Style
Victorian
Construction Materials
Wood Siding
Foundation Details
Basement
Roof
Composition
Utilities & Energy
Basement
Full
Laundry Features
In Basement
Fireplace Features
Gas Log, Living Room
Utilities
Cable Connected, Natural Gas Connected
Security Features
Security System
Parking Features
Concrete, Detached, Garage Door Opener, See Remarks
Water Source
Well
Other Features
Lot Features
Level, Tillable, Wooded
Patio And Porch Features
Covered, Other, Patio, Porch
Price History
| Date | Event | Price |
|---|---|---|
09/22/2026 Source: | Price Decreased | $595,000 -0.67% $225/sqft |
08/25/2026 Source: | Price Decreased | $599,000 -3.39% $226/sqft |
07/10/2026 Source: | Price Decreased | $620,000 -1.59% $234/sqft |
06/03/2026 Source: | Price Increased | $630,000 +1.61% $238/sqft |
06/03/2026 Source: | Listed for Sale | $620,000 $234/sqft |

Nearby Homes




Find Homes by Property Features in Paw Paw, MI
Nearby New Homes For Sale


Based on information from the Board/Association of REALTORS® (alternatively, from the Realcomp II Ltd. MLS) through Oct 05, 2026, 03:00PM. All information provided is deemed reliable, but is not guaranteed to be accurate and should be independently verified. IDX provided courtesy of Realcomp II Ltd. via Andover Real Estate & Houzeo, Copyright 2026 Realcomp II Ltd. Shareholders Any use of search facilities of data on the site, other than by a consumer looking to purchase real estate, is prohibited. IDX information is provided exclusively for consumers' personal, noncommercial use and may not be used for any purpose other than to identify prospective properties consumers may be interested in purchasing. The accuracy of all information, regardless of source, is not guaranteed or warranted. All information should be independently verified. Listing Information presented by local MLS brokerage: Andover Real Estate, local REALTOR®- Scott Rubin - (248)206-3666 . Any use of search facilities of data on the site, other than by a consumer looking to purchase real estate, is prohibited. © 2024 Realcomp II Ltd. MLS. All Rights Reserved.
 Advertising Broker: Andover Real Estate | Andover Real Estate