
Powered by 
- 5
- Overview
- Description
- Property Details
- Location
- HOA Management
- Facts & Features
- Getting Around
- Nearby Homes

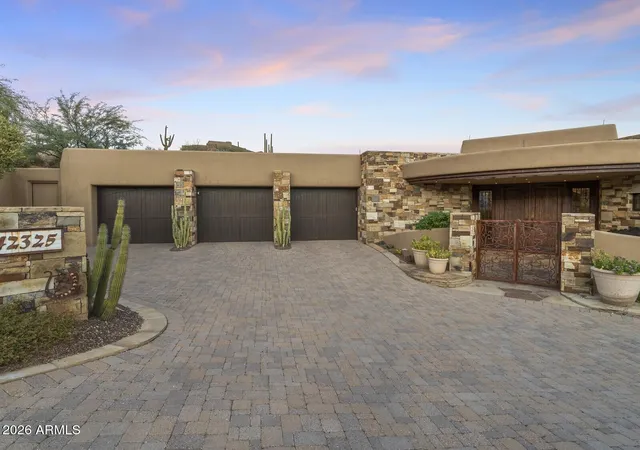


$6,900,000
Monthly Est:$34,344
 4 Beds
 5 Baths
4 full baths + 1 half bath
 7,682sqft
42325 N 108th Street, Scottsdale, AZ 85262
$6,900,000
$34,344/moEst:
Get Pre-Approved
Single Family Residence
Built in 2006
$357/mo HOA
1.13 acres lot
$898/sq.ft
Description
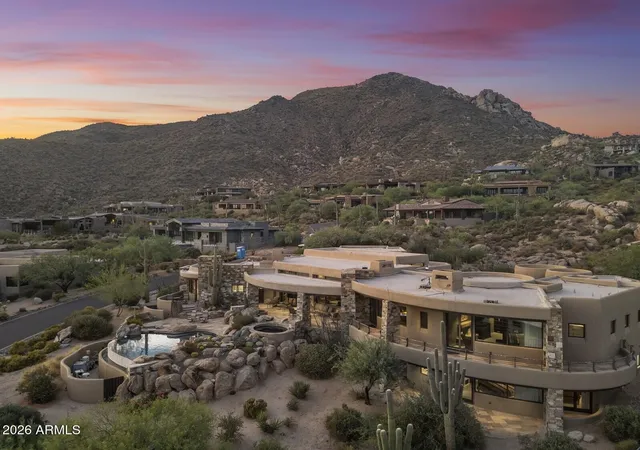
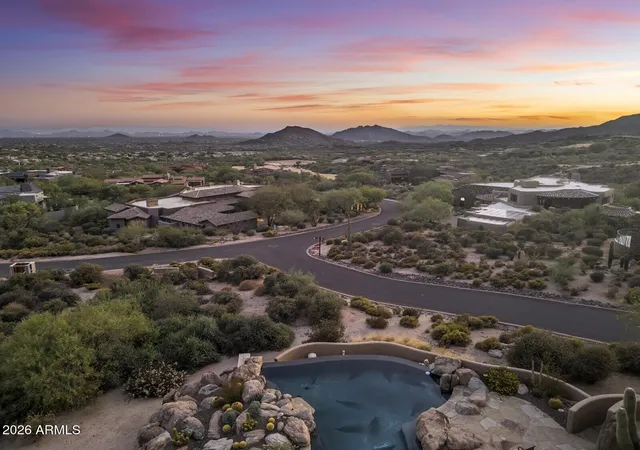
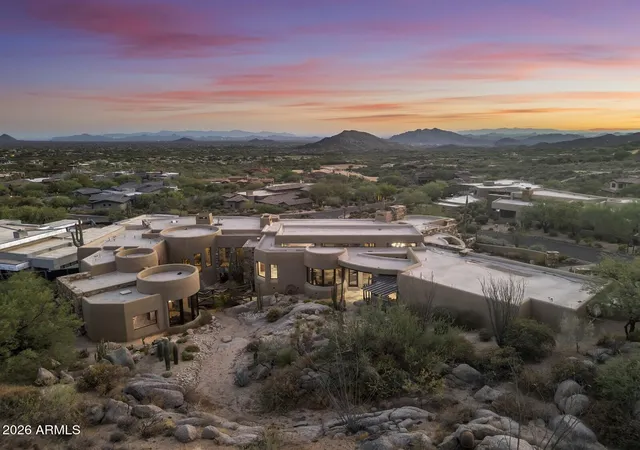
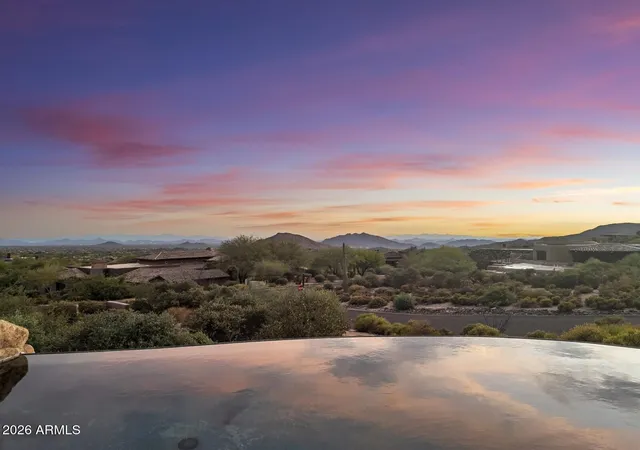
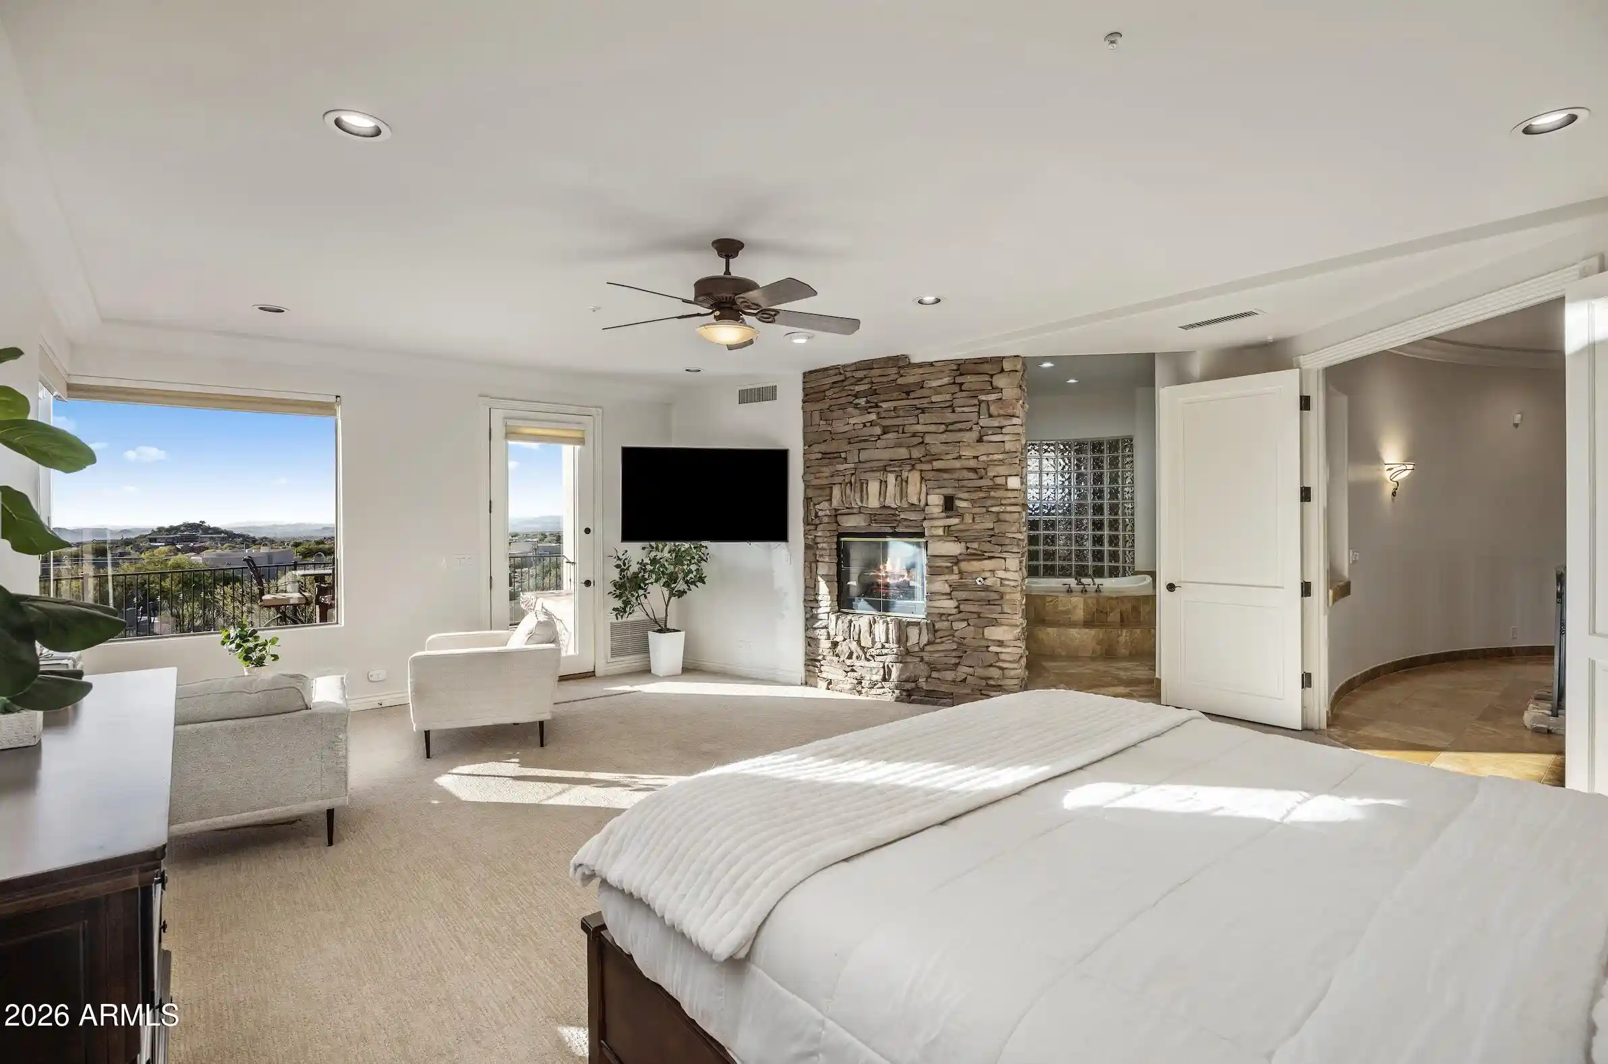
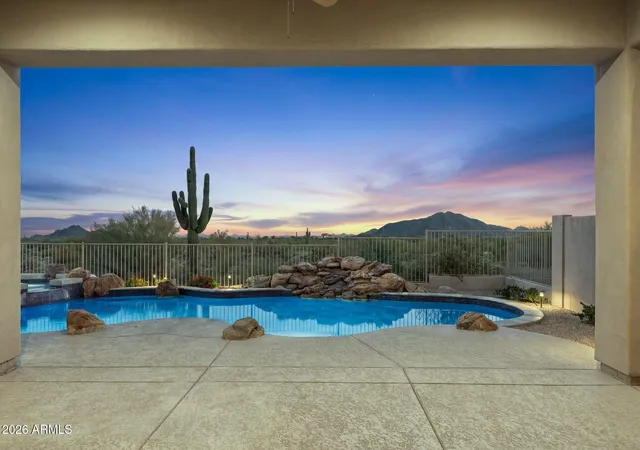
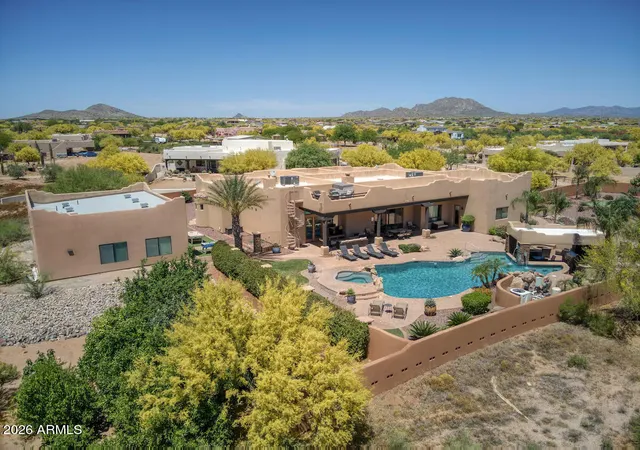
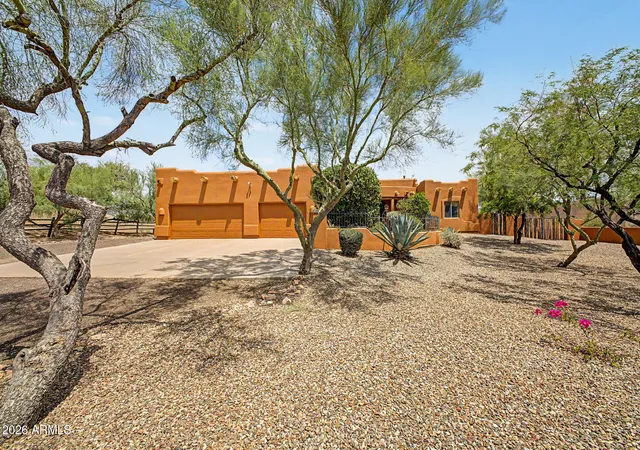
GOLF MEMBERSHIP AVAILABLE. Sited among the dramatic boulder outcroppings of Lost Star in Desert Mountain, this custom Bing Hu residence by H & S International captures the privacy, architecture, and sweeping desert beauty that define elevated Arizona living. Positioned at approximately 3,300 feet, the home enjoys a 180-degree view corridor spanning Tom's Thumb, Pinnacle Peak, the McDowell Mountain Range, Camelback Mountain, and the White Tank Mountain Range, with natural rock formations rising behind the property toward Apache Peak.
Designed for seamless indoor-outdoor living, the home offers two distinct patio experiences. One patio wraps along the entire southern side of the residence, framing expansive valley views and city lights across The Valley of the Sun. A second, more intimate patio sits among the boulders just off the kitchen, with access to the artist studio/conference room, as shown in the floor plan in the documents tab. The chef's kitchen is richly appointed with dual dishwashers, dual ovens, dual beverage refrigerators, a steamer, warming drawer, plate warmer, and an additional pantry with freezer. Exquisite finishes throughout the home include stacked stone, hand-plastered walls, custom accent paint, a hand-carved wood fireplace, and detailed custom cabinetry. The expansive primary wing encompasses more than 2,700 square feet and includes two home offices, a spacious bedroom, an oversized bath, dual walk-in closets, and a dedicated laundry room. On the opposite side of the home, a junior primary suite offers private access to the pool patio, while the lower level features two guest suites, a bonus flex/media room, and abundant storage. Motorized pocketing doors open wide to the generous patio spaces, blurring the line between interior comfort and the surrounding desert landscape. From sunrise over the mountains to evening city lights, this residence offers a rare combination of architectural distinction, privacy, dramatic natural surroundings, and refined Desert Mountain living. Offered furnished with exceptions (request exceptions list from Listing Agent).
- Houzeo last checked: 12 hours ago
- Listing updated: November 1, 2026 at 6:52 am
- Listing Provided by: Frank Aazami (480) 266-0240 , Dawn M Dickinson (480) 363-0175 | Compass (480) 776-1555
- Source: Arizona Regional Multiple Listing Service-AZ | MLS#: 7056396

Property Details
Status
Active
Type
Single Family Residence
No. of Stories
2
County
City
Neighborhood
--
Year Built
2006
HOA Fees
$357/mo
Finished Area
7,682 sqft
Lot Size
1.13 acres lot
Basement Area
- sqft
MLS Name
Arizona Regional Multiple Listing Service
MLS Number
7056396
MLS Status
Active
Days on Market
105

Continue Your Journey in App
Find your dream home, receive real-time updates, and many more!
Continue Your Journey in App
Find your dream home, receive real-time updates, and many more!
Location
HOA Management
Desert Mountain
HOA Fees
$2,142/ Semi-Annually
Amenities
 Amenities and services may be covered by one or multiple associations and service providers.
 Maintenance
 Street Maint
Disclaimer: Amenities are based on third-party information and may vary; buyers must independently verify all amenities, as information is deemed reliable but not guaranteed.
Facts & Features
Rooms
Bedrooms & bathrooms
Bedrooms: 4
Bathrooms: 5
Interior
Exterior Features
Balcony, Built In Barbecue
Sewer
Public Sewer
Interior Features
Full Bth Master Bdrm, Separate Shwr & Tub, Double Vanity, Tub With Jets, Eat In Kitchen, Breakfast Bar, Pantry, Kitchen Island, Walk In Pantry, Granite Counters, High Speed Internet, Upstairs, Vaulted Ceiling(s), 9+ Flat Ceilings, Furnished(see Rmrks)
Window Features
Triple Pane Windows, Skylight(s)
Appliances
Dishwasher, Disposal, Refrigerator, Gas Cooktop, Microwave, Reverse Osmosis, Built In Gas Oven, Gas Oven, Washer, Dryer, Water Softener Owned
Flooring
Carpet, Tile, Wood
Heating
Natural Gas
Cooling
Central Air
Construction
Year Built
Year Built: 2006
Home type
Single Family Residence
Architectural Style
Territorial/santa Fe, Spanish, Santa Barbara/tuscan
Roof
Foam
Construction Materials
Wood Frame, Painted, Stucco, Stone
Utilities & Energy
Pool Features
Heated, Outdoor
Fireplace Features
Living Room, Master Bedroom, Gas, Exterior Fireplace, Fire Pit, See Remarks
Security Features
Security Guard, Fire Sprinkler System
Laundry Features
Inside, Upstairs Laundry
Water Source
Public
Parking Features
Garage Door Opener, Direct Access, Electric Vehicle Charging Station(s), Attached Garage
Other Features
Lot Features
Hillside Lot, Corner Lot, North/south Exposure, Desert Front, Desert Back
Subdivision Name
Desert Mountain
Patio And Porch Features
Patio, Covered Patio(s)
Community Features
Guarded Entry, Community Spa, Community Spa Htd, Concierge, Gated, Golf, Tennis Court(s), Biking/walking Path, Clubhouse, Fitness Center, Pickleball
Disclosures
Seller Discl Avail
Price History
| Date | Event | Price |
|---|---|---|
08/19/2026 Source: | Listed for Sale | $6,900,000 +6.15% $898/sqft |
11/04/2024 Source: | Sold | $6,500,000 +1.80% $846/sqft |
11/04/2024 Source: | Price Decreased | $6,385,000 -1.77% $831/sqft |
09/02/2024 Source: | Listed for Sale | $6,500,000 $846/sqft |

Nearby Homes

Find Homes by Property Features in Scottsdale, AZ
Nearby New Homes For Sale

Based on information from the Arizona Regional Multiple Listing Service through Nov 02, 2026, 02:15PM. All information should be verified by the recipient and none is guaranteed as accurate by ARMLS. Listing Information presented by local MLS brokerage: Sell Your Home Services, local REALTOR®- Dan Demers (774) 265-0879. Information is provided exclusively for personal, non-commercial use. It may not be used for any purpose other than to identify prospective properties consumers may be interested in purchasing. This website may not include listings or property addresses of sellers who have directed their listing brokers to withhold their listing or their property address from display on the Internet. © 2026 Arizona Regional Multiple Listing Service, Inc. All rights reserved.
 Advertising Broker: Daniel Demers (267) 341-8337 | Sell Your Home Services
