- Overview
- Description
- Property Details
- Location
- HOA Management
- Facts & Features
- Getting Around
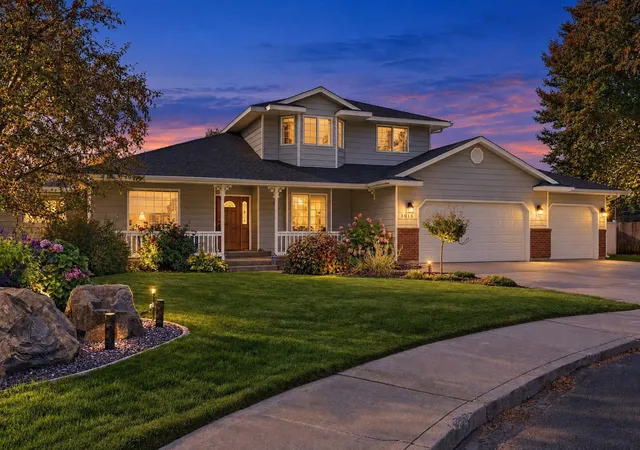
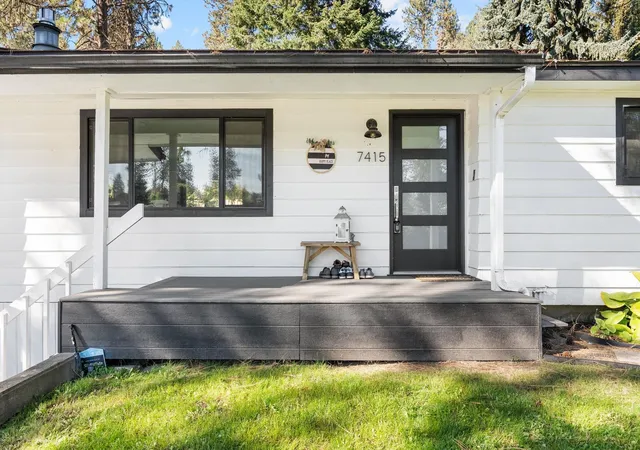
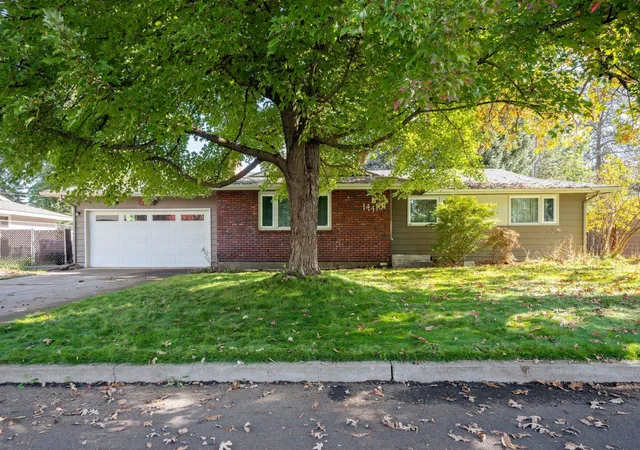
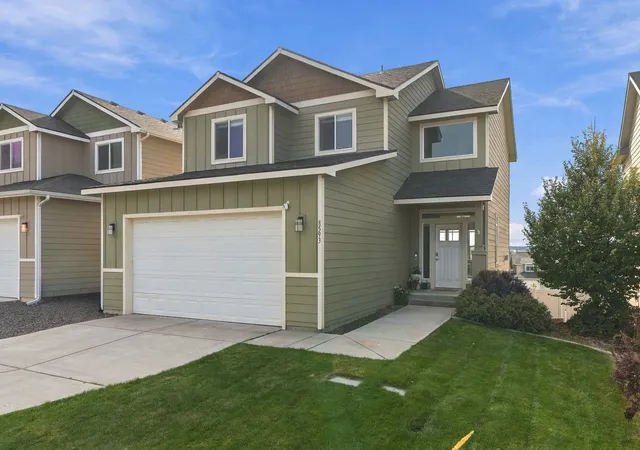
- Nearby Homes

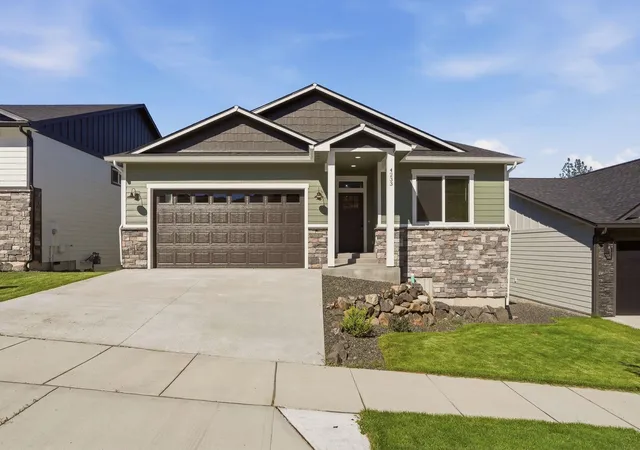
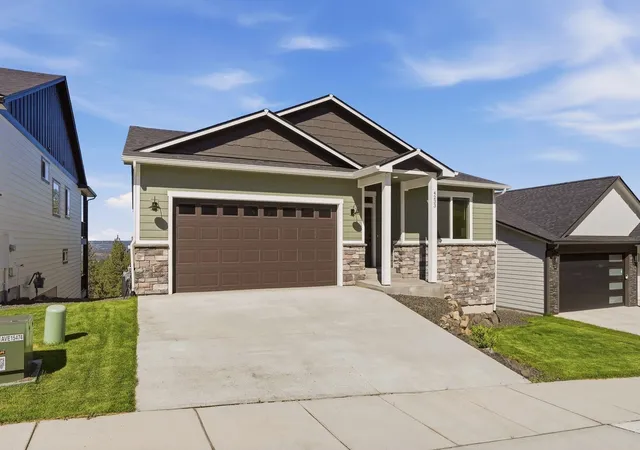
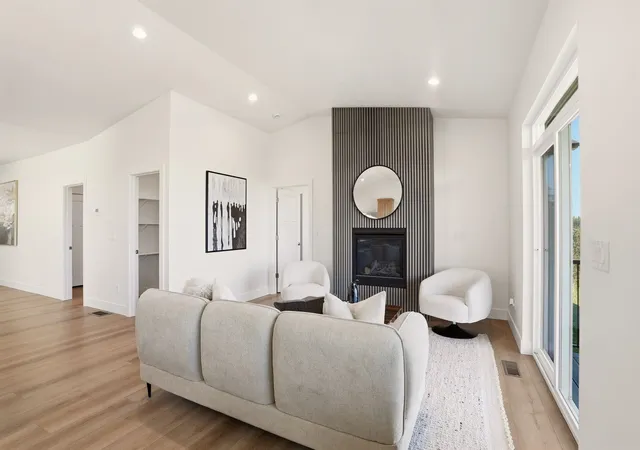


$599,000
Monthly Est:$2,981
 4 Beds
 3 Baths
 2,863sqft
4233 W Tolliver Ct, Spokane, WA 99208
$599,000
$2,981/moEst:
Get Pre-Approved
Single Family Residence
Built in 2025
$12.5/mo HOA
5,802 sqft lot
$209/sq.ft
Description
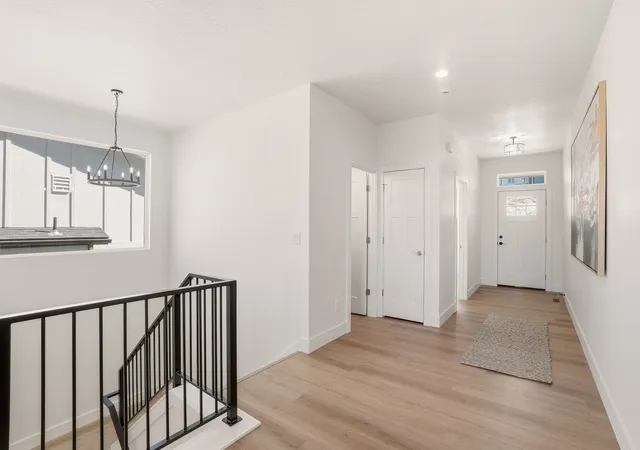
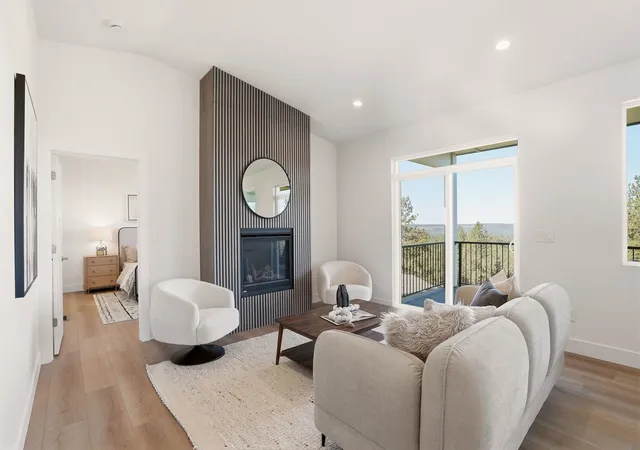
Stunning brand-new construction in Spokane's sought after Indian Trail neighborhood — where breathtaking, panoramic views are the star of the show. This 4 bed, 3 bath home delivers luxury finishes across two beautifully designed levels. The main level features an open living area with a gas fireplace, chef's kitchen with quartz countertops, high-end appliances, walk-in pantry, main-level primary suite with walk-in closet and soaking tub, plus a laundry room. Step onto the upper deck and let the views speak for themselves. The lower level is perfect for guests or multi-generational living, offering a second living space, wet bar, two bedrooms, ample storage, and a second deck — more of those incredible views. Low-maintenance yard and new construction quality throughout.
- Houzeo last checked: 6 hours ago
- Listing updated: September 12, 2026 at 7:22 am
- Listing Provided by: Desiree Jones | eXp Realty, LLC (888) 317-5197
- Source: Spokane MLS-WA | MLS#: 202618194

Property Details
Status
Active
Type
Single Family Residence
No. of Stories
2
County
City
Neighborhood
Year Built
2025
HOA Fees
$12.5/mo
Finished Area
2,863 sqft
Lot Size
5,802 sqft lot
Basement Area
- sqft
MLS Name
Spokane MLS
MLS Number
202618194
MLS Status
Active
Days on Market
134

Continue Your Journey in App
Find your dream home, receive real-time updates, and many more!
Download App
Continue Your Journey in App
Find your dream home, receive real-time updates, and many more!
Location
HOA Management
N/A
HOA Fees
$150/ Annually
Disclaimer: Amenities are based on third-party information and may vary; buyers must independently verify all amenities, as information is deemed reliable but not guaranteed.
Facts & Features
Rooms
Bedrooms & bathrooms
Bedrooms: 4
Bathrooms: 3
Basement
Level: Basement
First Floor
Level: First
Interior
Interior Features
High Speed Internet, Smart Thermostat, Pantry, Kitchen Island
Window Features
Vinyl Frames
Cooling
Central Air
Appliances
Free Standing Range, Gas Range, Dishwasher, Disposal, Hard Surface Counters
Heating
Electric, Forced Air, Heat Pump
Construction
Year Built
Year Built: 2025
Home type
Single Family Residence
Roof
Composition
Construction Materials
Stone Veneer, Masonite, Fiber Cement
Architectural Style
Ranch
Utilities & Energy
Parking Features
Attached, Garage Door Opener, Electric Vehicle Charging Station(s)
Utilities
Cable Available
Basement
Full, Finished, Daylight, Rec/family Area
Other Features
Patio And Porch Features
Deck
Subdivision Name
Woodridge South
Lot Features
Views, Sprinkler Partial, Open Lot, Hillside, Surveyed
Price History
| Date | Event | Price |
|---|---|---|
09/05/2026 Source: | Price Decreased | $599,000 -2.04% $209/sqft |
08/21/2026 Source: | Price Decreased | $611,500 -0.16% $214/sqft |
07/28/2026 Source: | Price Decreased | $612,500 -0.33% $214/sqft |
07/14/2026 Source: | Price Decreased | $614,500 -0.81% $215/sqft |
05/28/2026 Source: | Listed for Sale | $619,500 +0.08% $216/sqft |

Show more
North Indian Trail Ranks #12 in Spokane, WA


Homes

Rental Prices

Median Home Price
Nearby Homes
Find Homes by Property Features in Spokane, WA
Nearby New Homes For Sale


Based on information from the Spokane Association of REALTORS® through Oct 09, 2026, 02:31PM. IDX information is provided exclusively for consumers’ personal, non-commercial use, that it may not be used for any purpose other than to identify prospective properties consumers may be interested in purchasing. Information is deemed reliable but is not guaranteed accurate. ©2026 Spokane Association of REALTORS®. All Rights Reserved.
 Advertising Broker: Christy Lee-Naumann | Real Estate by You LLC