- Overview
- Description
- Property Details
- Location
- Facts & Features
- Getting Around
- Nearby Homes

 Price Drop: $755K (10/23)


Street View
$1,195,000
Monthly Est:$5,948
 4 Beds
 5 Baths
4 full baths + 1 half bath
 5,773sqft
4234 Gann Store Rd, Hixson, TN 37343
$1,195,000
$5,948/moEst:
Get Pre-Approved
Single Family Residence
Built in 2008
$-- HOA
4 acres lot
$207/sq.ft
Description
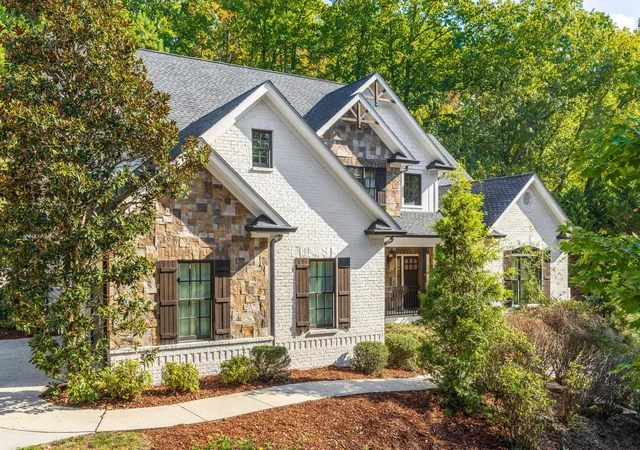
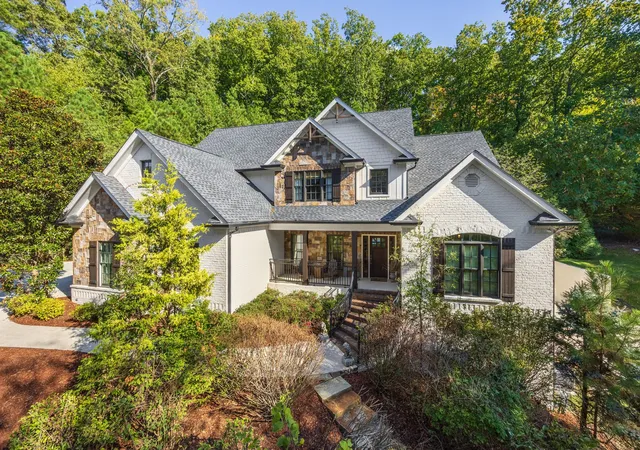
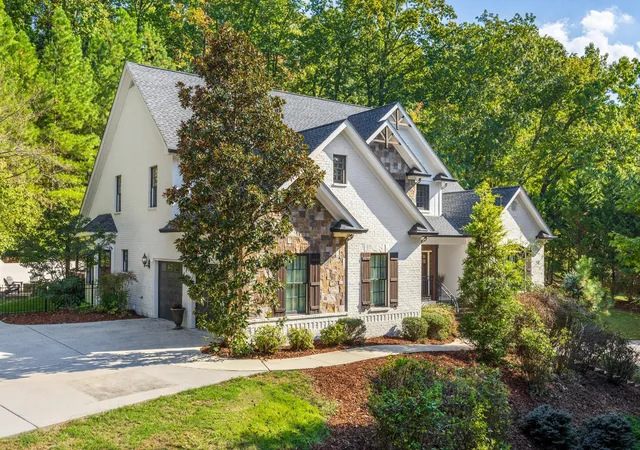
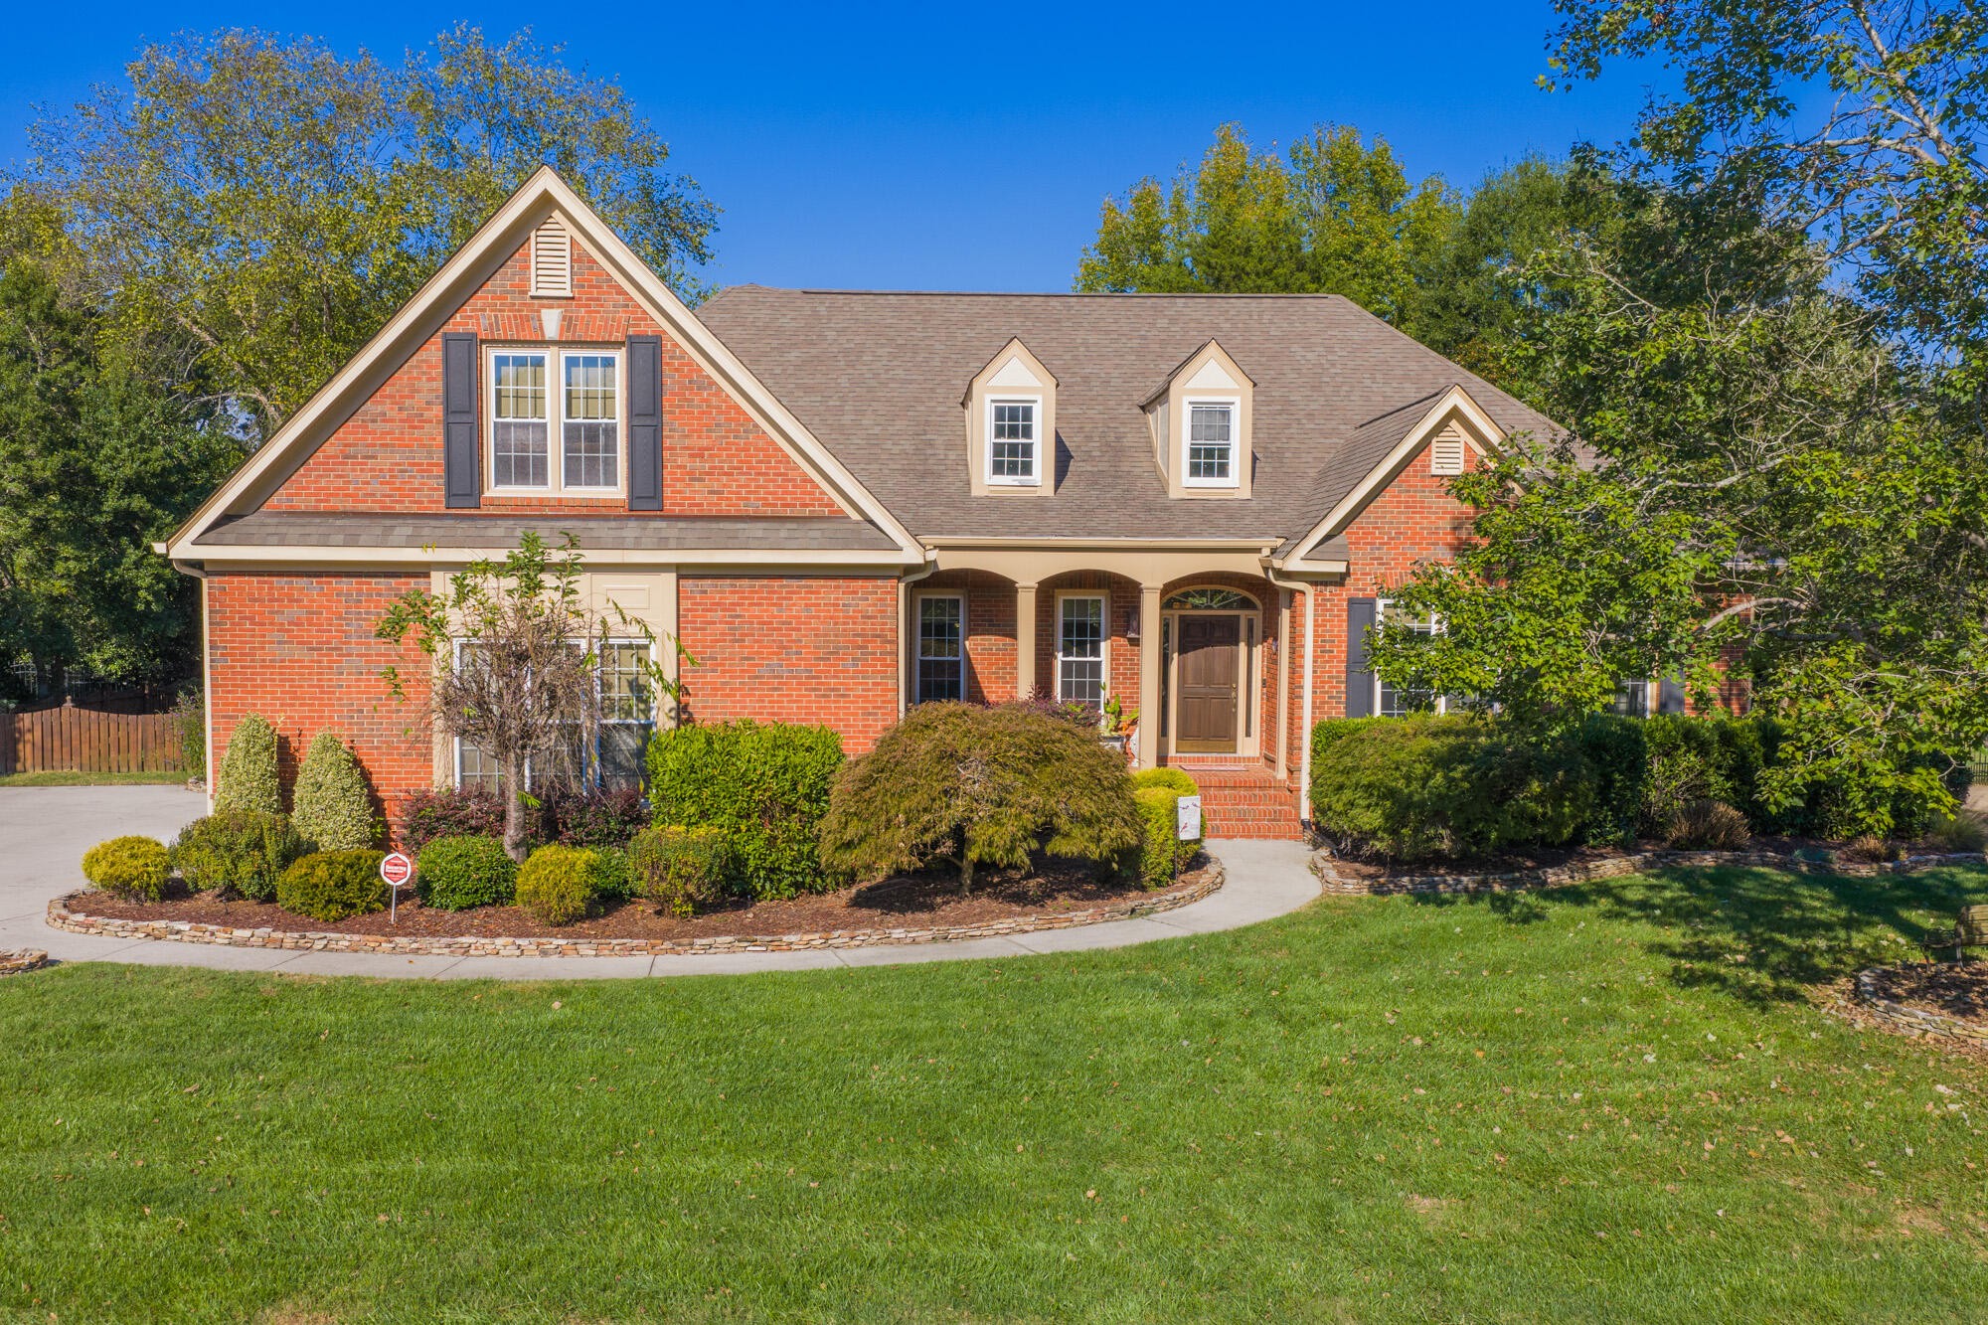
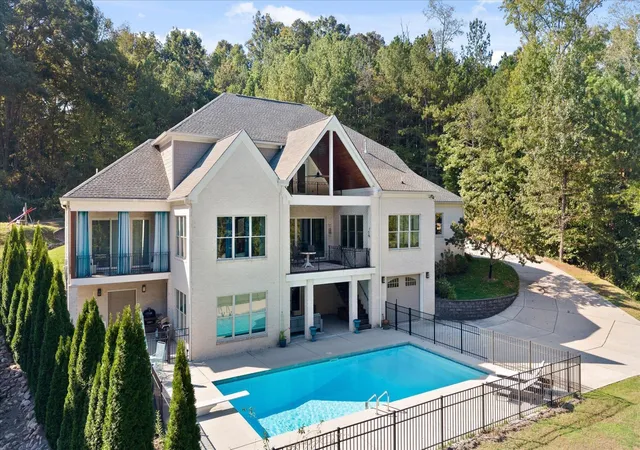
An incredible opportunity to own this stunning home, perfectly situated on 4 private acres just moments from Gold Point Marina on Chickamauga Lake! Offering the perfect combination of privacy, luxury, and convenience, this exceptional property is surrounded by beautiful woods and nature, creating a peaceful views from nearly every window.
From the moment you step inside, you'll appreciate the soaring ceilings, beautiful hardwood floors, abundant natural light, and thoughtfully designed floor plan. The home offers an open, inviting feel while maintaining beautifully defined living spaces, creating an effortless flow for both everyday living and entertaining.
The main-level primary suite is truly a private wing of the home. Flooded with natural light, this luxurious retreat features an oversized bedroom, a beautifully appointed bathroom, and an extraordinary oversized walk-in closet that is sure to impress!
At the heart of the home is a show-stopping kitchen featuring gorgeous granite countertops, high-end appliances, bar seating, a spacious eat-in dining area, and a cozy sitting area complete with a fireplace. This inviting space is perfect for everything from casual mornings to hosting family and friends.
Indoor and outdoor living blend seamlessly throughout the main level. Step directly from the kitchen onto a beautiful covered patio, ideal for outdoor dining and relaxing. Additionally, walk out from the main living or dining area to the gorgeous pool and outdoor entertaining space. The backyard is completely enclosed by a stunning combination of brick walls and elegant iron fencing, offering both privacy and timeless appeal.
Upstairs, you'll find three generously sized bedrooms, two full bathrooms, and a versatile bonus room, providing ample space for family, guests, or additional living needs. Just when you think this home couldn't offer more, the fully finished walkout basement takes entertaining to an entirely new level!
- Houzeo last checked: 9 minutes ago
- Listing updated: October 24, 2026 at 11:27 am
- Listing Provided by: Lauren Ledford (423) 432-4963 DRE #358666, Don Ledford DRE #346991 | Greater Downtown Realty dba Keller Williams Realty (423) 664-1900
- Source: Nashville (RealTracs Mid) MLS-TN | MLS#: 3626116

Property Details
Status
Active
Type
Single Family Residence
No. of Stories
-
County
City
Neighborhood
--
Year Built
2008
HOA Fees
-
Finished Area
5,773 sqft
Lot Size
4 acres lot
Basement Area
- sqft
MLS Name
Nashville (RealTracs Mid) MLS
MLS Number
3626116
MLS Status
Active
Days on Market
2

Continue Your Journey in App
Find your dream home, receive real-time updates, and many more!
Download App
Continue Your Journey in App
Find your dream home, receive real-time updates, and many more!
Location
Facts & Features
Rooms
Bedrooms & bathrooms
Bedrooms: 4
Bathrooms: 5
Interior
Sewer
Public Sewer
Flooring
Concrete, Wood
Cooling
Central Air
Construction
Year Built
Year Built: 2008
Home type
Single Family Residence
Construction Materials
Stone, Wood Siding, Other, Brick
Foundation Details
Block
Utilities & Energy
Utilities
Water Available
Water Source
Public
Parking Features
Attached, Concrete, Driveway
Other Features
Subdivision Name
Hawks Eye Bluff
Price History
| Date | Event | Price |
|---|---|---|
10/23/2026 Source: | Listed for Sale | $1,950,000 +63.18% $338/sqft |
10/23/2026 Source: | Price Decreased | $1,195,000 -38.72% $207/sqft |
10/23/2026 Source: | Price Increased | $1,950,000 +251.99% $338/sqft |
04/01/2014 Source: | Sold | $554,000 $96/sqft |


Nearby Homes





Find Homes by Property Features in Hixson, TN
Nearby New Homes For Sale

Based on information from Realtracs® through Oct 26, 2026, 11:45AM. Data courtesy of Realtracs® MLS as distributed by MLS GRID. Some IDX listings have been excluded from this website. All data is obtained from various sources and may not have been verified by the broker or MLS GRID. Supplied Open House Information is subject to change without notice. All information should be independently reviewed and verified for accuracy. Properties may or may not be listed by the office/agent presenting the information. IDX information is provided exclusively for consumers’ personal, noncommercial use. It may not be used for any purpose other than to identify prospective properties consumers may be interested in purchasing. The data is deemed reliable but is not guaranteed by MLS GRID. The use of the MLS GRID Data may be subject to an end-user license agreement prescribed by Realtracs® MLS. © 2026 RealTracs Solutions. All Rights Reserved. Angela Fowler Real Estate, LLC | 423.320.4620 | afowler@catt.com Mailing Address: 452 Kailors Cove Cir, Ringgold, GA 30736
 Advertising Broker: Angela Fowler | Angela Fowler Real Estate, LLC.
