Realty Solution
Powered by 
- 17
- Overview
- Description
- Property Details
- Location
- HOA Management
- Facts & Features
- Getting Around
- Nearby Homes




Listed by: Evelyne Ouellet (310) 344-2380 DRE #02126951, Joanna Skrdlant DRE #02325773 | eXp Realty of California Inc (888) 584-9427
$765,000
Monthly Est:$3,808
 3 Beds
 3 Baths
3 full baths
 1,689sqft
4234 Pepperwood Ln, Chino Hills, CA 91709
$765,000
$3,808/moEst:
Get Pre-Approved
Condominium
Built in 1985
$215/mo HOA
2,241 sqft lot
$453/sq.ft
Description
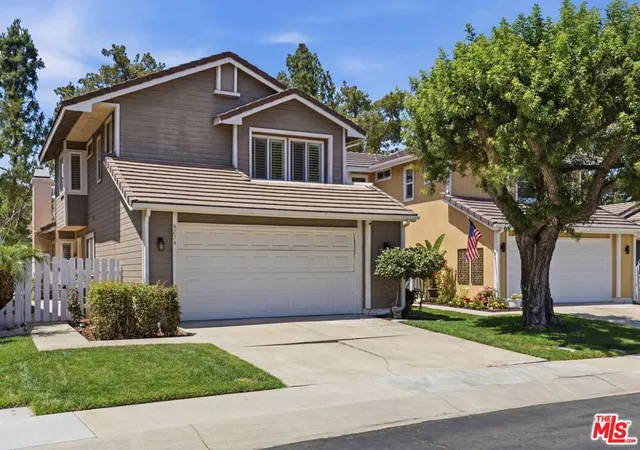
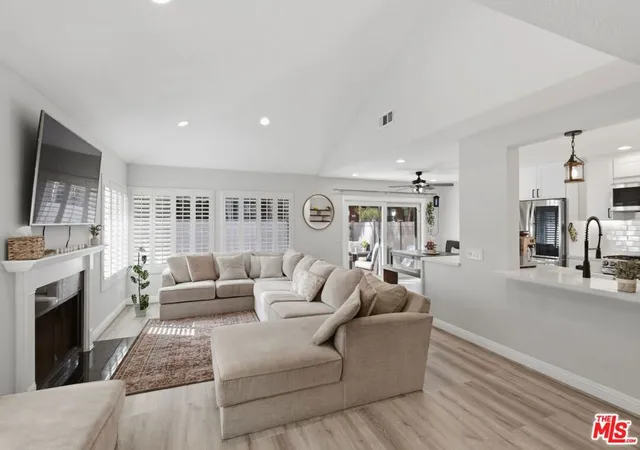
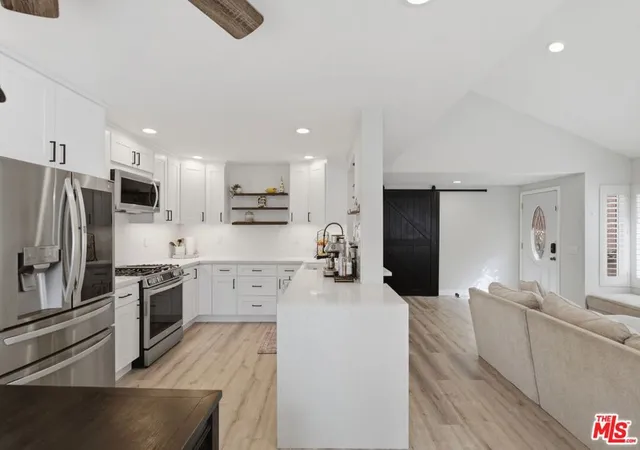
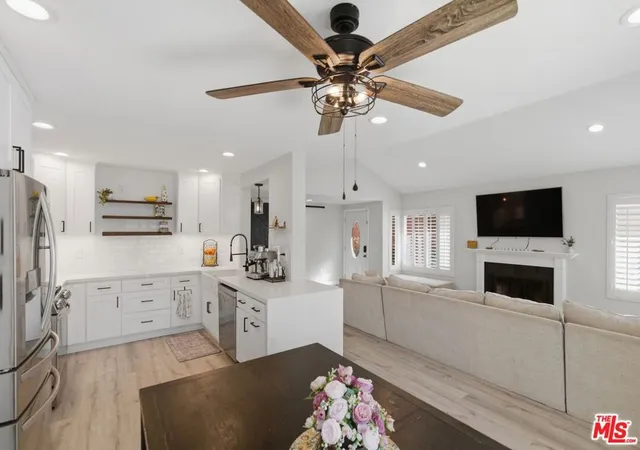
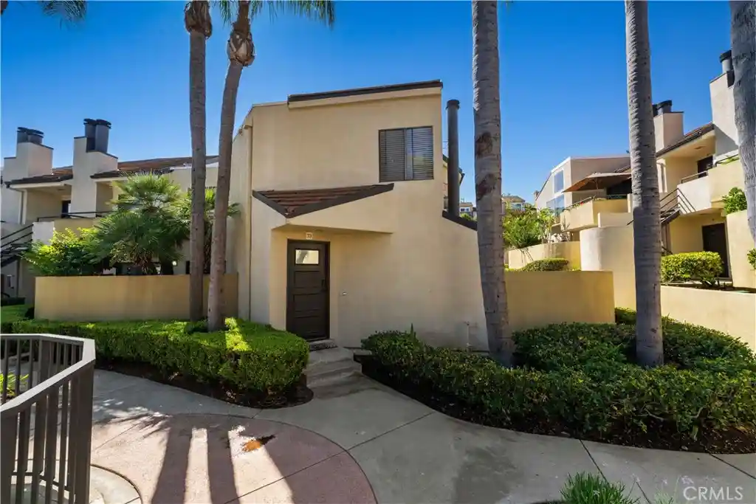
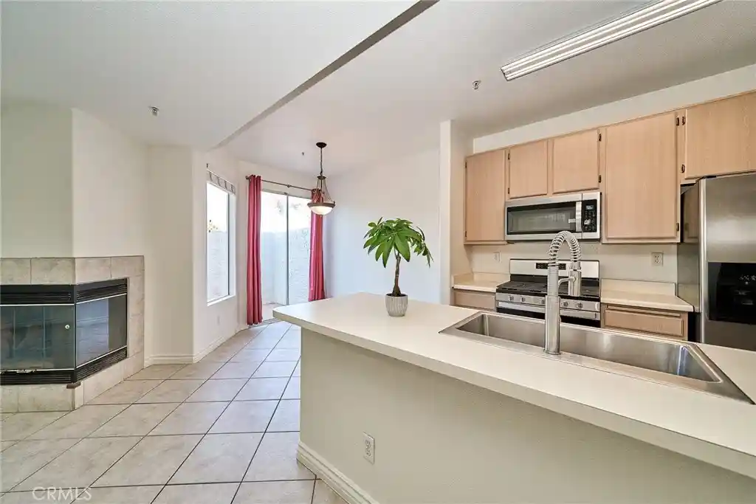
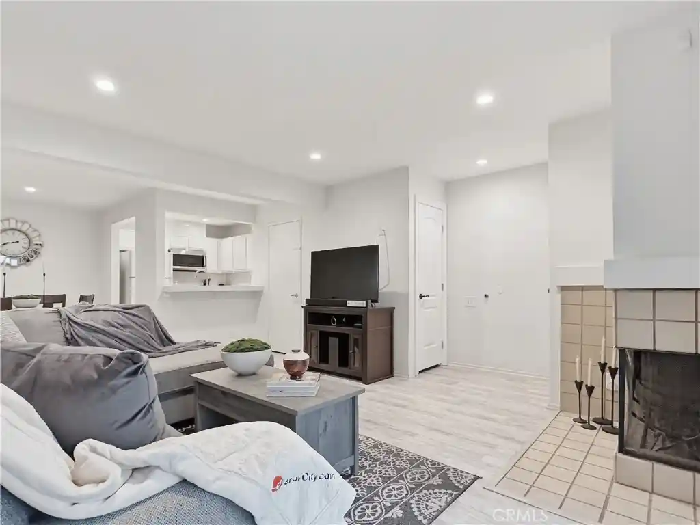
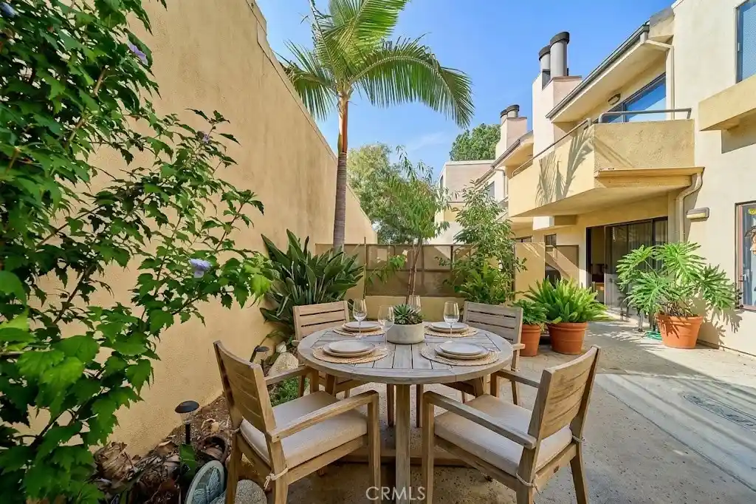
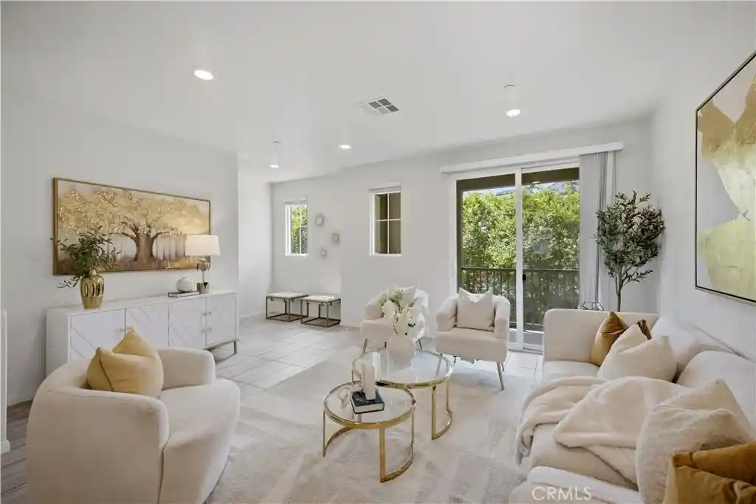
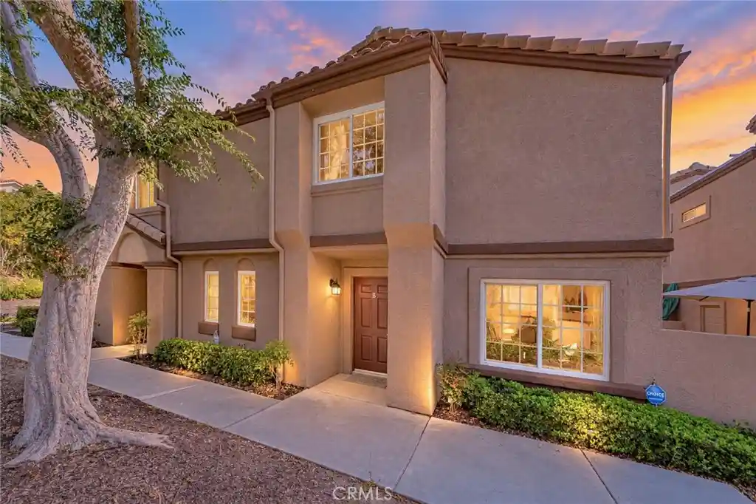
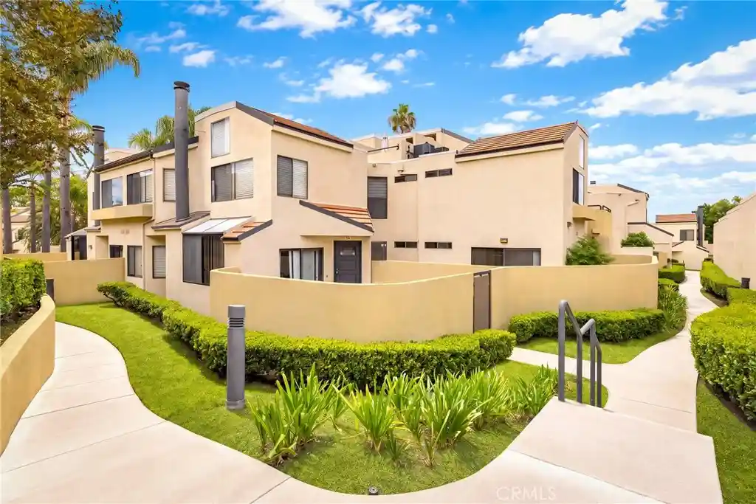
SELLER OFFERING $10,000 CREDIT AT CLOSE OF ESCROW. A rare opportunity in Woodview Patio Homes to build equity in one of Chino Hills' most desirable communities. This detached home already features a fully remodeled kitchen with white shaker cabinetry, quartz waterfall countertops, stainless steel appliances, a farmhouse sink, and built-in banquette seating, plus new luxury vinyl plank flooring, recessed lighting, plantation shutters, and a large skylight throughout. A flexible bonus room on the first floor, with oversized sliding barn doors and a full bathroom nearby, adapts to a home office, playroom, guest suite, or potential fourth bedroom. This home offers a rare combination: real upgrades already in place, plus room to add your own vision and build further equity. The seller's $10,000 credit can be used toward roof tile repairs, electrical updates, or leveling the driveway concrete, giving buyers a clear head start on their plans. Full inspection reports available upon request, so buyers can move forward with a clear picture and full confidence. Outside, a private fenced backyard with a mature lemon tree offers a peaceful retreat, and the community's pool, spa, and playground round out the lifestyle. Conveniently located near top schools, shopping, dining, and commuting routes. Bring your vision. Schedule your showing today.
- Houzeo last checked: 5 minutes ago
- Listing updated: October 3, 2026 at 11:02 pm
- Source: California Regional MLS-CA | MLS#: 26846485

This condo is in:
 Hot Tub / Spa
 Playground
 Swimming Pool
Property Details
Status
Active Under Contract
Type
Condominium
No. of Stories
2
County
City
Neighborhood
--
Year Built
1985
HOA Fees
$215/mo
Finished Area
1,689 sqft
Lot Size
2,241 sqft lot
Basement Area
- sqft
MLS Name
California Regional MLS
MLS Number
26846485
MLS Status
ActiveUnderContract
Days on Market
141

Continue Your Journey in App
Find your dream home, receive real-time updates, and many more!
Continue Your Journey in App
Find your dream home, receive real-time updates, and many more!
Location
HOA Management
N/A
HOA Fees
$215/ Monthly
Amenities
 Amenities and services may be covered by one or multiple associations and service providers.
 Spa
 Park Playground
 Pool
Disclaimer: Amenities are based on third-party information and may vary; buyers must independently verify all amenities, as information is deemed reliable but not guaranteed.
Facts & Features
Rooms
Bedrooms & bathrooms
Bedrooms: 3
Bathrooms: 3
Interior
Heating
Central
Appliances
Dishwasher, Refrigerator, Dryer, Washer
Interior Features
Ceiling Fans, Cathedral Ceilings, Walk In Closets
Cooling
Central Air
Construction
Year Built
Year Built: 1985
Home type
Condominium
Architectural Style
Traditional
Property Condition
Updated Remodeled
Utilities & Energy
Laundry Features
In Garage
Parking Features
Concrete, Door Multi, Garage
Pool Features
In Ground, Association
Fireplace Features
Living Room
Association Amenities
Playground, Pool, Spa Hot Tub
Security Features
Smoke Detectors
Other Features
Disclosures
Covenants Restrictions Disclosure
Price History
| Date | Event | Price |
|---|---|---|
10/02/2026 Source: | Contingent (Active Under Contract) | $765,000 $453/sqft |
09/03/2026 Source: | Listed for Sale | $765,000 -4.26% $453/sqft |
08/02/2026 Source: | Contingent (Active Under Contract) | $799,000 $473/sqft |
07/10/2026 Source: | Listed for Sale | $799,000 -2.44% $473/sqft |
06/25/2026 Source: | Contingent (Active Under Contract) | $819,000 $485/sqft |

Show more
Getting Around 4234 Pepperwood Ln
Bike Score®

Somewhat Bikeable
49/100
Walk Score®

Somewhat Walkable
70/100
Transit Score®

No Nearby Transit
0/100
Data provided by Redfin
Nearby Homes

Find Homes by Property Features in Chino Hills, CA
Nearby New Homes For Sale


Based on information from California Regional Multiple Listing Service, Inc. as of Oct 31, 2026, 08:30AM and /or other sources. All data, including all measurements and calculations of area, is obtained from various sources and has not been, and will not be, verified by broker or MLS. All information should be independently reviewed and verified for accuracy. Properties may or may not be listed by the office/agent presenting the information. Information being provided is for consumers’ personal, non-commercial use and may not be used for any purpose other than to identify prospective properties consumers may be interested in purchasing. This website may not include listings or property addresses of sellers who have directed their listing brokers to withhold their listing or their property address from display on the Internet. © 2026 California Regional Multiple Listing Service. All Rights Reserved.
 Advertising Broker: William Johnson DRE #01463271 | William Johnson Brokerage
