Realty Solution
Powered by 
- 11
- Overview
- Description
- Property Details
- Location
- HOA Management
- Facts & Features
- Getting Around
- Nearby Homes

Street View
Listed by: Matt Fonda (818) 216-1545 DRE #01241732, Jeffrey McMahon DRE #01915484 | Coldwell Banker Realty (818) 788-5400
$895,000
Monthly Est:$4,455
 2 Beds
 3 Baths
1 full bath + 1 half bath
 1,842sqft
4235 Mary Ellen Ave #303, Studio City, CA 91604
$895,000
$4,455/moEst:
Get Pre-Approved
Condominium
Built in 1990
$550/mo HOA
14,727 sqft lot
$486/sq.ft
Description
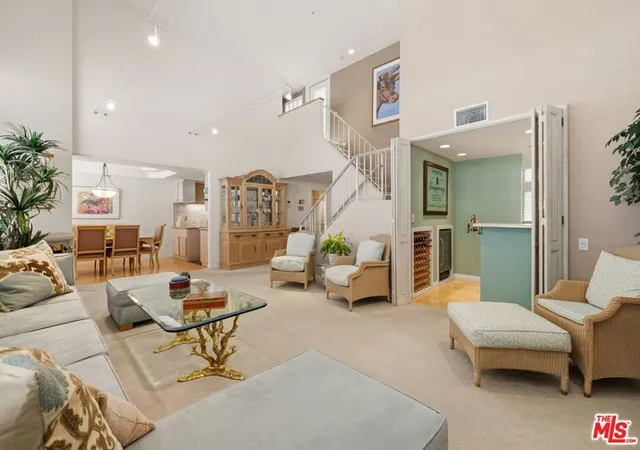
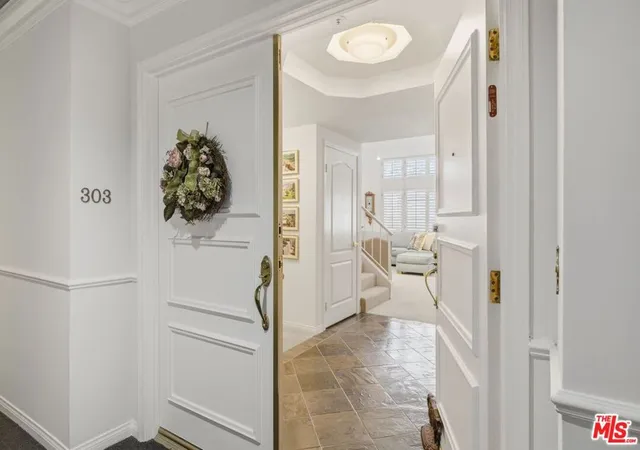
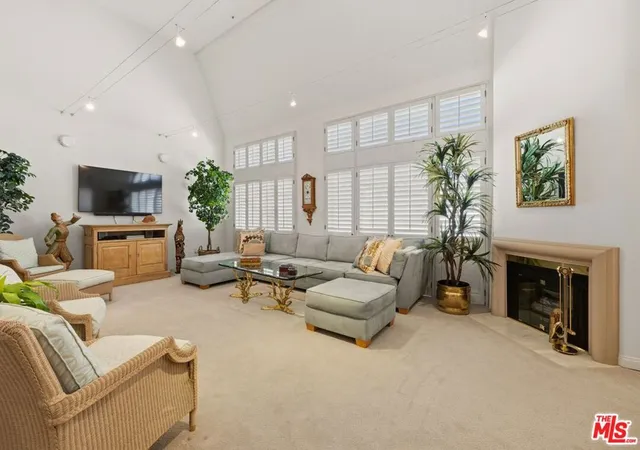
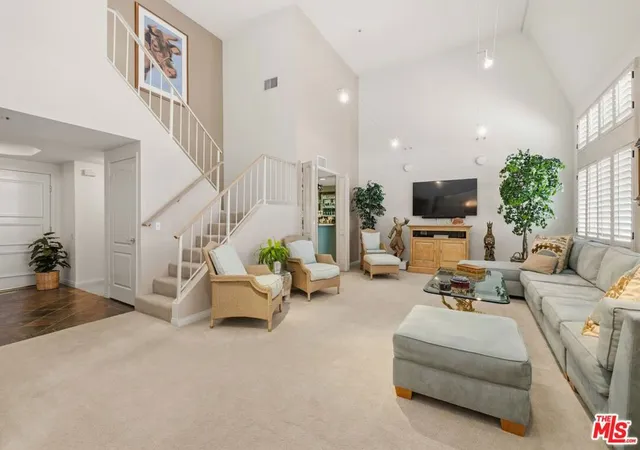
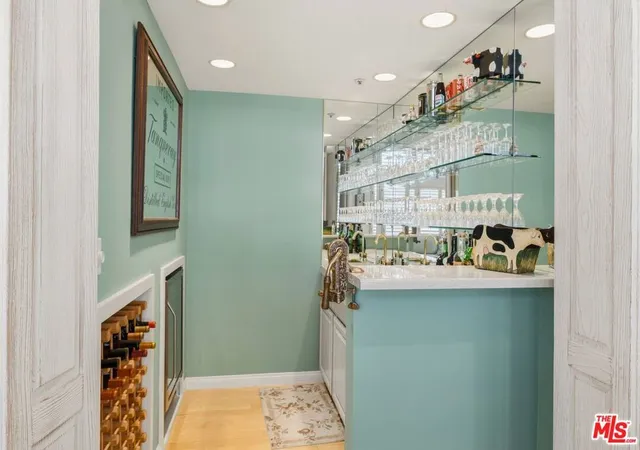
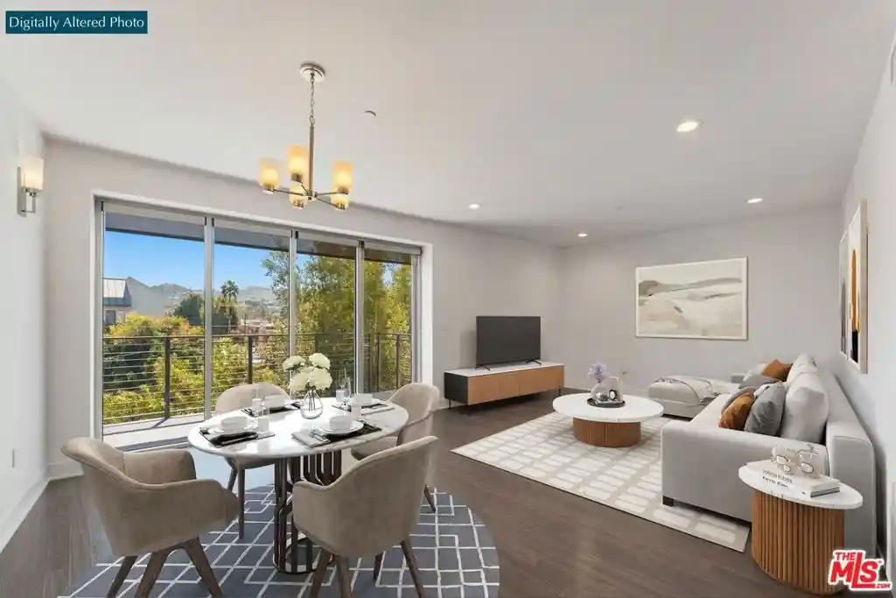
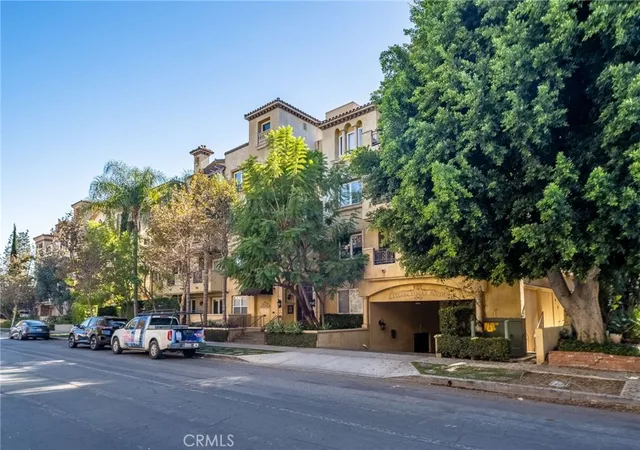
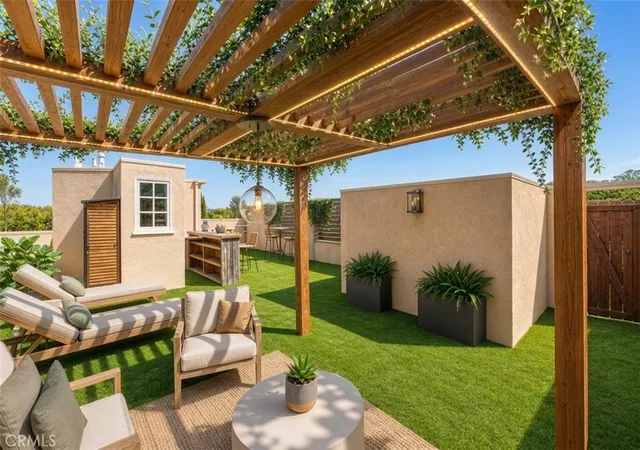
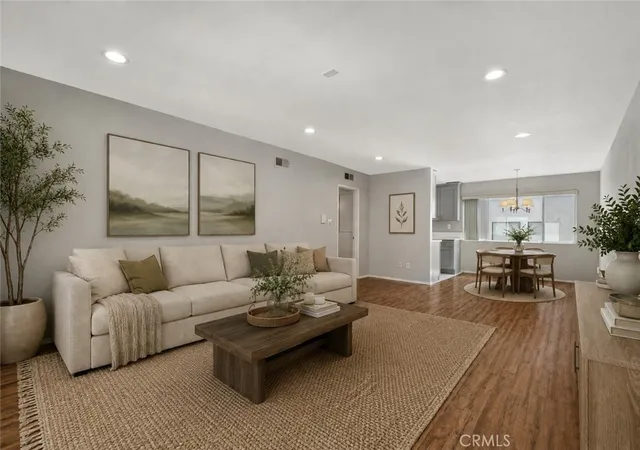
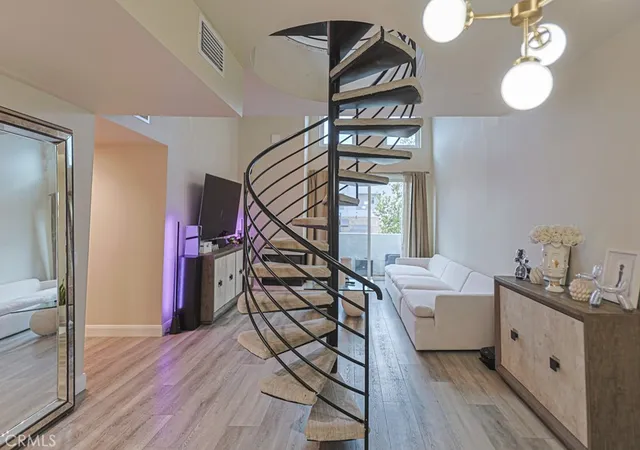
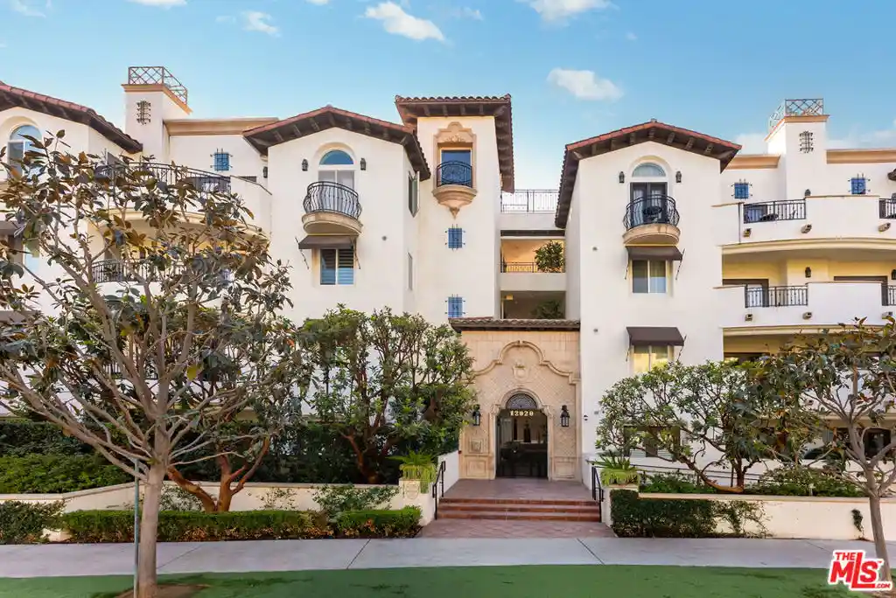
Yes, seriously, a $155,000 price adjustment that's a value game-changer! This exceptional penthouse townhome-style unit, just one block from Ventura Blvd, is spacious and light-filled: a 1,842-square-foot, two-bedroom, three-bath, two-level residence at the Regent Mary Ellen with an outstanding Studio City location. Double entry doors open to a welcoming foyer and an impressive living room with soaring approx. 17 ft two-story ceilings, a dramatic wall of windows, custom cable lighting spanning the room, and a gas fireplace. A dedicted walk-in mirrored wet bar room features a wine refrigerator, wine storage, glass shelving, and cabinetry. The adjacent dining room opens to both the living room and kitchen, creating an easy flow throughout the main living spaces. The generously sized kitchen offers granite countertops and backsplash, stainless steel appliances, double ovens, gas cooktop, abundant cabinetry, and counter space. An adjacent utility room features side-by-side washer and dryer hookups and a large pantry with pull-out storage. A conveniently located guest powder room is just off the foyer. The expansive main-level primary suite features 10' ceiling heights, its own fireplace, a wall of windows, approx. 28 feet of mirrored closets, plus a separate walk-in closet with built-in drawers and shelving. The en-suite bath includes a dual-sink vanity, separate glass-enclosed shower, and a jetted soaking tub. An open staircase rising from the living room leads to a versatile upper-level retreat, ideal as a second bedroom, home office, or den, with its own 3/4 bath and direct access to a spacious private rooftop terrace. Fenced and gated, the terrace provides mountain views and ample space for outdoor dining, entertaining, and BBQs. Built in 1990, the beautifully maintained modern Mediterranean-style building features striking security entry doors with visual intercom to your unit, a remodeled lobby and hallways, two elevators, guest parking, and a gated subterranean garage with two tandem parking spaces across from the elevator. Extensive roof work was accomplished in 2022; the exterior was recently painted, and the HOA provides for earthquake insurance, water, sewer, and trash removal. No steps or stairs separate the subterranean parking from the unit's main level. Just moments from some of Studio City's best restaurants, shopping, and entertainment, and only a half block from the LA Riverwalk, this distinctive residence offers a rare combination of dramatic interior volume, abundant natural light, private outdoor space, and an exceptionally convenient Studio City lifestyle.
- Houzeo last checked: 0 minutes ago
- Listing updated: November 1, 2026 at 5:02 pm
- Source: California Regional MLS-CA | MLS#: 26933699

Property Details
Status
Active
Type
Condominium
No. of Stories
3
County
City
Neighborhood
Year Built
1990
HOA Fees
$550/mo
Finished Area
1,842 sqft
Lot Size
14,727 sqft lot
Basement Area
- sqft
MLS Name
California Regional MLS
MLS Number
26933699
MLS Status
Active
Days on Market
61

Continue Your Journey in App
Find your dream home, receive real-time updates, and many more!
Continue Your Journey in App
Find your dream home, receive real-time updates, and many more!
Location
HOA Management
N/A
HOA Fees
$550/ Monthly
Amenities
 Amenities and services may be covered by one or multiple associations and service providers.
 Water
 Sewer
 Trash Pickup
 Security Gate
 PetRestrictions
Disclaimer: Amenities are based on third-party information and may vary; buyers must independently verify all amenities, as information is deemed reliable but not guaranteed.
Facts & Features
Rooms
Bedrooms & bathrooms
Bedrooms: 2
Bathrooms: 3
Interior
Appliances
Double Oven, Dishwasher, Electric Oven, Gas Cooktop, Disposal, Microwave, Refrigerator, Dryer
Cooling
Central Air
Heating
Central
Window Features
Plantation Shutters
Flooring
Carpet, Wood
Interior Features
Wet Bar, Crown Molding, Cathedral Ceilings, Separate Formal Dining Room, Eat In Kitchen, High Ceilings, Intercom, Recessed Lighting, Storage, Bar, Utility Room, Walk In Closets
Construction
Year Built
Year Built: 1990
Home type
Condominium
Construction Materials
Stucco
Utilities & Energy
Fireplace Features
Gas, Gas Starter, Living Room
Security Features
Carbon Monoxide Detectors, Security Gate, Key Card Entry, Smoke Detectors
Association Amenities
Controlled Access, Pet Restrictions, Trash, Water
Pool Features
None
Parking Features
Assigned, Controlled Entrance, Underground, Garage, Community Structure, Tandem
Laundry Features
Inside, Laundry Closet, Laundry Room
Other Features
Patio And Porch Features
Rooftop
Disclosures
Covenants Restrictions Disclosure, Hoa Disclosure
Price History
| Date | Event | Price |
|---|---|---|
09/03/2026 Source: | Price Decreased | $895,000 -14.76% $486/sqft |
09/03/2026 Source: | Listed for Sale | $1,050,000 $570/sqft |

Studio City Ranks # in Los Angeles, CA

Homes

Rental Prices

Median Home Price
Nearby Homes
Find Homes by Property Features in Los Angeles, CA


Based on information from California Regional Multiple Listing Service, Inc. as of Nov 04, 2026, 07:00PM and /or other sources. All data, including all measurements and calculations of area, is obtained from various sources and has not been, and will not be, verified by broker or MLS. All information should be independently reviewed and verified for accuracy. Properties may or may not be listed by the office/agent presenting the information. Information being provided is for consumers’ personal, non-commercial use and may not be used for any purpose other than to identify prospective properties consumers may be interested in purchasing. This website may not include listings or property addresses of sellers who have directed their listing brokers to withhold their listing or their property address from display on the Internet. © 2026 California Regional Multiple Listing Service. All Rights Reserved.
 Advertising Broker: William Johnson DRE #01463271 | William Johnson Brokerage
