- Overview
- Description
- Property Details
- Location
- HOA Management
- Facts & Features
- Getting Around
- Nearby Homes




$344,000
Monthly Est:$1,712
 2 Beds
 2 Baths
2 full baths
 1,472sqft
4238 Caddie Dr E, Bradenton, FL 34203
$344,000
$1,712/moEst:
Get Pre-Approved
Villa
Built in 1994
$312.67/mo HOA
4,561 sqft lot
$234/sq.ft
Description
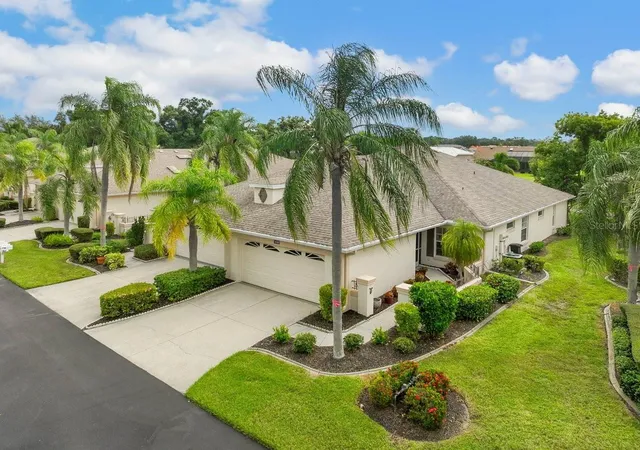
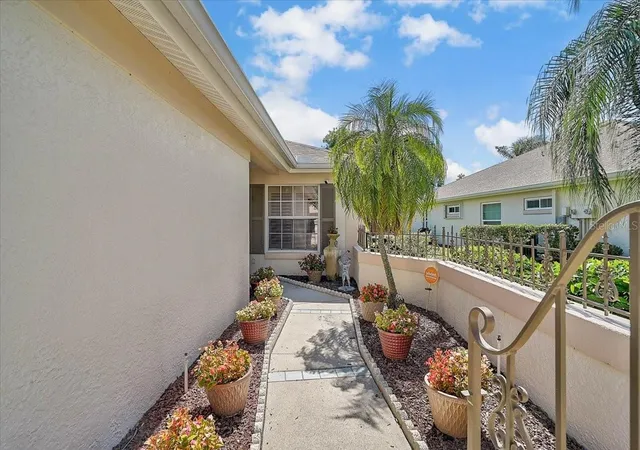
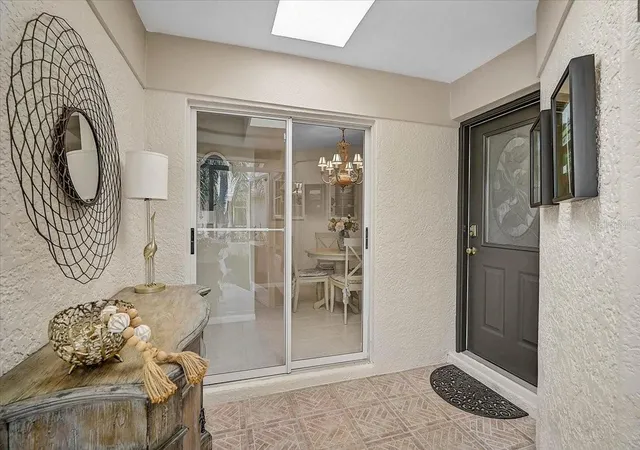
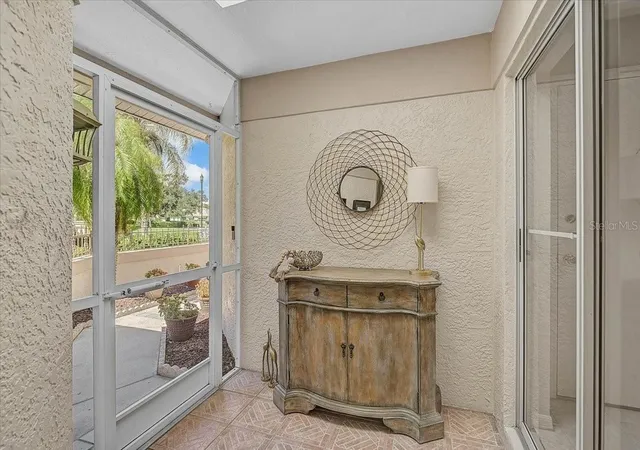
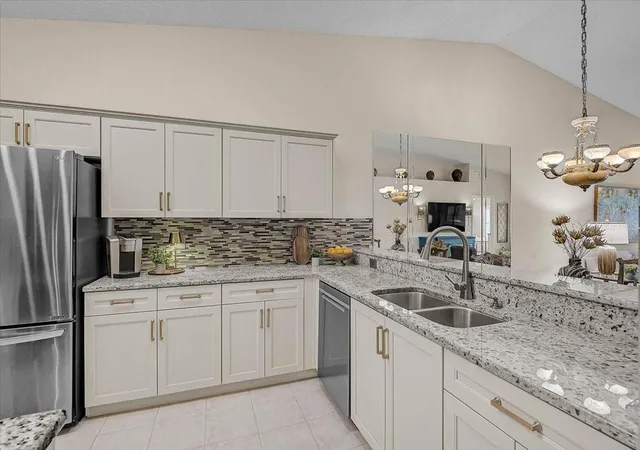
Golf course views, thoughtful updates, and easy Florida living come together in this gorgeous, impeccably maintained 2BR/2BA + Den Villa in Fairway Trace at Peridia Golf & Country Club. Ideally situated overlooking the 9th hole, this move-in-ready home is also conveniently located near the tennis and pickleball courts, clubhouse, pool, and tiki bar. Inside, a comfortable layout and an impressive list of updates create an inviting home ready to enjoy. The light and inviting interior features granite countertops throughout, stainless steel appliances approximately five years old, newer ceiling fans, plantation shutters, and easy-care flooring. The bedrooms and great room showcase stylish laminate flooring, complemented by ceramic tile throughout the remainder of the home. This thoughtfully coordinated flooring palette offers a polished aesthetic with effortless everyday maintenance. The versatile den provides the perfect space for a home office or additional living area. Improvements include a 2020 hot water heater & a 2023 A/C system with a UV light. An attic fan adds to the home's practical features. The attached two-car garage includes a washer and dryer for added convenience. Step outside to the enclosed lanai and take in peaceful golf course views. The lanai features paver tile flooring and remote-operated blinds, creating a versatile outdoor space for morning coffee, entertaining, or relaxing at the end of the day. Peridia offers an 18-hole golf course, tennis, pickleball, heated pool, tiki bar, restaurant, pro shop & social events. Fairway Trace residents also have access to a private pool, hot tub & cabana. Convenient to shopping, dining, beaches & major highways. Fees: Master Assoc. $938/Qtr (basic Wi-Fi/cable, community pool, tennis/pickleball, discounted golf & member events). Villa Fee $1,732/Qtr (water, sewer, trash, pest control, exterior maintenance incl. roof/painting & yard care). Annual Food/Bev. Minimum $600. One-time Application Fee $250. One-time Capital Reserve Contribution $4,000. This villa offers comfort, convenience, and resort-style living with maintenance-free ease. Schedule your showing today!
- Houzeo last checked: 10 minutes ago
- Listing updated: October 7, 2026 at 10:48 am
- Listing Provided by: Linda Quintero (941) 730-1592 , Carolyn Quintero | RE/MAX ALLIANCE GROUP (941) 360-7777
- Source: Stellar MLS-FL | MLS#: A4707383

Property Details
Status
Active
Type
Single Family Residence
No. of Stories
-
County
City
Neighborhood
--
Year Built
1994
HOA Fees
$312.67/mo
Finished Area
1,472 sqft
Lot Size
4,561 sqft lot
Basement Area
- sqft
MLS Name
Stellar MLS
MLS Number
A4707383
MLS Status
Active
Days on Market
2
Cumulative Days on Market
1

Continue Your Journey in App
Find your dream home, receive real-time updates, and many more!
Download App
Continue Your Journey in App
Find your dream home, receive real-time updates, and many more!
Location
HOA Management
Gulf Coast Community Management
HOA Fees
$-/ Quarterly
Peridia/ Nancy Ploger
HOA Fees
$938/ Quarterly
Amenities
 Amenities and services may be covered by one or multiple associations and service providers.
 Water
Water
 Cable TV
 Tennis
 Pool
Pool
 Pest Control
 Golf
Golf
 Club House
 Trash Pickup
 Internet
 Sewer
Sewer
 Sports Court
Escrow Reserves Fund
Disclaimer: Amenities are based on third-party information and may vary; buyers must independently verify all amenities, as information is deemed reliable but not guaranteed.
Facts & Features
Rooms
Bedrooms & bathrooms
Bedrooms: 2
Bathrooms: 2
Balcony/Porch/Lanai
Level: First
Great Room
Level: First
Area: 378.00 Square Feet
Dimensions: 14x27
Kitchen
Level: First
Area: 140.00 Square Feet
Dimensions: 10x14
Den
Level: First
Area: 120.00 Square Feet
Dimensions: 10x12
Bedroom 2
Level: First
Area: 132.00 Square Feet
Dimensions: 11x12
Primary Bedroom
Level: First
Area: 168.00 Square Feet
Dimensions: 12x14
Interior
Exterior Features
Sidewalk
Sewer
Public Sewer
Interior Features
Ceiling Fans(s)
Heating
Central
Flooring
Ceramic Tile, Laminate
Appliances
Dishwasher, Disposal, Dryer, Microwave, Range, Refrigerator, Washer
Cooling
Central Air
Construction
Year Built
Year Built: 1994
Home type
Villa
Foundation Details
Slab
Roof
Shingle
Construction Materials
Block, Stucco
Utilities & Energy
Association Amenities
Clubhouse, Golf Course, Pickleball Court(s), Pool, Tennis Court(s)
Water Source
Public
Utilities
Cable Connected, Electricity Connected
Laundry Features
In Garage
Other Features
Subdivision Name
Fairway Trace
Community Features
Buyer Approval Required, Clubhouse, Deed Restrictions, Golf Carts Ok, Golf, Tennis Court(s), Street Lights
Price History
| Date | Event | Price |
|---|---|---|
10/06/2026 Source: | Listed for Sale | $344,000 +85.95% $234/sqft |
11/11/2014 Source: | Price Decreased | $185,000 -7.45% $126/sqft |
11/11/2014 Source: | Sold | $199,900 $136/sqft |

Nearby Homes
Find Homes by Property Features in Bradenton, FL

Based on information from Stellar MLS® through Oct 08, 2026, 09:45PM as submitted to and distributed by MLS GRID. All data is obtained from various sources and may not have been verified by the broker or MLS GRID. Supplied Open House Information is subject to change without notice. All information should be independently reviewed and verified for accuracy. Properties may or may not be listed by the office/agent presenting the information. IDX information is provided exclusively for consumers’ personal non-commercial use. It may not be used for any purpose other than to identify prospective properties consumers may be interested in purchasing. The data is deemed reliable but is not guaranteed by MLS GRID. The use of the MLS GRID Data may be subject to an end-user license agreement prescribed by the Member Participant’s applicable MLS, if any, and as amended from time to time. © 2026 Stellar MLS. All Rights Reserved.
 Advertising Broker: Fred McGill | Simple Showing, Inc