Realty Solution
Powered by 
- 0
- 8
- Overview
- Description
- Property Details
- Location
- Facts & Features
- Getting Around
- Nearby Homes
 No HOA
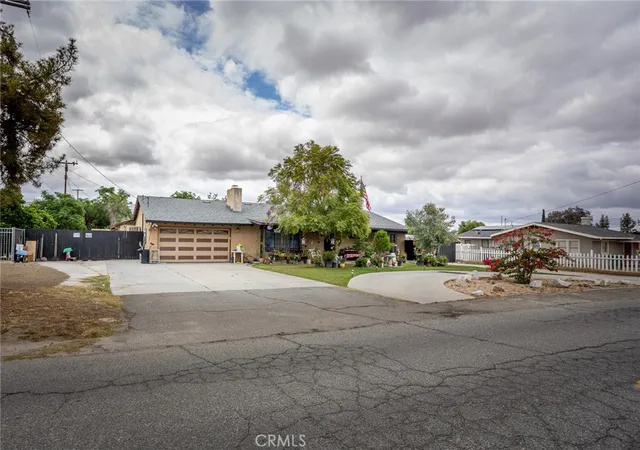

Street View
Listed by: Marisela Pompa (562) 522-9247 DRE #01971690 | CENTURY 21 MASTERS (909) 980-8000
$692,000
Monthly Est:$3,444
 3 Beds
 2 Baths
2 full baths
 2,929sqft
42385 Mayberry, Hemet, CA 92544
$692,000
$3,444/moEst:
Get Pre-Approved
Single Family Residence
Built in 1976
$-- HOA
16,117 sqft lot
$236/sq.ft
Description
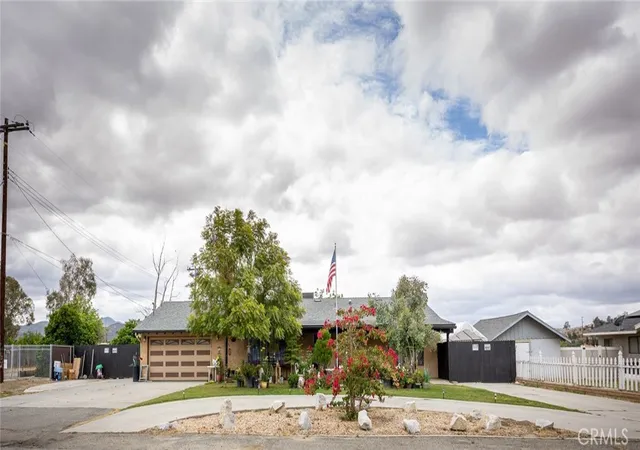
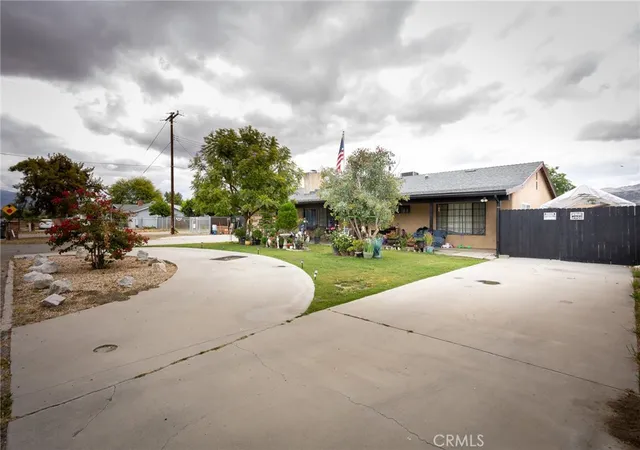
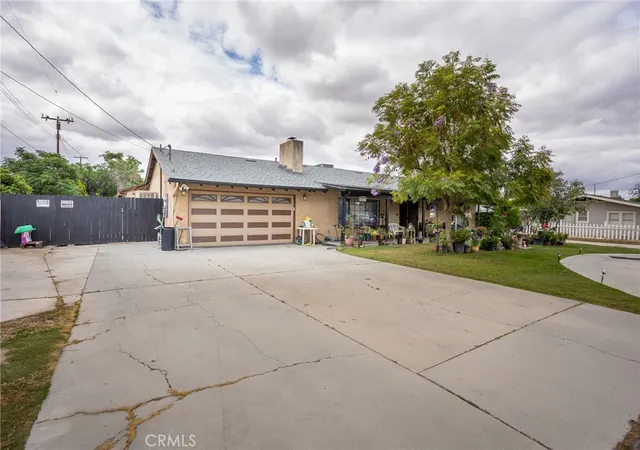
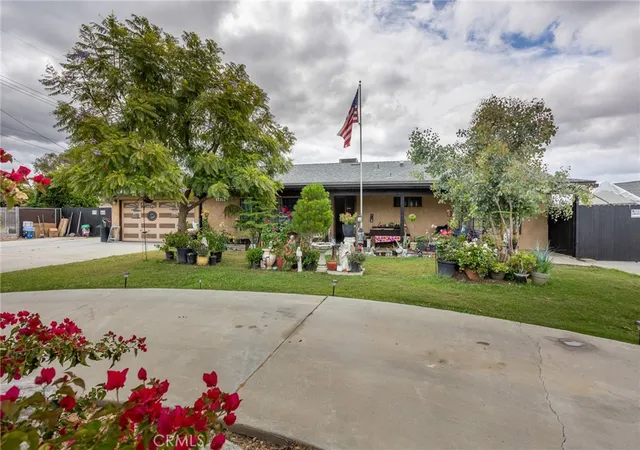
Welcome to this beautiful home in desirable East Hemet. This spacious ranch-style single-story home offers flexibility for multigenerational living, a home-based business, or a possible ADU/Jr. ADU opportunities. Situated on a huge 0.37-acre lot (16,117 sq ft), this approximately 3,425 sqft home features 6 bedrooms, 2 bathrooms, and abundant indoor and outdoor living space. The home includes a paid-off 36-panel solar system, two A/C units, two fireplaces, and a whole-house fan. A circular driveway, original 2-car garage, and additional oversized permitted 2-car garage provide ample parking and storage, with RV access from both sides of the property. Enjoy beautiful mountain views from the front porch. Inside, the tile entry opens to a sunken living room with a wood-burning fireplace and picture window. The hallway leads to Bedrooms 1, 2, and 3, including the primary suite. The primary bathroom features tile countertops, a remodeled walk-in tile shower, and a single-sink vanity. The secondary bathroom has also been remodeled and includes a tile shower/tub combo, granite vanity, and a single sink. The oversized family kitchen is the heart of the home, featuring tile flooring, extensive cabinetry and counter space, tile countertops and backsplash, a movable island with bar seating, and three dining areas. Perfect for entertaining or large households, the kitchen also includes two gas ovens, a freestanding range/oven and separate wall oven. A laundry room/pass-through leads to the garage, with additional garage access from the kitchen. Double doors off the kitchen open to an enclosed breezeway and utility room, while French doors lead to the backyard. Interior French doors open to a versatile 6th bedroom, office, or bonus room connected to the oversized permitted garage. At the rear of the home is an expansive great room featuring a floor-to-ceiling brick fireplace with built-in shelving. Two additional small bedrooms are located off the great room, including one with built-in shelving and desk space. The backyard offers endless possibilities with an above-ground pool, two large wood sheds, garden planters, a chicken coop, a metal carport, a permitted patio cover, and a raised patio deck. Located within walking distance to schools and convenient for commuters, this well-established Riverside County neighborhood sits outside city limits and offers incredible potential for a variety of living arrangements and lifestyle needs. Don’t miss this unique opportunity!
- Houzeo last checked: 9 hours ago
- Listing updated: June 14, 2026 at 3:01 am
- Source: California Regional MLS-CA | MLS#: CV26100953

Property Details
Status
Active
Type
Single Family Residence
No. of Stories
1
County
City
Neighborhood
--
Year Built
1976
HOA Fees
-
Finished Area
2,929 sqft
Lot Size
16,117 sqft lot
Basement Area
- sqft
MLS Name
California Regional MLS
MLS Number
CV26100953
MLS Status
Active
Days on Market
167
Cumulative Days on Market
36

Continue Your Journey in App
Find your dream home, receive real-time updates, and many more!
Download App
Continue Your Journey in App
Find your dream home, receive real-time updates, and many more!
Location
Facts & Features
Rooms
Bedrooms & bathrooms
Bedrooms: 3
Bathrooms: 2
Interior
Appliances
Six Burner Stove, Double Oven, Dishwasher, Free Standing Range, Gas Cooktop, Gas Oven, Gas Range, Microwave, Refrigerator, Range Hood, Water Heater
Heating
Central, Fireplaces
Sewer
Public Sewer
Cooling
Central Air, Dual, Electric
Interior Features
Breakfast Bar, Eat In Kitchen, Country Kitchen, All Bedrooms Down, Jack And Jill Bath
Flooring
Carpet, Tile
Construction
Year Built
Year Built: 1976
Home type
Single Family Residence
Foundation Details
Slab
Roof
Composition, Shingle
Architectural Style
Ranch
Utilities & Energy
Water Source
Public
Laundry Features
Washer Hookup, Electric Dryer Hookup, Gas Dryer Hookup, Inside, Laundry Room
Parking Features
Circular Driveway, Concrete, Direct Access, Driveway Level, Driveway, Garage, Rv Hook Ups, Rv Gated, Rv Access Parking, Rv Covered
Security Features
Smoke Detectors
Pool Features
None
Utilities
Cable Available, Cable Connected, Electricity Available, Electricity Connected, Natural Gas Connected, Sewer Connected, Sewer Not Available, Water Available, Water Connected
Fireplace Features
Blower Fan, Family Room, Gas, Living Room, Wood Burning
Other Features
Lot Features
Zero To One Unit Acre, Back Yard, Desert Back, Front Yard, Garden, Sprinklers In Front, Landscaped, Sprinklers Manual
Community Features
Suburban
Patio And Porch Features
Rear Porch, Concrete, Covered, Deck, Front Porch, Patio, Wood
Price History
| Date | Event | Price |
|---|---|---|
05/08/2026 Source: | Price Decreased | $692,000 -0.72% $236/sqft |
05/08/2026 Source: | Listed for Sale | $697,000 $238/sqft |


Nearby Homes


Find Homes by Property Features in Hemet, CA


Based on information from California Regional Multiple Listing Service, Inc. as of Oct 22, 2026, 03:46PM and /or other sources. All data, including all measurements and calculations of area, is obtained from various sources and has not been, and will not be, verified by broker or MLS. All information should be independently reviewed and verified for accuracy. Properties may or may not be listed by the office/agent presenting the information. Information being provided is for consumers’ personal, non-commercial use and may not be used for any purpose other than to identify prospective properties consumers may be interested in purchasing. This website may not include listings or property addresses of sellers who have directed their listing brokers to withhold their listing or their property address from display on the Internet. © 2026 California Regional Multiple Listing Service. All Rights Reserved.
 Advertising Broker: William Johnson DRE #01463271 | William Johnson Brokerage
