- Overview
- Description
- Property Details
- Location
- Facts & Features
- Getting Around
- Nearby Homes

Street View
$750,000
Monthly Est:$3,733
 4 Beds
 2 Baths
1 full bath
 2,262sqft
4239 Umatilla St, Denver, CO 80211
$750,000
$3,733/moEst:
Get Pre-Approved
Single Family Residence
Built in 1906
$-- HOA
4,120 sqft lot
$332/sq.ft
Description
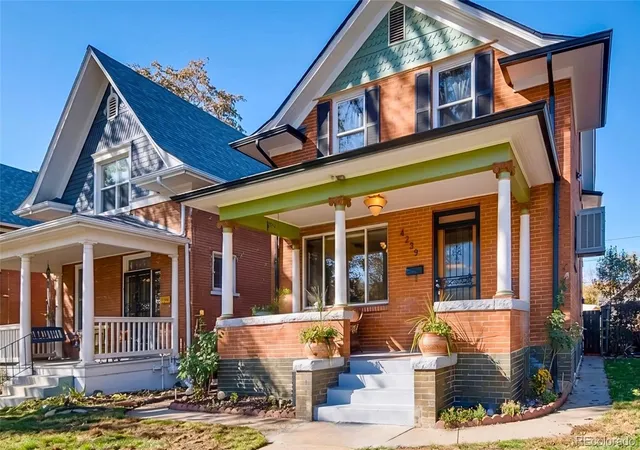
Rich character. Incredible flow. A flexible basement unit that pays your mortgage or grows with your lifestyle. All in a move-in ready Sunnyside Denver Square.
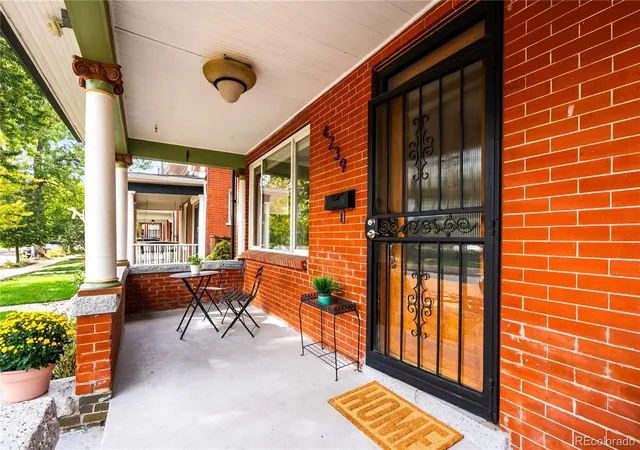
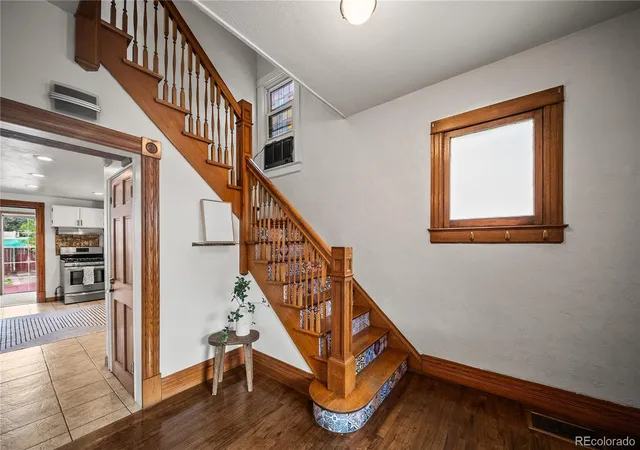
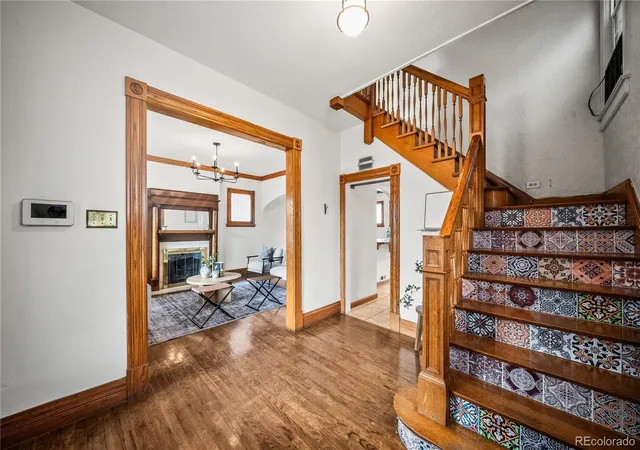
Past the cozy, covered front porch, enter to find a formal entryway, complete with tall ceilings, an original staircase, and woodwork preserved throughout. Light pours through the open main floor. The large front living room is bright and easy, gas fireplace and all. The kitchen works exactly as it is, roomy and open, breakfast bar, freshly painted cabinets, ready to reimagine without touching a single wall. The dining room shares a wall with the back deck, ready to open up for indoor-outdoor living.
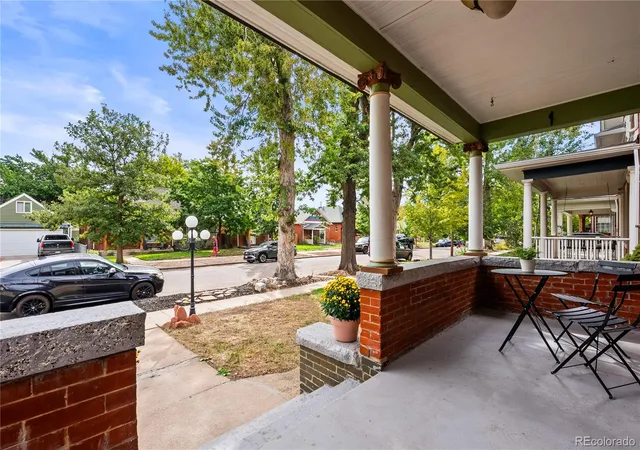
Upstairs, three bedrooms, every closet genuinely large, and a front primary that looks out over one of the best blocks in the neighborhood. A full bath serves all three.
Then comes the basement apartment. Enter through its own dedicated side entrance, or from the main floor through a secured interior door. A full kitchen, bath, and dedicated laundry provide options as a long-term rental, an Airbnb, a guest suite, or simply your own. On a block where fully renovated homes have sold well into seven figures, that's not just a nice basement. That's a plan.
Outside, the garden beds are freshly mulched and cleared, front and back, a real reset. The backyard has been cleaned up and regraded, ready for grass this fall or a xeriscaped, low water oasis. A large deck, a patio, a one-car garage off the alley, and a wide front porch looking out over a block that speaks for itself.
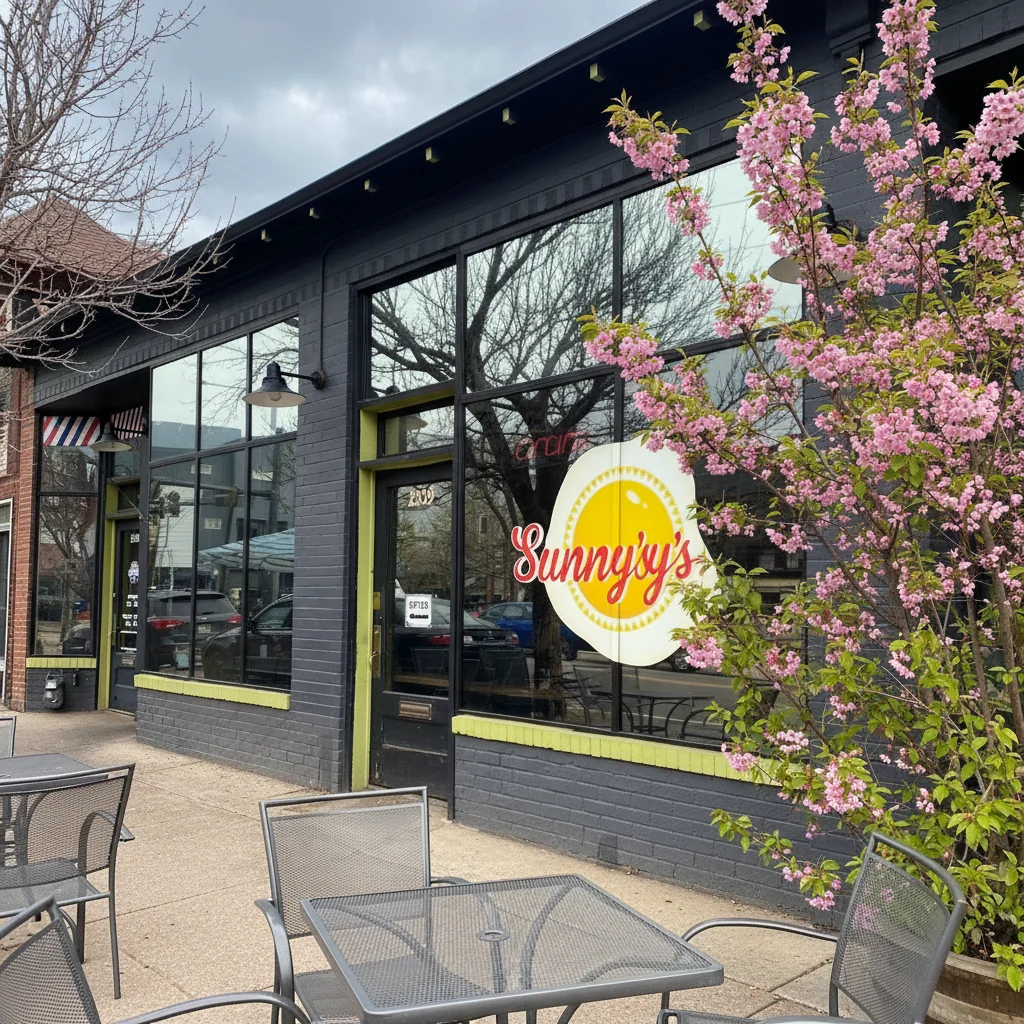
This is Sunnyside. Steps to Chaffee Park. A short walk to Monkey Barrel, Bacon Social House, Sunny's, and Huckleberry Roasters. A quick bike to the heart of LoHi, Happy Camper, Avanti, Highland Tavern, Little Man Ice Cream, My Neighbor Felix, Alma Fonda Fina, and everything else that makes this pocket of Denver impossible to leave.
Move-in ready. Room to grow. Income built in.
- Houzeo last checked: 11 hours ago
- Listing updated: September 23, 2026 at 8:55 pm
- Listing Provided by: Megan Ivy (303) 900-5489 , Mitchell Martini | Real Broker, LLC DBA Real (720) 807-2890
- Source: DENVER (RE COLORADO) MLS-CO | MLS#: 3941987

Property Details
Status
Pending
Type
Single Family Residence
No. of Stories
-
County
City
Neighborhood
Year Built
1906
HOA Fees
-
Finished Area
2,262 sqft
Lot Size
4,120 sqft lot
Basement Area
- sqft
MLS Name
DENVER (RE COLORADO) MLS
MLS Number
3941987
MLS Status
Pending
Days on Market
33

Continue Your Journey in App
Find your dream home, receive real-time updates, and many more!
Download App
Continue Your Journey in App
Find your dream home, receive real-time updates, and many more!
Location
Facts & Features
Rooms
Bedrooms & bathrooms
Bedrooms: 4
Bathrooms: 2
Living Room
Level: Main
Dining Room
Level: Main
Kitchen
Level: Main
Laundry
Level: Main
Bedroom
Level: Upper
Bedroom
Level: Upper
Bedroom
Level: Upper
Bathroom Full
Level: Upper
Bedroom
Level: Basement
Living Room
Level: Basement
Kitchen
Level: Basement
Laundry
Level: Basement
Bathroom Three Quarter
Level: Basement
Interior
Appliances
Dishwasher, Dryer, Gas Water Heater, Microwave, Oven, Range, Range Hood, Refrigerator, Washer
Cooling
Air Conditioning Room, Evaporative Cooling
Flooring
Tile, Wood
Heating
Forced Air, Natural Gas
Sewer
Public Sewer
Exterior Features
Garden, Private Yard
Interior Features
Ceiling Fan(s), Entrance Foyer, High Ceilings, In Law Floorplan, Walk In Closet(s)
Construction
Year Built
Year Built: 1906
Home type
Single Family Residence
Roof
Shingle, Composition
Architectural Style
Denver Square
Construction Materials
Brick, Concrete
Utilities & Energy
Water Source
Public
Laundry Features
In Unit
Fireplace Features
Gas Log, Living Room
Security Features
Carbon Monoxide Detector(s), Smoke Detector(s)
Basement
Finished, Partial
Other Features
Patio And Porch Features
Covered, Deck, Front Porch
Lot Features
Level
Subdivision Name
Sunnyside
Price History
| Date | Event | Price |
|---|---|---|
09/23/2026 Source: | Pending | $750,000 $332/sqft |
09/11/2026 Source: #REC3941987 | Listed for Sale | $750,000 $332/sqft |
09/05/2026 Source: | Coming Soon | $750,000 -5.66% $332/sqft |
08/25/2026 Source: | Listing Removed | $795,000 -11.17% $351/sqft |
05/23/2026 Source: | Listed for Sale | $895,000 +12.58% $396/sqft |

Show more
Sunnyside Ranks #27 in Denver, CO

Homes

Rental Prices

Median Home Price
Getting Around 4239 Umatilla St
Bike Score®

Very Bikeable
79/100
Walk Score®

Very Walkable
87/100
Transit Score®

Some Transit
43/100
Data provided by Redfin
Nearby Homes
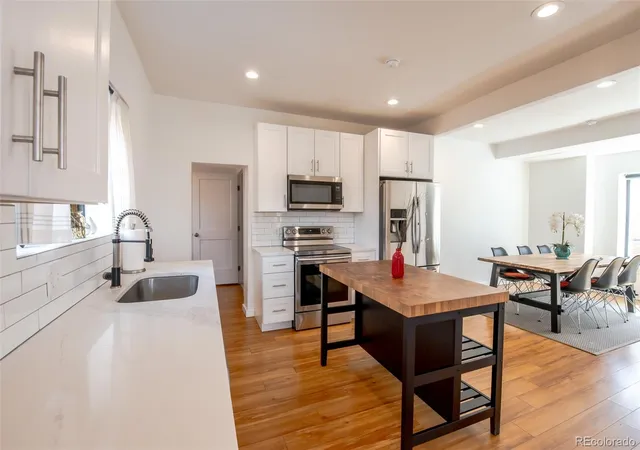
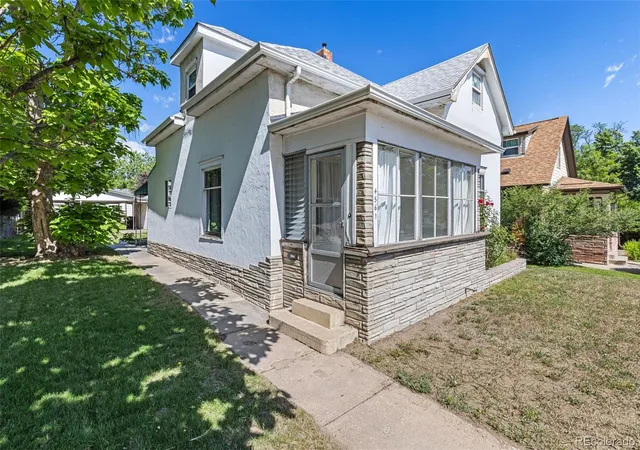
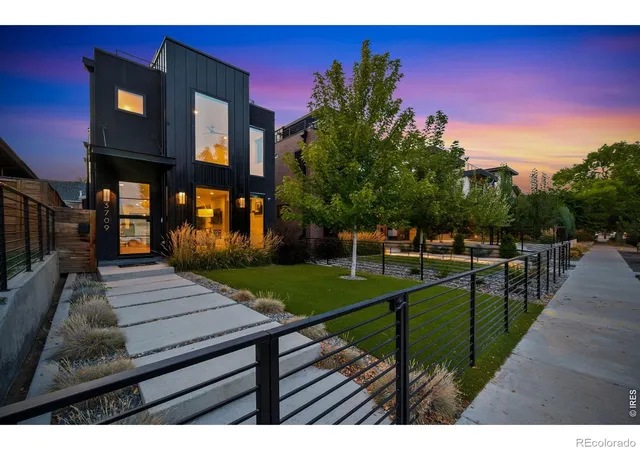
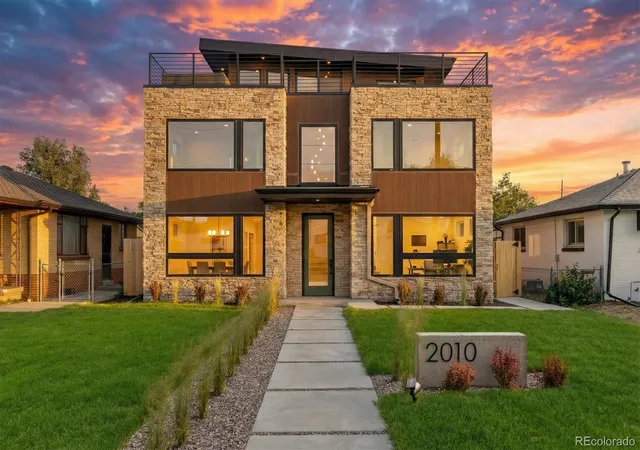

Find Homes by Property Features in Denver, CO

Based on information from REcolorado®, Inc.through Oct 09, 2026, 02:30PM. Not all properties were listed and/or closed by Company. This representation is based in whole or in part on content supplied by REcolorado®, Inc. REcolorado®, Inc. does not guarantee nor is it in any way responsible for its accuracy. Content maintained by REcolorado®, Inc. may not reflect all real estate activity in the market. Some IDX listings have been excluded from this website. Any use search of data on the website, other than by a consumer looking to purchase real estate, is prohibited. If Houzeo suspect “scraping” of the data has occurred, the suspicion and any evidence will be reported to the MLS. IDX information is provided exclusively for consumers' personal non-commercial use. It may not be used for any purpose other than to identify prospective properties consumers may be interested in purchasing. The data is deemed reliable but is not guaranteed by REcolorado®. The use of the IDX Data may be subject to an end user license agreement prescribed by REcolorado® as amended from time to time.
Based on information submitted to the MLS GRID as of Oct 09, 2026, 02:30PM. All data is obtained from various sources and may not have been verified by broker or MLS GRID. Supplied Open House information is subject to change without notice. All information should be independently reviewed and verified for accuracy. Properties may or may not be listed by the office/agent presenting the information. ©2026 REcolorado®, Inc. All Rights Reserved.
 Advertising Broker: Albert Gollas | Gollas and Company, Inc.