YTR
Your Town Realty
- 0
- 1
- Overview
- Description
- Property Details
- Location
- Facts & Features
- Getting Around
- Nearby Homes




$1,049,000
Monthly Est:$5,221
 5 Beds
 3 Baths
3 full baths
 3,200sqft
424 Delmore Ave, South Plainfield, NJ 07080
$1,049,000
$5,221/moEst:
Get Pre-Approved
Single Family Residence
Built in 2014
$-- HOA
10,001 sqft lot
$328/sq.ft
Description
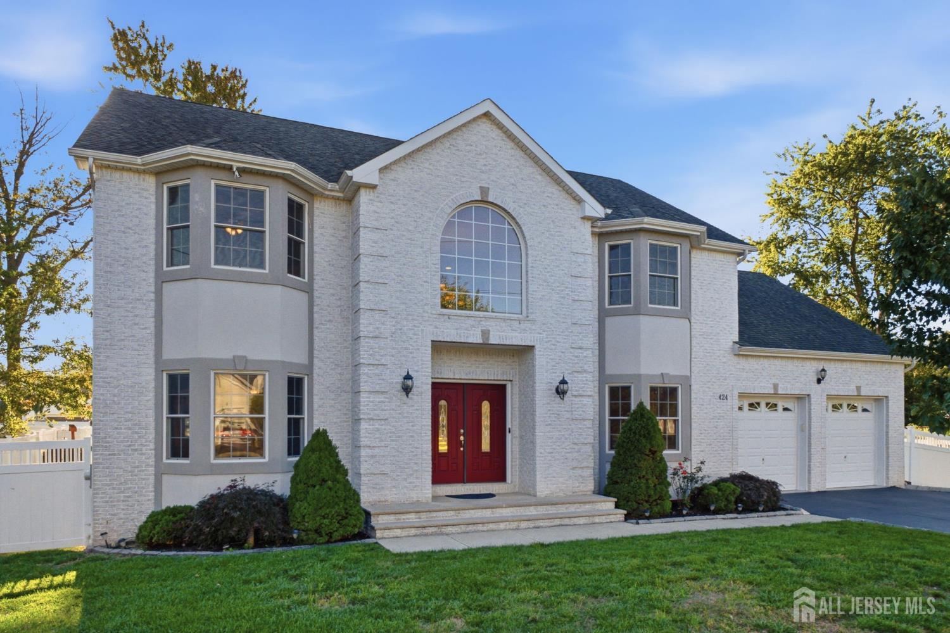
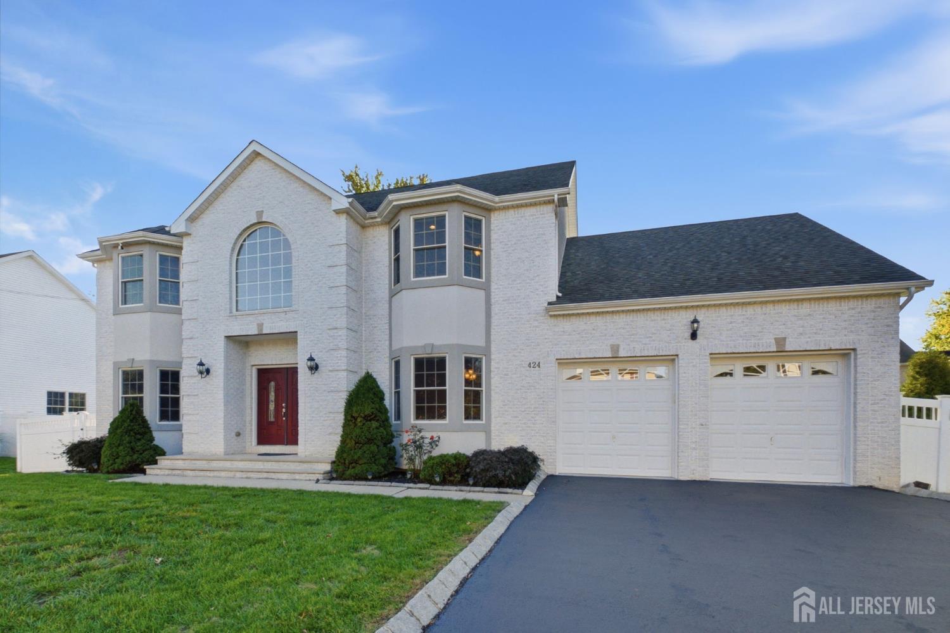
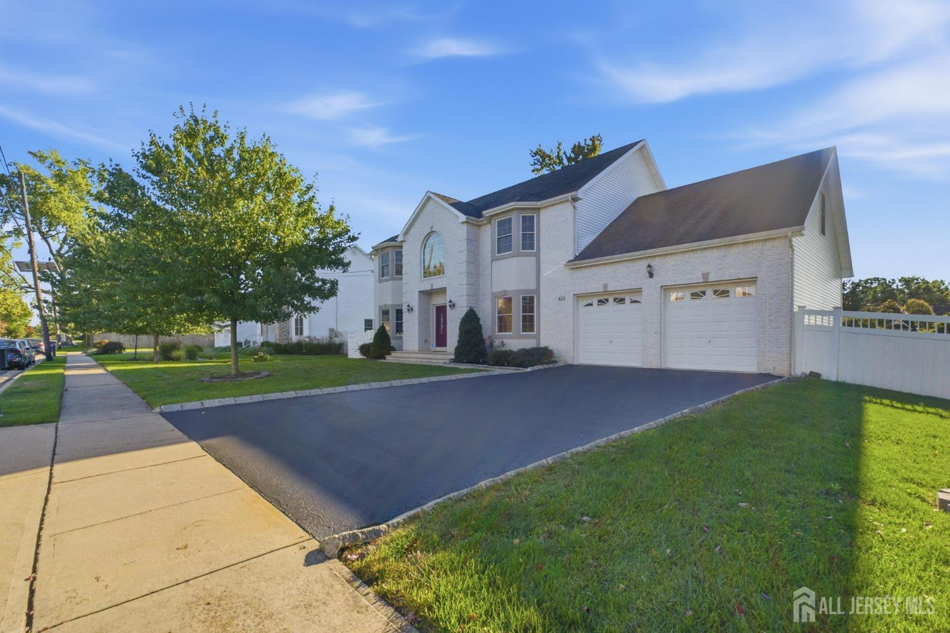
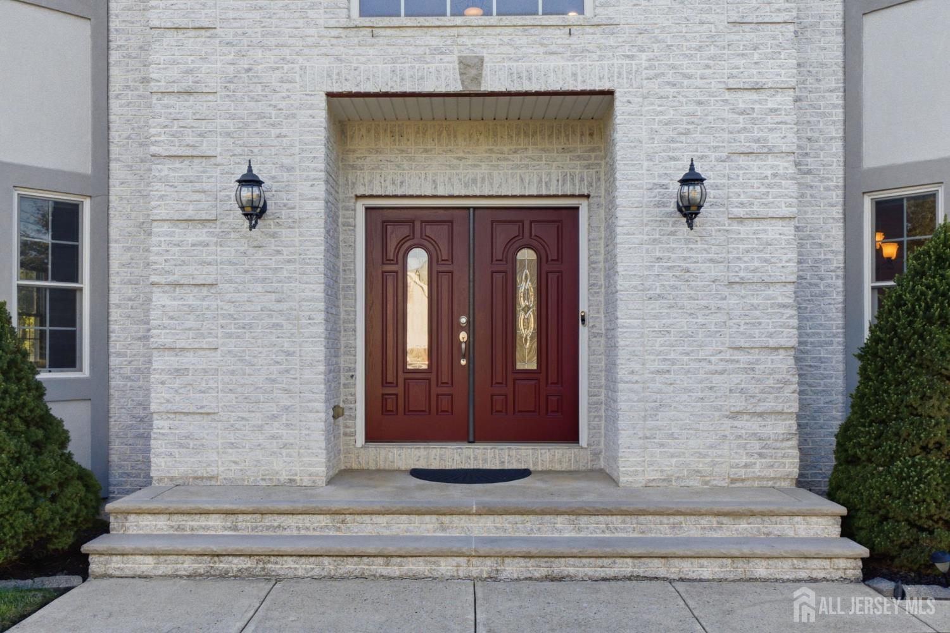
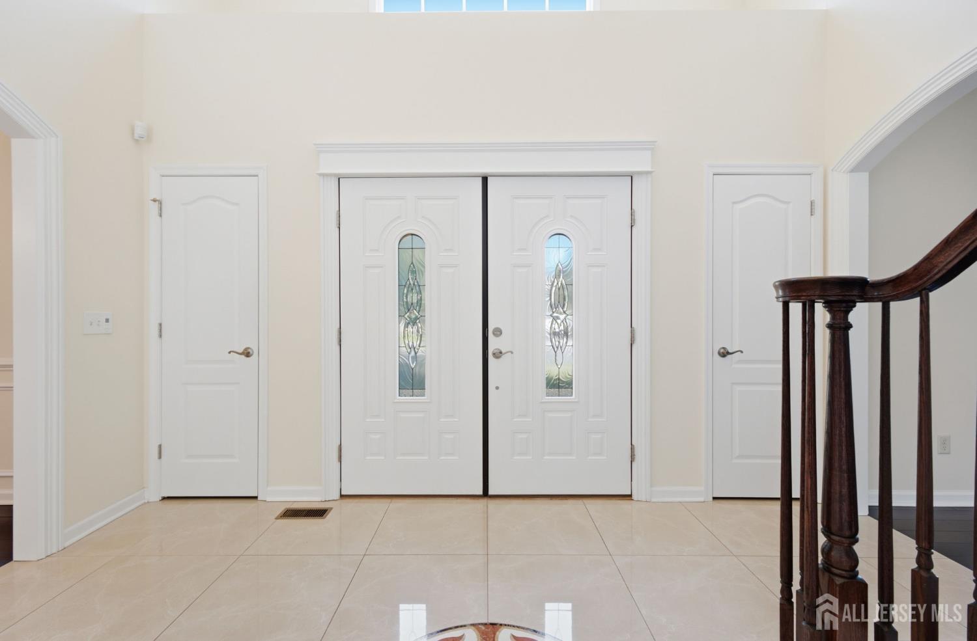
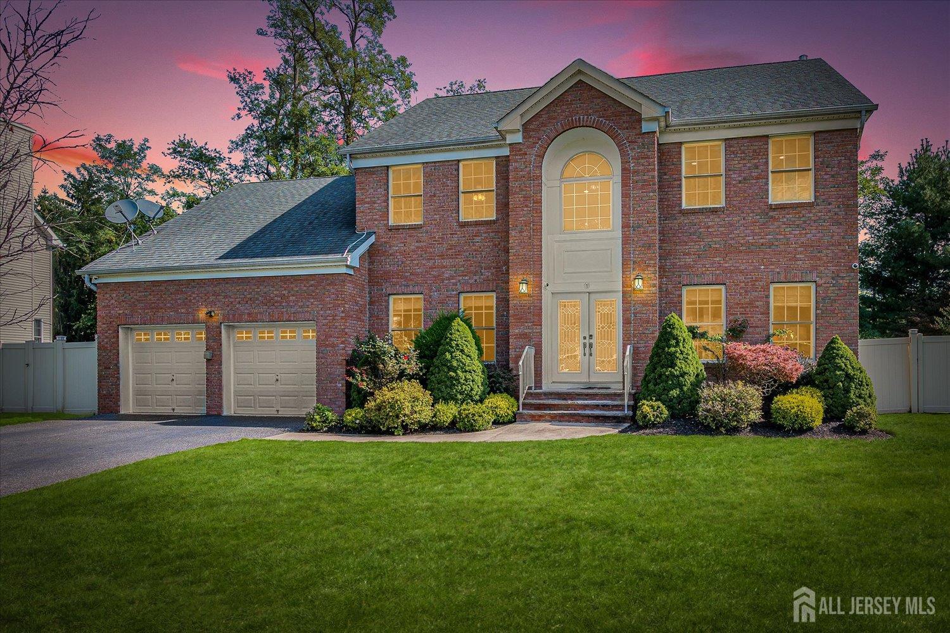
Homes like this don't come on the market very often! This impressive East-facing custom Colonial offers over 3,200 square feet of beautifully appointed living space in a coveted Southside location. The stunning full white-brick exterior and dramatic double-door entry make an immediate impression, opening to a two-story foyer featuring porcelain tile with a decorative medallion. The first floor showcases exceptional architectural detail, including four walk-in bay windows, beautiful crown moldings, archways, chair rail and shadowbox moldings, and recessed lighting. The custom kitchen features a center island, granite countertops, an abundance of cabinetry with pull-outs, glass accent doors, a Lazy Susan and angled corner cabinets, along with stainless steel appliances, ceramic tile backsplash and flooring, and a spacious eating area. A separate walk-in pantry provides additional storage, while the adjacent first-floor laundry room adds convenience. The kitchen opens to a welcoming family room with a raised-hearth gas fireplace featuring a granite surround and mantel. Brazilian cherry hardwood floors extend throughout much of the first floor. A private first-floor bedroom with an adjacent full bath provides an ideal option for guests or a home office. Ceiling fans are featured in all bedrooms. Upstairs, the spacious primary bedroom ensuite offers a tray ceiling and an adjacent sitting room with two walk-in closets and access to additional storage. The luxurious primary bath features a skylight, Jacuzzi tub and separate tiled shower with a built-in seat. Three additional generously sized bedrooms share a full hall bath. Additional highlights include a two-car garage with door openers, double-wide driveway, full basement, paver patio, full white vinyl fencing and front-yard sprinkler system. Quality construction only 12 years young includes features including 30-year GAF dimensional shingles, Andersen windows, a 12-course basement, two furnaces, two central air-conditioning systems and 200-amp electric service. Enjoy the convenience of a highly desirable Southside location with easy access to major highways and nearby NYC train stations, including Metropark and Metuchen. A distinctive custom home offering space, quality, architectural detail and an exceptional location.
- Houzeo last checked: 12 hours ago
- Listing updated: October 10, 2026 at 7:06 am
- Listing Provided by: ANDREA LACERDA | BHHS FOX & ROACH REALTORS (908) 753-4450
- Source: All Jersey MLS-NJ | MLS#: 2705780R

- Brokerage Firm Address: 5 Maple Avenue, Morristown, NJ 07960
Property Details
Status
Active
Type
Single Family Residence
No. of Stories
2
County
City
Neighborhood
--
Year Built
2014
HOA Fees
-
Finished Area
3,200 sqft
Lot Size
10,001 sqft lot
Basement Area
- sqft
MLS Name
All Jersey MLS
MLS Number
2705780R
MLS Status
Active
Days on Market
1

Continue Your Journey in App
Find your dream home, receive real-time updates, and many more!
Download App
Continue Your Journey in App
Find your dream home, receive real-time updates, and many more!
Location
Facts & Features
Rooms
Bedrooms & bathrooms
Bedrooms: 5
Bathrooms: 3
Interior
Sewer
Public Sewer
Window Features
Blinds, Shades Existing, Skylight(s)
Cooling
Central Air, Ceiling Fan(s), Zoned, Attic Fan
Exterior Features
Lawn Sprinklers, Patio, Sidewalk, Fencing/wall
Interior Features
Blinds, Shades Existing, Skylight, Vaulted Ceiling(s), 1 Bedroom, Kitchen, Laundry Room, Living Room, Bath Full, Other Room(s), Dining Room, Family Room, 4 Bedrooms, Bath Main, Bath Second, Attic
Heating
Zoned, Forced Air
Appliances
Dishwasher, Dryer, Gas Range/oven, Exhaust Fan, Microwave, Refrigerator, Washer, Kitchen Exhaust Fan, Gas Water Heater
Flooring
Carpet, Ceramic Tile, See Remarks, Wood
Construction
Year Built
Year Built: 2014
Home type
Single Family Residence
Roof
Asphalt
Architectural Style
Colonial, Two Story
Utilities & Energy
Parking Features
2 Car Width, Asphalt, Paver Blocks, Garage, Attached, Built In Garage, Garage Door Opener
Water Source
Public
Utilities
Electricity Connected, Natural Gas Connected
Fireplace Features
Gas
Basement
Full, Storage Space, Utility Room
Other Features
Community Features
Sidewalks
Patio And Porch Features
Patio
Lot Features
See Remarks, Level
Subdivision Name
South Side
Price History
| Date | Event | Price |
|---|---|---|
10/09/2026 Source: | Listed for Sale | $1,049,000 $328/sqft |

Nearby Homes

Find Homes by Property Features in South Plainfield, NJ


The data relating to real estate for sale on this web-site comes in part from the Internet Listing Display database of the CENTRAL JERSEY MULTIPLE LISTING SYSTEM, INC. Real estate listings held by brokerage firms other than this site-owner are marked with the ILD logo. The CENTRAL JERSEY MULTIPLE LISTING SYSTEM, INC does not warrant the accuracy, quality, reliability, suitability, completeness, usefulness or effectiveness of any information provided. © 2026, CENTRAL JERSEY MULTIPLE LISTING SYSTEM, INC All rights reserved The CENTRAL JERSEY MULTIPLE LISTING SYSTEM, INC retains all rights, title and interest in and to its trademarks, service marks and copyrighted material. The information being provided is for consumers' personal, non-commercial use and may not be used for any purpose other than to identify properties the consumer may be interested in purchasing or renting.
 Advertising Broker: Ronnie Glomb, Broker | Your Town Realty