- Overview
- Description
- Property Details
- Location
- Facts & Features
- Getting Around
- Nearby Homes

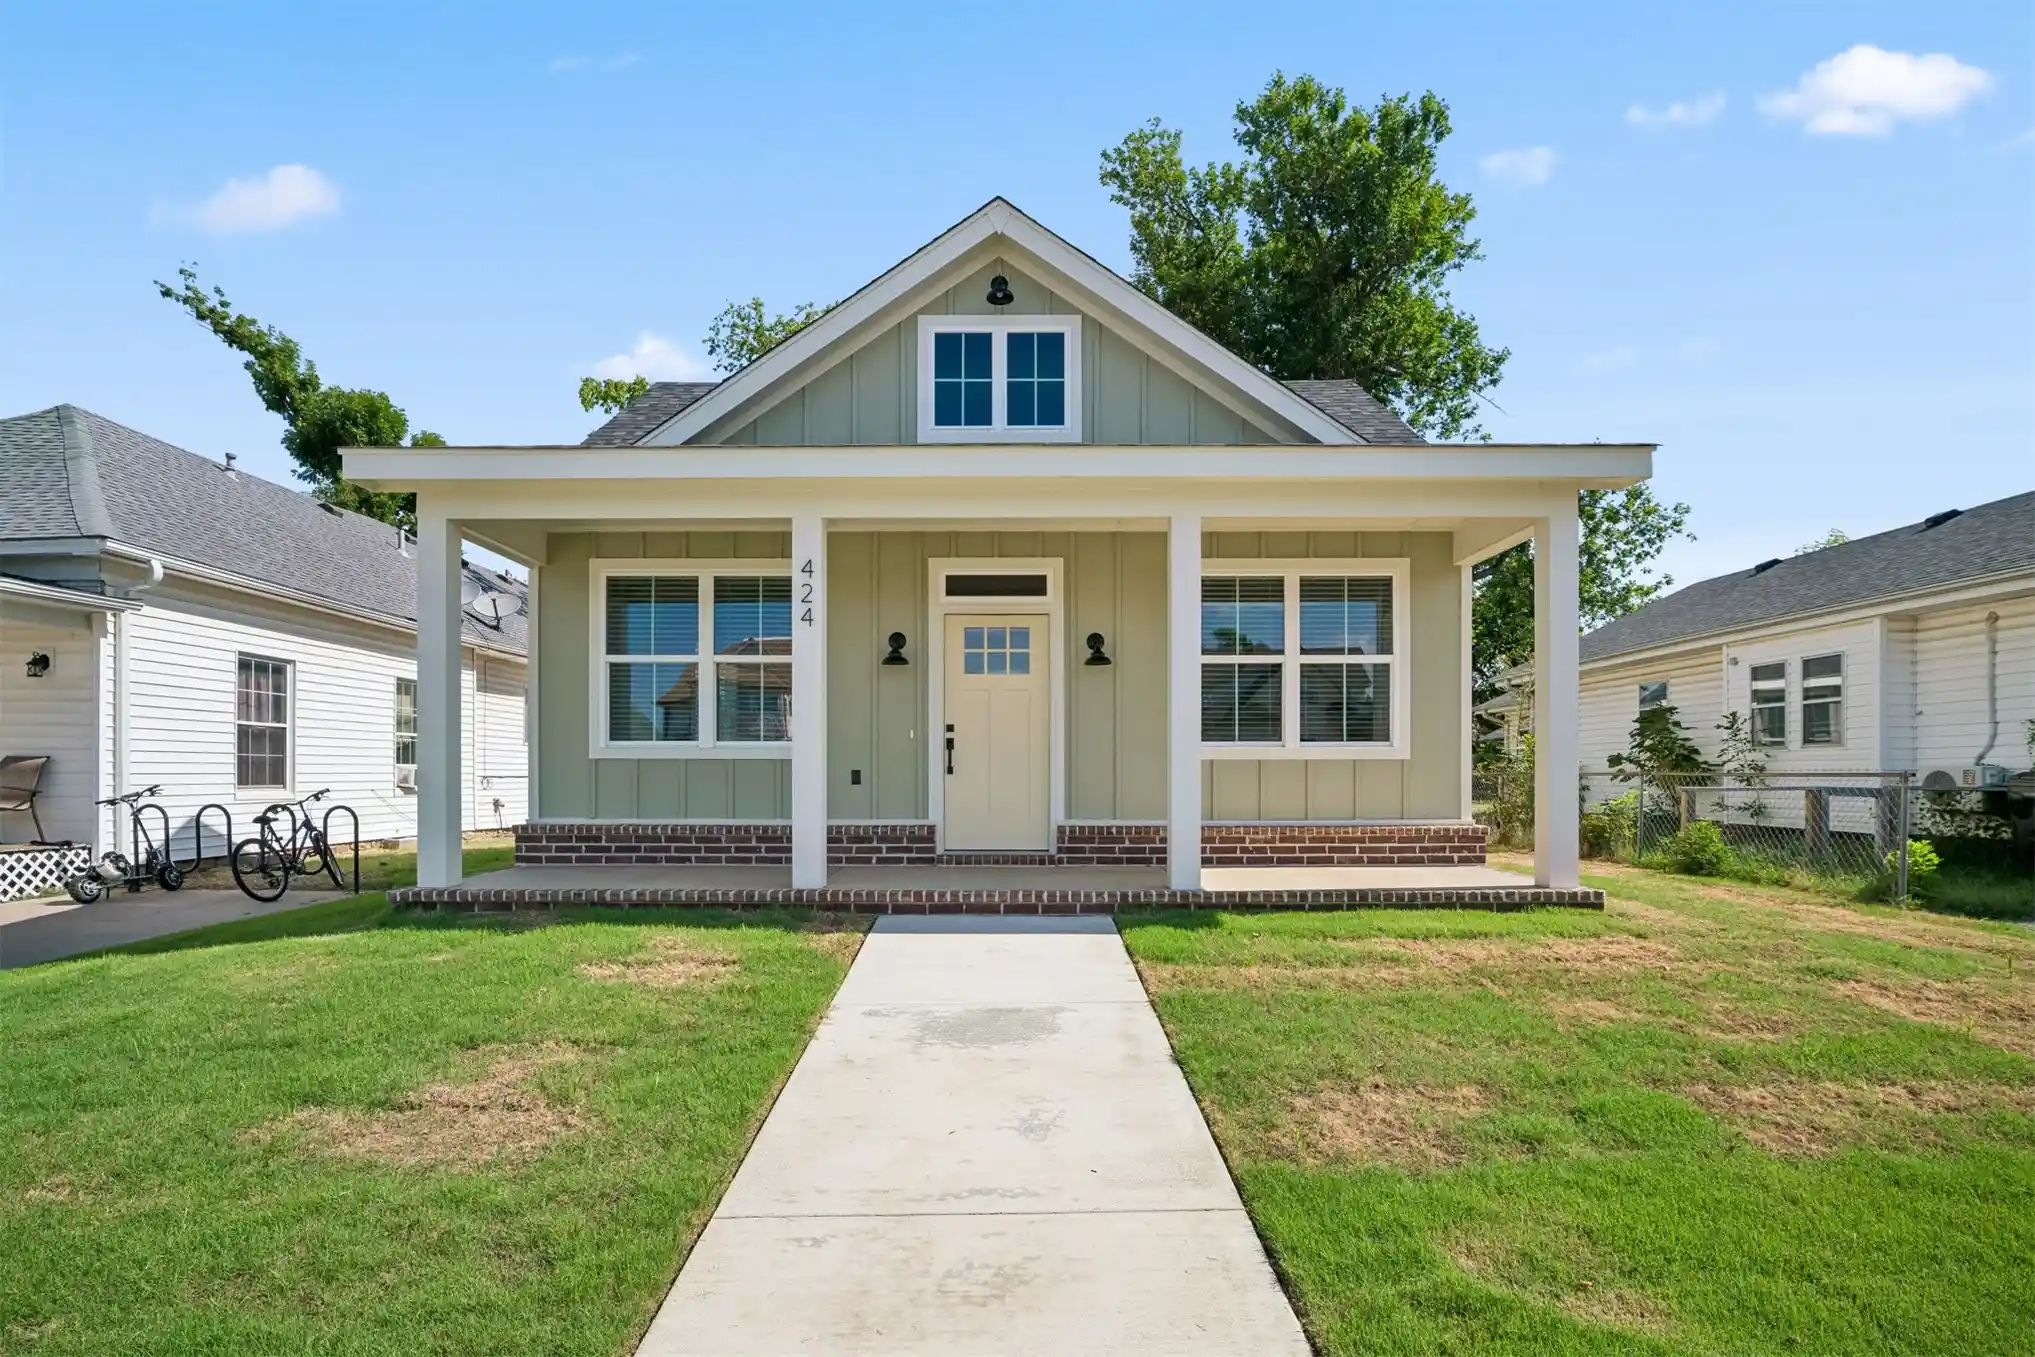


Street View
$265,000
Monthly Est:$1,319
 3 Beds
 2 Baths
2 full baths
 1,414sqft
424 E 4th Street, Claremore, OK 74017
$265,000
$1,319/moEst:
Get Pre-Approved
Single Family Residence
Built in 2026
$-- HOA
0.15 acre lot
$187/sq.ft
Description
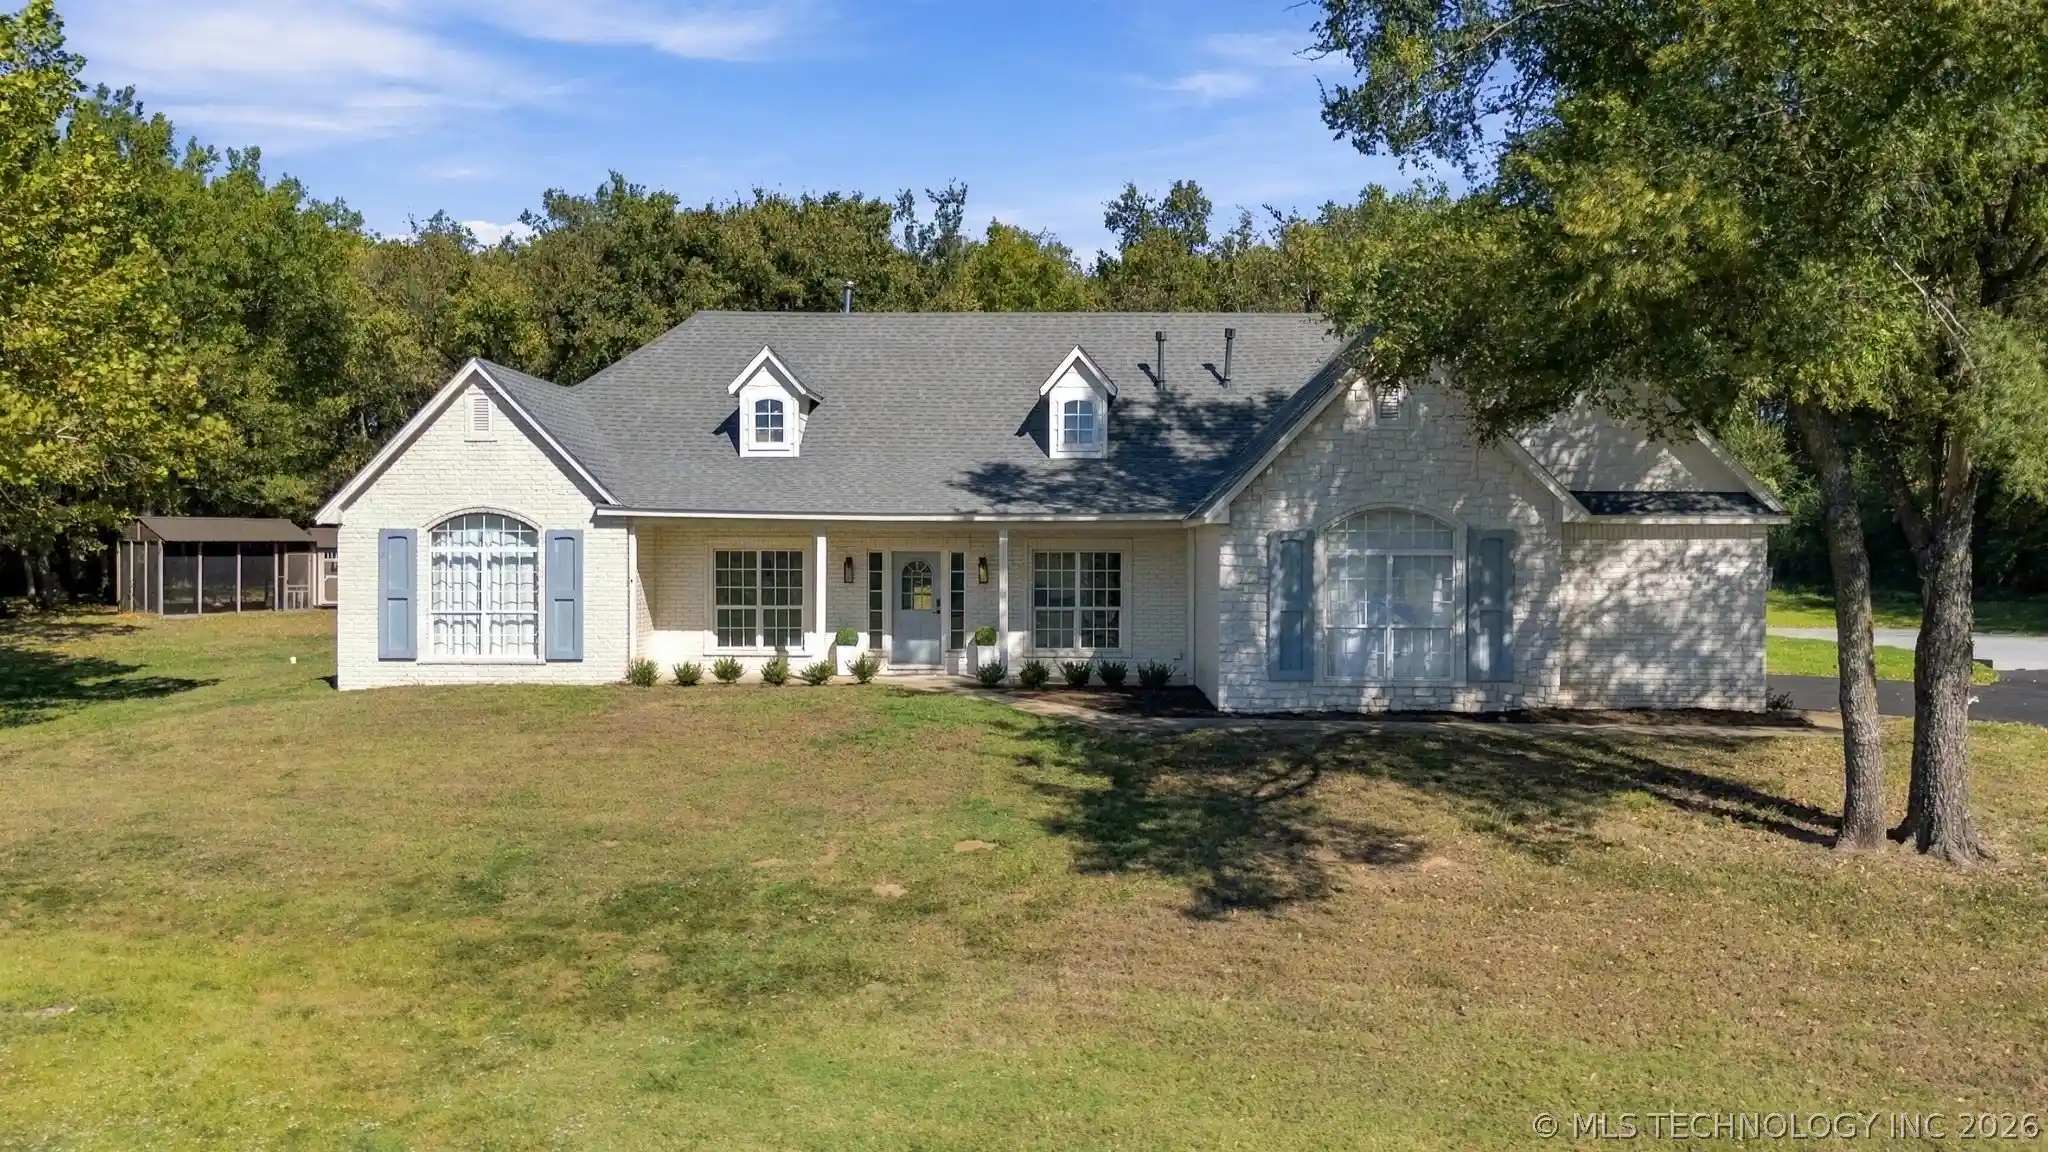
Discover this beautifully crafted new construction home in the heart of Claremore, designed with comfort, efficiency, and low maintenance in mind. Featuring 3 bedrooms and 2 full bathrooms, this home offers an open, inviting layout with 10-foot ceilings accented by stunning wood beams that add warmth and character throughout the main living space. The kitchen and bathrooms are finished with granite countertops, complemented by durable, waterproof wood-plank LVP flooring throughout the home. A large walk-in pantry with wood shelving provides exceptional storage, while the attached one-car attached garage offers convenience and security. The small yard makes upkeep easy—perfect for a busy lifestyle, or those looking to downsize. Built for energy efficiency, this home includes R15 foam wall insulation and R40 attic insulation for year-round comfort and savings. A perfect blend of modern finishes, thoughtful design, and quality construction—all in a prime Claremore location. This one is a must see!
- Houzeo last checked: 2 hours ago
- Listing updated: October 27, 2026 at 5:59 pm
- Listing Provided by: Sarah Sherman (918) 845-5370 DRE #174624 | Renew Realty Group (918) 845-5370
- Source: MLS Technology-OK | MLS#: 2630992

Property Details
Status
Active
Type
Single Family Residence
No. of Stories
1
County
City
Neighborhood
--
Year Built
2026
HOA Fees
-
Finished Area
1,414 sqft
Lot Size
0.15 acre lot
Basement Area
- sqft
MLS Name
MLS Technology
MLS Number
2630992
MLS Status
Active
Days on Market
69
Cumulative Days on Market
68
Open House

Continue Your Journey in App
Find your dream home, receive real-time updates, and many more!
Continue Your Journey in App
Find your dream home, receive real-time updates, and many more!
Location
Facts & Features
Rooms
Bedrooms & bathrooms
Bedrooms: 3
Bathrooms: 2
Interior
Interior Features
Granite Counters, High Ceilings, Vaulted Ceilings, Ceiling Fans, Gas Range Connection, Gas Oven Connection
Window Features
Vinyl, Insulated Windows
Cooling
Central Air
Appliances
Dishwasher, Disposal, Gas Water Heater, Microwave, Oven, Range, Plumbed For Ice Maker
Heating
Central, Gas
Sewer
Public Sewer
Flooring
Vinyl
Construction
Year Built
Year Built: 2026
Home type
Single Family Residence
Property Condition
New Construction
Architectural Style
Bungalow
Foundation Details
Slab
Roof
Asphalt, Fiberglass
Construction Materials
Brick, Hardiplank Type, Wood Frame
Utilities & Energy
Pool Features
None
Parking Features
Attached, Garage, Garage Faces Rear
Security Features
No Safety Shelter
Laundry Features
Washer Hookup, Electric Dryer Hookup
Water Source
Public
Utilities
Electricity Available, Fiber Optic Available, Natural Gas Available, Water Available
Other Features
Lot Features
None
Subdivision Name
Claremore Ot
Community Features
Sidewalks
Patio And Porch Features
Covered, Patio, Porch
Price History
| Date | Event | Price |
|---|---|---|
08/20/2026 Source: | Price Decreased | $265,000 -1.85% $187/sqft |
08/20/2026 Source: | Listed for Sale | $270,000 $191/sqft |

Nearby Homes


Find Homes by Property Features in Claremore, OK
Nearby New Homes For Sale

Based on information from MLS Technology, Inc. through Oct 29, 2026, 02:15PM. Information is provided exclusively for consumers’ personal, non-commercial use, that it may not be used for any purpose other than to identify prospective properties consumers may be interested in purchasing. Listing Information displayed on the IDX is deemed reliable but is not guaranteed accurate by the MLS. ©2026 MLS Technology, Inc. All Rights Reserved.
 Advertising Broker: Tomas Barrientos | Home Smart Stellar Realty
