- Overview
- Description
- Property Details
- Location
- Facts & Features
- Getting Around
- Nearby Homes
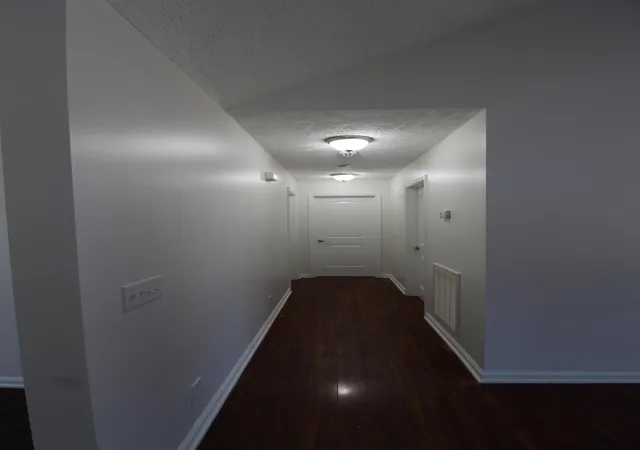

Street View
$285,000
Monthly Est:$1,419
 3 Beds
 2 Baths
2 full baths
 1,262sqft
424 Indian Springs Cir, Manchester, TN 37355
$285,000
$1,419/moEst:
Get Pre-Approved
Single Family Residence
Built in 2007
$-- HOA
0.3 acre lot
$226/sq.ft
Description
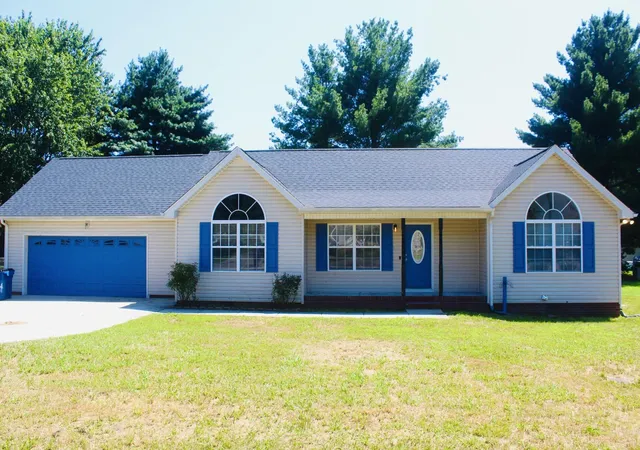
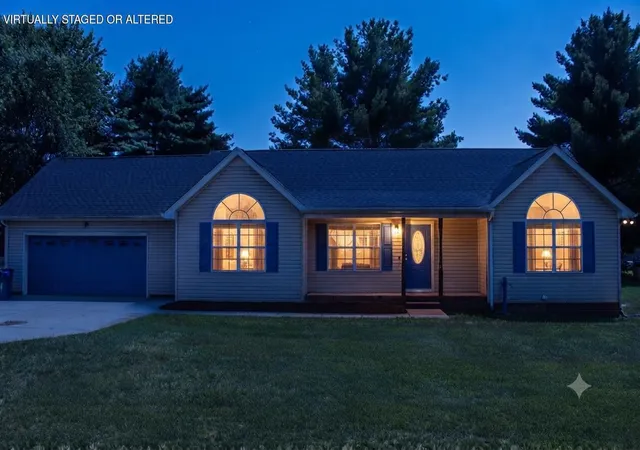
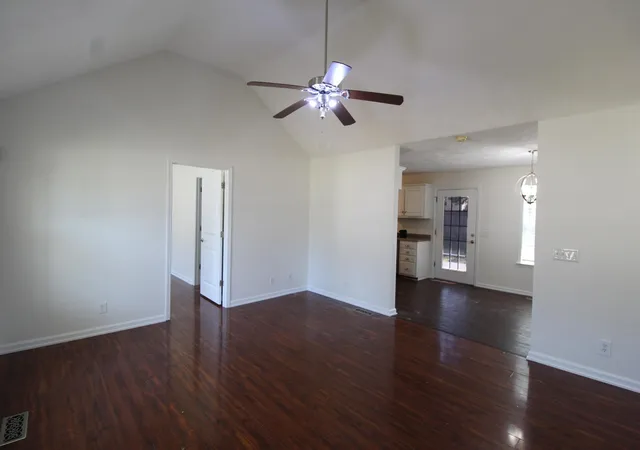
Welcome to 424 Indian Spring Circle in Manchester, TN! This move-in-ready 3-bedroom, 2-bath home offers 1,262± sq. ft. of comfortable living space on a 0.30± acre lot in Coffee County. Built in 2007, the home features an inviting open-concept layout with cathedral ceilings, beautiful flooring, fresh paint, and an abundance of natural light.
The spacious living room flows seamlessly into the dining area and kitchen, where you'll find custom cabinetry and a brand-new stove/oven. From the dining area, step onto the brand-new rear deck overlooking the private, fenced backyard--an ideal space for entertaining, relaxing, or enjoying time with pets.
The split-bedroom floor plan provides added privacy, with two guest bedrooms and a full bathroom located on one side of the home. One guest bedroom features beautiful accent windows, while the other offers a spacious walk-in closet. The primary suite provides a peaceful retreat with a walk-in closet complete with built-in organization and an ensuite bathroom featuring dual sinks and a tub/shower combination.
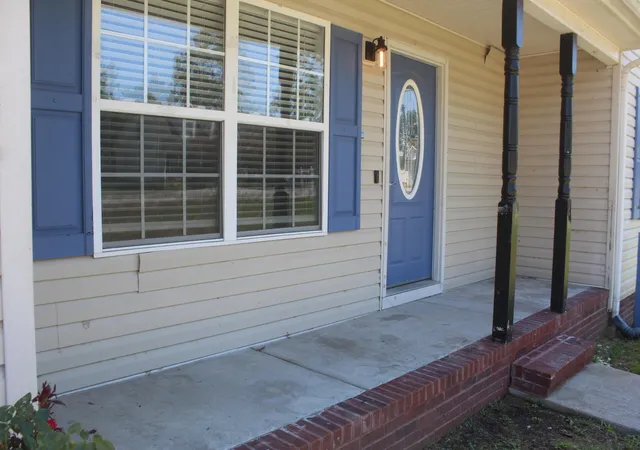
Additional highlights include a 576± sq. ft. finished garage, finished front porch, brand-new roof with extra shingles remaining in the garage, and a convenient laundry room just off the kitchen. The HVAC system has been recently inspected and is reported to be in good working condition. Before closing, the sellers will have the home professionally cleaned and pressure washed.
The property is serviced by public water, sewer, and natural gas and is zoned Agricultural, offering additional flexibility. Conveniently located between Manchester and Tullahoma, this home provides easy access to shopping, dining, schools, and everyday amenities while maintaining a peaceful neighborhood setting.
Buyer and buyer's agent to verify all information deemed important, including square footage, lot size, zoning, schools, utilities, and any other information material to the buyer's purchase decision.
- Houzeo last checked: 13 minutes ago
- Listing updated: August 24, 2026 at 6:35 am
- Listing Provided by: Hannah Smith (423) 599-4736 DRE #374427 | Zach Taylor - Chattanooga (855) 261-2233
- Source: Greater Chattanooga AOR MLS-AL | MLS#: 1539777

Property Details
Status
Active
Type
Single Family Residence
No. of Stories
-
County
City
Neighborhood
--
Year Built
2007
HOA Fees
-
Finished Area
1,262 sqft
Lot Size
0.3 acre lot
Basement Area
- sqft
MLS Name
Greater Chattanooga AOR MLS
MLS Number
1539777
MLS Status
Active
Days on Market
71

Continue Your Journey in App
Find your dream home, receive real-time updates, and many more!
Download App
Continue Your Journey in App
Find your dream home, receive real-time updates, and many more!
Location
Facts & Features
Rooms
Bedrooms & bathrooms
Bedrooms: 3
Bathrooms: 2
Interior
Cooling
Electric
Exterior Features
Private Yard, Rain Gutters
Sewer
Public Sewer
Construction
Year Built
Year Built: 2007
Home type
Single Family Residence
Foundation Details
Brick/mortar
Construction Materials
Vinyl Siding
Roof
Shingle
Utilities & Energy
Utilities
Electricity Connected, Natural Gas Available, Sewer Connected, Water Connected
Parking Features
Concrete, Driveway, Garage, Garage Faces Front, Off Street
Water Source
Public
Other Features
Lot Features
Agricultural, Back Yard, Cleared, Front Yard, Rectangular Lot
Patio And Porch Features
Deck, Front Porch, Patio, Porch, Rear Porch
Subdivision Name
Indian Springs
Price History
| Date | Event | Price |
|---|---|---|
07/31/2026 Source: | Listed for Sale | $285,000 +9.62% $226/sqft |
11/10/2022 Source: | Price Increased | $260,000 +85.85% $206/sqft |
08/09/2018 Source: | Sold | $139,900 -0.78% $111/sqft |
08/09/2018 Source: | Price Increased | $141,000 +17.50% $112/sqft |
07/25/2012 Source: | Listing Removed | $120,000 $95/sqft |


Nearby Homes
Find Homes by Property Features in Manchester, TN
Nearby New Homes For Sale


Based on information from the Greater Chattanooga REALTORS® (or, alternatively, from the MLS of Chattanooga, Inc.) through Oct 10, 2026, 01:30PM. IDX information is provided exclusively for consumers' personal, non-commercial use; it may not be used for any purpose other than to identify prospective properties consumers may be interested in purchasing, and the data is deemed reliable but is not guaranteed accurate by the MLS. © 2026 the Greater Chattanooga REALTORS®. All Rights Reserved. Angela Fowler | Angela Fowler Real Estate, LLC. | (423) 320-4620 | afowler@catt.com Mailing Address: 452 Kailors Cove Cir Ringgold, GA 30736
 Advertising Broker: Angela Fowler | Angela Fowler Real Estate, LLC.