- Overview
- Description
- Property Details
- Location
- HOA Management
- Facts & Features
- Getting Around
- Nearby Homes
 New Construction


Street View
$599,900
Monthly Est:$2,986
 5 Beds
 3 Baths
3 full baths
 2,550sqft
424 Paisley Pl, Saint Johns, FL 32259
$599,900
$2,986/moEst:
Get Pre-Approved
Single Family Residence
Built in 2025
$4.17/mo HOA
0.24 acre lot
$235/sq.ft
Description
Brand new 2025 construction in sought-after Aberdeen! This 5-bedroom, 3-bath home offers 2,550 sq ft of thoughtfully designed living space on a quiet cul-de-sac. The open-concept kitchen features quartz countertops, a large center island, stainless steel appliances, and a walk-in pantry, flowing seamlessly into the main living area. The owner's suite is a true retreat with a spa-inspired bath and freestanding soaking tub. Built to current Florida building code with new roof, HVAC, plumbing, and electrical, giving you peace of mind without the builder wait. Two-car garage. Aberdeen offers resort-style amenities including a recreation pool with water slide, lap pool, fitness center, clubhouse, playgrounds, sports fields, lakes, and 500+ acres of conservation land. Zoned for top-rated St. Johns County schools. Minutes to shopping, dining, and I-95. Seller is a licensed Florida real estate agent. New construction completed 2025. Aberdeen CDD fees are billed on the property tax bill. Buyer to verify all measurements, schools, HOA/CDD fees, and leasing restrictions
- Houzeo last checked: 11 minutes ago
- Listing updated: September 24, 2026 at 1:45 pm
- Listing Provided by: KRISTI ZAJNI | UNITED REAL ESTATE GALLERY (904) 500-3948
- Source: Northeast Florida (realMLS) MLS-FL | MLS#: 2166281

Property Details
Status
Active
Type
Single Family Residence
No. of Stories
1
County
City
Neighborhood
--
Year Built
2025
HOA Fees
$4.17/mo
Finished Area
2,550 sqft
Lot Size
0.24 acre lot
Basement Area
- sqft
MLS Name
Northeast Florida (realMLS) MLS
MLS Number
2166281
MLS Status
Active
Days on Market
16

Continue Your Journey in App
Find your dream home, receive real-time updates, and many more!
Download App
Continue Your Journey in App
Find your dream home, receive real-time updates, and many more!
Location
HOA Management
Aberdeen Master Association
HOA Fees
$50/ Annually
Amenities
 Amenities and services may be covered by one or multiple associations and service providers.
 Basket Ball
 Pool
Pool
 Park Playground
 Tennis
 Club House
 Gym
Gym
 Maintenance
 Walk path
Disclaimer: Amenities are based on third-party information and may vary; buyers must independently verify all amenities, as information is deemed reliable but not guaranteed.
Facts & Features
Rooms
Bedrooms & bathrooms
Bedrooms: 5
Bathrooms: 3
Interior
Cooling
Central Air
Window Features
Skylight(s)
Appliances
Dishwasher, Disposal, Dryer, Electric Oven, Electric Range, Energy Star Qualified Dishwasher, Energy Star Qualified Dryer, Energy Star Qualified Freezer, Energy Star Qualified Refrigerator, Energy Star Qualified Washer, Energy Star Qualified Water Heater, Microwave, Plumbed For Ice Maker, Refrigerator
Interior Features
Breakfast Nook, Ceiling Fan(s), Eat In Kitchen, Entrance Foyer, Kitchen Island, Open Floorplan, Pantry, Primary Bathroom Tub With Separate Shower, Smart Thermostat, Split Bedrooms, Walk In Closet(s)
Exterior Features
Fire Pit
Sewer
Public Sewer
Heating
Central, Electric, Heat Pump
Utilities & Energy
Association Amenities
Pool, Basketball Court, Children's Pool, Clubhouse, Fitness Center, Jogging Path, Park, Playground, Tennis Court(s)
Laundry Features
Electric Dryer Hookup, In Unit, Sink, Washer Hookup
Utilities
Cable Available, Electricity Available, Electricity Connected, Sewer Available, Sewer Connected, Water Available, Water Connected
Parking Features
Attached, Garage, Garage Door Opener
Water Source
Public
Other Features
Lot Features
Cul De Sac, Dead End Street, Few Trees, Sprinklers In Front, Sprinklers In Rear
Patio And Porch Features
Covered, Patio, Porch, Rear Porch
Community Features
Sidewalks, Street Lights, Curbs
Subdivision Name
Aberdeen
Price History
| Date | Event | Price |
|---|---|---|
09/24/2026 Source: | Listed for Sale | $599,900 +128.53% $235/sqft |
02/20/2014 Source: | Price Decreased | $262,500 -2.74% $103/sqft |
11/10/2013 Source: | Sold | $269,900 $106/sqft |

Getting Around 424 Paisley Pl
Bike Score®

Somewhat Bikeable
39/100
Walk Score®

Car-Dependent
0/100
Data provided by Redfin
Nearby Homes


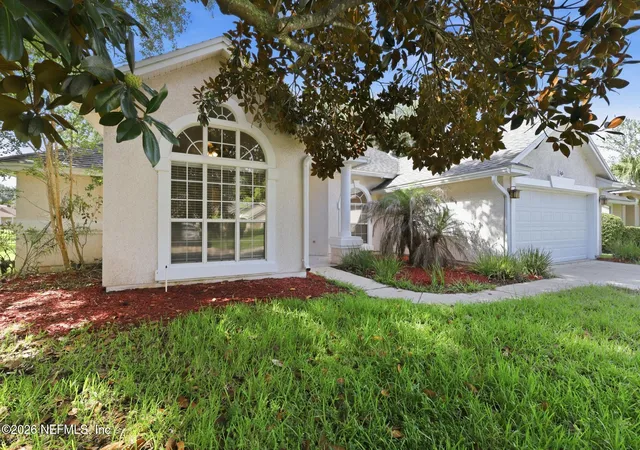


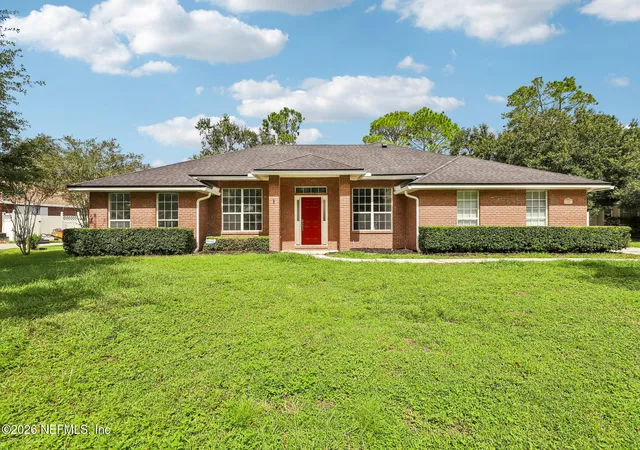
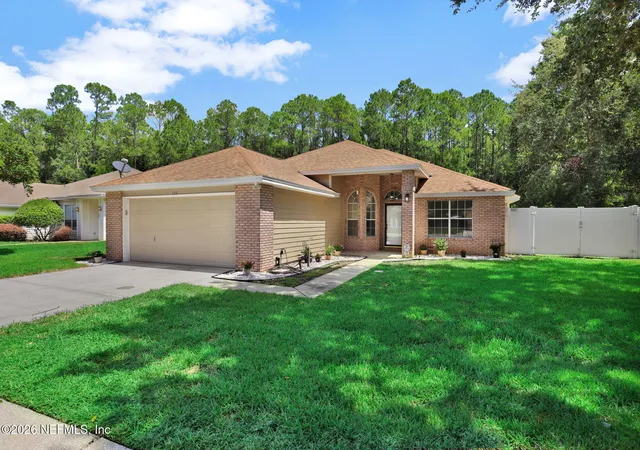


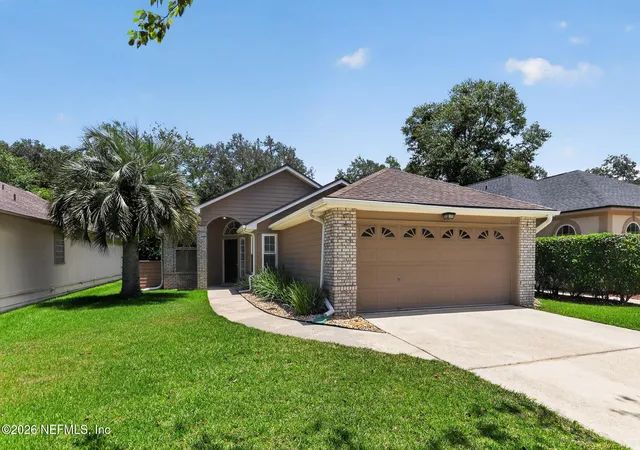
Find Homes by Property Features in Saint Johns, FL
Nearby New Homes For Sale

Based on information from Houzeo, which participates in the Northeast Florida Multiple Listing Service, Inc. data exchange program, allowing us to display other brokers’ listings on our site. through Oct 10, 2026, 11:45AM. Information deemed reliable but not guaranteed. The broker providing this data believes them to be correct, but advises interested parties to confirm them before relying on them in a purchase or lease decision. The listing broker has attempted to offer accurate data, but buyers/lessees are advised to confirm all information. IDX information is provided exclusively for consumers’ personal, non-commercial use. It may not be used for any purpose other than to identify prospective properties consumers may be interested in purchasing, and The data is deemed reliable but is not guaranteed accurate by NEFMLS. NEFMLS may, at its discretion, require the use of other disclaimers as necessary to protect Participants and/or NEFMLS from liability. © 2026 Northeast Florida Multiple Listing Service, Inc. All rights reserved.
 Advertising Broker: Randal Longo | Keys Realty Redefined