- Overview
- Description
- Property Details
- Location
- HOA Management
- Facts & Features
- Getting Around
- Nearby Homes
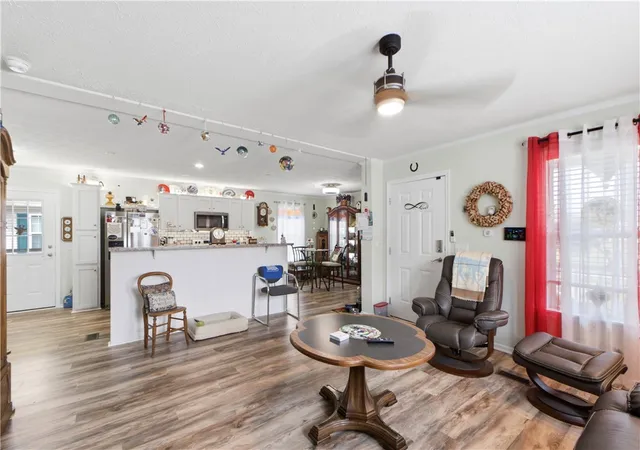

Street View
$179,900
Monthly Est:$895
 3 Beds
 2 Baths
2 full baths
 1,568sqft
424 Park Hills Xing, Fairborn, OH 45324
$179,900
$895/moEst:
Get Pre-Approved
Single Family Residence
Built in 2021
$-- HOA
-- sqft lot
$115/sq.ft
Description
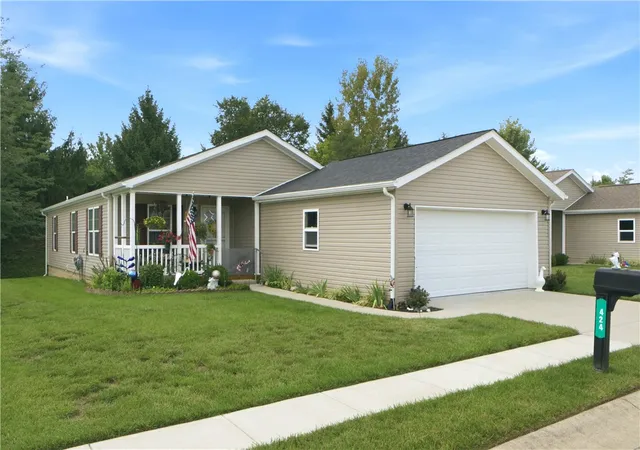
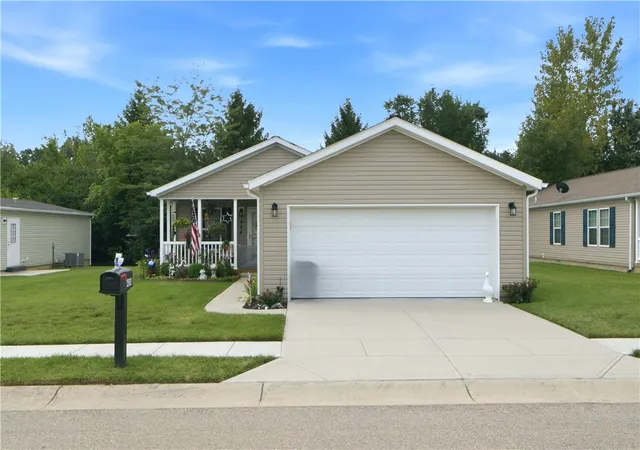
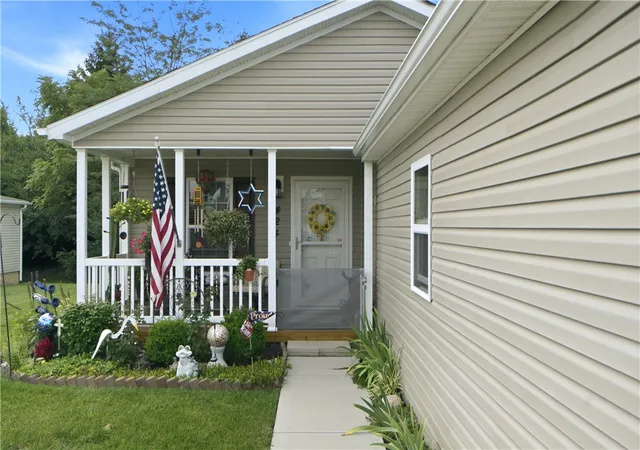
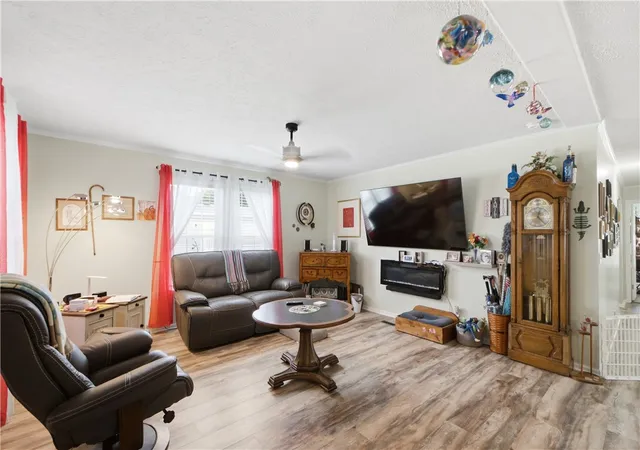
If you are looking for a beautiful, 55+ senior community to call home, park hills crossing is for you. Discover refined senior living in a residence five years new, boasting sophisticated updates within the beautifully landscaped and private community of Park Hills Crossing. This exquisite property offers an environment of tranquility and elegance, presenting a welcoming facade and a meticulously maintained exterior. Step inside to a thoughtfully designed single-level layout featuring three comfortable bedrooms and two full bathrooms, ensuring convenient living. The master bathroom has been tastefully remodeled, now showcasing a beautiful new walk-in shower. The residence is comprehensively equipped with essential modern appliances, including a dishwasher, garbage disposal, microwave, range, and refrigerator. Outdoor enjoyment is enhanced by a spacious, recently enlarged patio complete with an awning for ideal relaxation or elegant entertaining. A small fenced area provides a secure space for pets. The home features a covered front porch to relax on also. The expansive clubhouse elevates the living experience, featuring a state-of-the-art workout facility, two well-appointed kitchenettes for social gatherings, internet access, and professional management. This property offers an unparalleled opportunity to experience the comfort of a single-family home, fostering connections with wonderful neighbors, and seamlessly blending peaceful community living with convenient access to Fairborn’s amenities. Recent enhancements include new flooring throughout, plush carpet in the bedrooms, a new storm door, and a professionally drywalled and painted garage. The entire interior has received a fresh coat of paint, presenting a home of impeccable beauty with numerous updates thoughtfully provided for the new owner. This is an exceptional opportunity to become part of a distinguished community. Monthly Land Lease is $600.00 per month.
- Houzeo last checked: 12 hours ago
- Listing updated: October 4, 2026 at 11:18 am
- Listing Provided by: Pauline M Weaver (937) 477-0669 | RE/MAX Victory + Affiliates (937) 874-5787
- Source: Dayton Realtors MLS-OH | MLS#: 964536

Property Details
Status
Active
Type
Single Family Residence
No. of Stories
1
County
City
Neighborhood
--
Year Built
2021
HOA Fees
-
Finished Area
1,568 sqft
Lot Size
-- sqft lot
Basement Area
- sqft
MLS Name
Dayton Realtors MLS
MLS Number
964536
MLS Status
Active
Days on Market
80

Continue Your Journey in App
Find your dream home, receive real-time updates, and many more!
Download App
Continue Your Journey in App
Find your dream home, receive real-time updates, and many more!
Location
HOA Management
Zeman Homes
HOA Fees
$-/
Amenities
 Amenities and services may be covered by one or multiple associations and service providers.
 Club House
 Meeting Room
Other
Disclaimer: Amenities are based on third-party information and may vary; buyers must independently verify all amenities, as information is deemed reliable but not guaranteed.
Facts & Features
Rooms
Bedrooms & bathrooms
Bedrooms: 3
Bathrooms: 2
PrimaryBedroom
Level: Main
Area: 210.00 Square Feet
Dimensions: 15 x 14
LivingRoom
Level: Main
Area: 252.00 Square Feet
Dimensions: 18 x 14
Bedroom
Level: Main
Area: 165.00 Square Feet
Dimensions: 15 x 11
DiningRoom
Level: Main
Area: 150.00 Square Feet
Dimensions: 15 x 10
UtilityRoom
Level: Main
Area: 33.00 Square Feet
Dimensions: 11 x 3
Bedroom
Level: Main
Area: 180.00 Square Feet
Dimensions: 15 x 12
Kitchen
Level: Main
Area: 216.00 Square Feet
Dimensions: 18 x 12
Interior
Heating
Electric
Appliances
Electric Water Heater
Window Features
Insulated Windows, Vinyl
Interior Features
Ceiling Fans, Galley Kitchen, High Speed Internet, Kitchen Island, Laminate Counters, Walk In Closets
Exterior Features
Fence, Porch, Patio
Cooling
Central Air
Construction
Year Built
Year Built: 2021
Home type
Single Family Residence
Construction Materials
Shingle Siding, Vinyl Siding, Wood Siding
Architectural Style
Ranch
Utilities & Energy
Association Amenities
Meeting Banquet Party Room, Other, Party Room
Parking Features
Attached, Garage, Two Car Garage, Garage Door Opener, Storage
Security Features
Smoke Detectors
Basement
Crawl Space
Other Features
Patio And Porch Features
Patio, Porch
Subdivision Name
Park Hills Crossing
Community Features
Trails Paths
Price History
| Date | Event | Price |
|---|---|---|
07/19/2026 Source: | Listed for Sale | $179,900 $115/sqft |

Getting Around 424 Park Hills Xing
Bike Score®

Somewhat Bikeable
22/100
Walk Score®

Car-Dependent
4/100
Data provided by Redfin
Nearby Homes





Find Homes by Property Features in Fairborn, OH
Nearby New Homes For Sale

Based on information from Dayton Realtors® MLS through Oct 07, 2026, 06:00AM. Information is provided exclusively for consumers’ personal, non-commercial use, that it may not be used for any purpose other than to identify prospective properties consumers may be interested in purchasing. The data is deemed reliable but is not guaranteed accurate by the MLS. The MLS may, at its discretion, require use of other disclaimers as necessary to protect participants and/or the MLS from liability. This website may not include listings or property addresses of sellers who have directed their listing brokers to withhold their listing or their property address from display on the Internet. © 2026 Dayton Area Board of Realtors®, Inc. All rights reserved.
 Advertising Broker: Nicholas Huscroft | Chosen Realty