Andover RE
Powered by 
- 0
- 4
- Overview
- Description
- Property Details
- Location
- HOA Management
- Facts & Features
- Getting Around
- Nearby Homes


Street View
$339,900
Monthly Est:$1,692
 4 Beds
 3 Baths
2 full baths + 1 half bath
 2,009sqft
424 Saddlebrook Dr, Linden, MI 48451
$339,900
$1,692/moEst:
Get Pre-Approved
Single Family Residence
Built in 2020
$8.33/mo HOA
0.28 acre lot
$169/sq.ft
Description
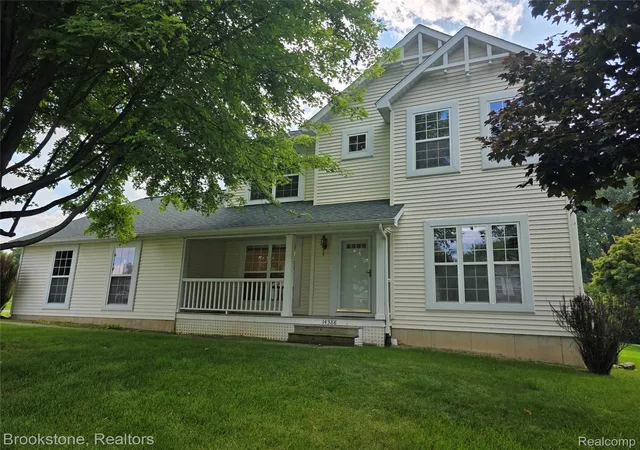
Welcome to this super cute two-story home, built in 2020, less than a mile from adorable downtown Linden! This home has a 3.25% Assumable VA Loan, offering a very attractive financing opportunity for a qualified buyer. With 4 beds, 2.5 baths, and 2,009 square feet of thoughtfully designed living space, it offers modern comfort with an unbeatable location. The first floor office/home school classroom/formal dining room offers flexibility to be whatever you need it to be. The beautiful kitchen has granite counter tops, SS appliances, a walk-in pantry and is open to the dining and living rooms.The dining room has a door leading to the back deck which has a new railing. The first floor half bath is perfectly situated for your guests. All four beds, two full baths and the laundry room are on the second floor. The primary bedroom suite has a large bathroom with dual sink vanity, tub/shower combo, plenty of storage and a walk in closet with natural light. Three guest bedrooms have easy access to the full bath which has a tub/shower combo. The second floor laundry room saves you from carrying laundry baskets up and down the stairs. The unfinished basement has an egress window and presents valuable potential for future expansion, recreation space, or additional storage. Enjoy the convenience of a 2-car attached garage. All appliances, a whole house generator, swingset and two TV's are included for a seamless move-in experience. The whole-house generator provides added peace of mind and dependable backup power. Premium lot with no houses behind you. Fences are allowed. Downtown Linden is 3/4 of a mile down the street so you can walk to the millpond, shops, and restaurants. Lake Ponemah is a public all sports lake and the marina is a 3 minute drive. Silver Lake Park has a public beach that is a 5 minute drive. Silver Lake Road Trail is a 10' wide asphalt trail allowing bikers, joggers and walkers to safely move around the city and will connect Linden to Fenton.
- Houzeo last checked: 7 hours ago
- Listing updated: October 1, 2026 at 10:00 am
- Listing Provided by: Kendra Cupp (517) 515-9497 | Partners Real Estate Professionals PC (810) 220-7653
- Source: Realcomp MLS-MI | MLS#: 20261079277

- Originating MLS: Realcomp II Ltd
Property Details
Status
Active
Type
Single Family Residence
No. of Stories
-
County
City
Neighborhood
--
Year Built
2020
HOA Fees
$8.33/mo
Finished Area
2,009 sqft
Lot Size
0.28 acre lot
Basement Area
- sqft
MLS Name
Realcomp MLS
MLS Number
20261079277
MLS Status
Active
Days on Market
5
Cumulative Days on Market
40

Continue Your Journey in App
Find your dream home, receive real-time updates, and many more!
Download App
Continue Your Journey in App
Find your dream home, receive real-time updates, and many more!
Location
HOA Management
N/A
HOA Fees
$100/ Annually
Disclaimer: Amenities are based on third-party information and may vary; buyers must independently verify all amenities, as information is deemed reliable but not guaranteed.
Facts & Features
Rooms
Bedrooms & bathrooms
Bedrooms: 4
Bathrooms: 3
Interior
Heating
Forced Air, Natural Gas
Cooling
Central Air
Appliances
Dishwasher, Disposal, Dryer, Free Standing Electric Range, Free Standing Refrigerator, Microwave, Stainless Steel Appliances, Washer
Exterior Features
Lighting
Window Features
Egress Windows
Interior Features
Programmable Thermostat
Sewer
Public Sewer
Construction
Year Built
Year Built: 2020
Home type
Single Family Residence
Architectural Style
Traditional
Construction Materials
Vinyl Siding
Foundation Details
Basement, Poured, Sump Pump
Roof
Asphalt
Utilities & Energy
Basement
Daylight, Unfinished
Laundry Features
Laundry Room
Pool Features
None
Utilities
Underground Utilities
Parking Features
Two Car Garage, Attached, Direct Access, Driveway, Garage Faces Front, Garage Door Opener
Electric
Circuit Breakers, Generator
Water Source
Public
Other Features
Disclosures
Taxes Homestead Exempt
Subdivision Name
Saddlebrook Farms
Patio And Porch Features
Covered, Deck, Porch
Price History
| Date | Event | Price |
|---|---|---|
09/30/2026 Source: | Listed for Sale | $339,900 +36.51% $169/sqft |
03/08/2021 Source: | Sold | $248,990 $124/sqft |

Nearby Homes

Find Homes by Property Features in Linden, MI
Nearby New Homes For Sale


Based on information from the Board/Association of REALTORS® (alternatively, from the Realcomp II Ltd. MLS) through Oct 05, 2026, 03:00PM. All information provided is deemed reliable, but is not guaranteed to be accurate and should be independently verified. IDX provided courtesy of Realcomp II Ltd. via Andover Real Estate & Houzeo, Copyright 2026 Realcomp II Ltd. Shareholders Any use of search facilities of data on the site, other than by a consumer looking to purchase real estate, is prohibited. IDX information is provided exclusively for consumers' personal, noncommercial use and may not be used for any purpose other than to identify prospective properties consumers may be interested in purchasing. The accuracy of all information, regardless of source, is not guaranteed or warranted. All information should be independently verified. Listing Information presented by local MLS brokerage: Andover Real Estate, local REALTOR®- Scott Rubin - (248)206-3666 . Any use of search facilities of data on the site, other than by a consumer looking to purchase real estate, is prohibited. © 2024 Realcomp II Ltd. MLS. All Rights Reserved.
 Advertising Broker: Andover Real Estate | Andover Real Estate