- Overview
- Description
- Property Details
- Location
- HOA Management
- Facts & Features
- Getting Around
- Nearby Homes
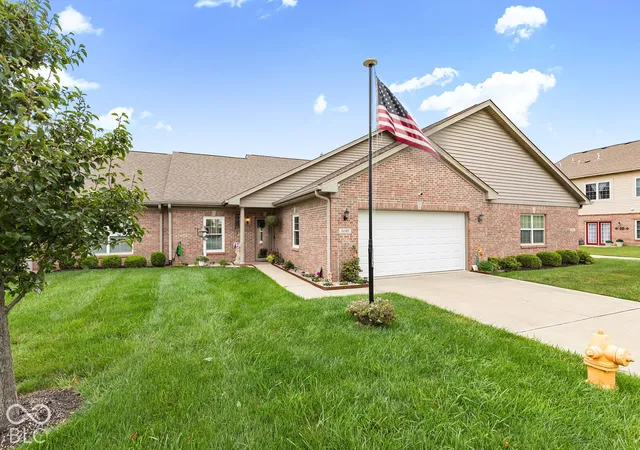
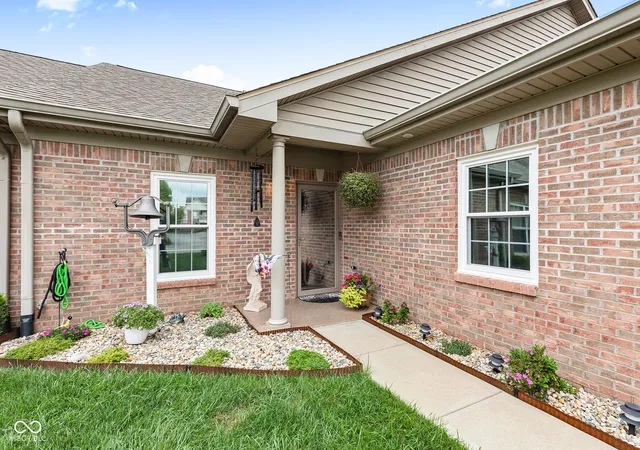
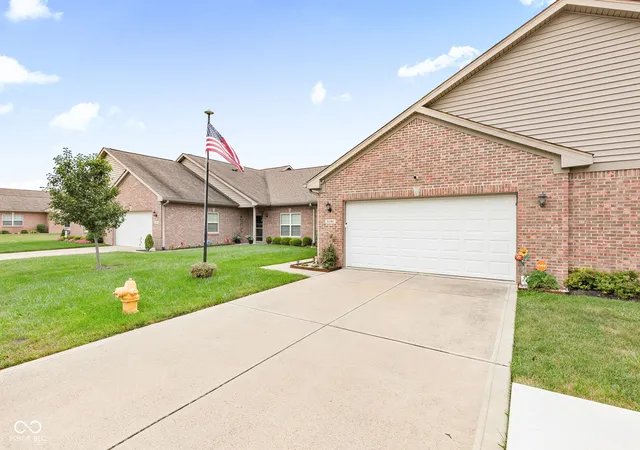
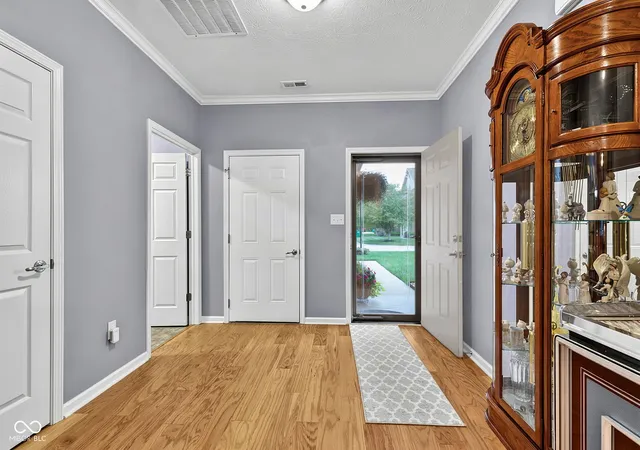
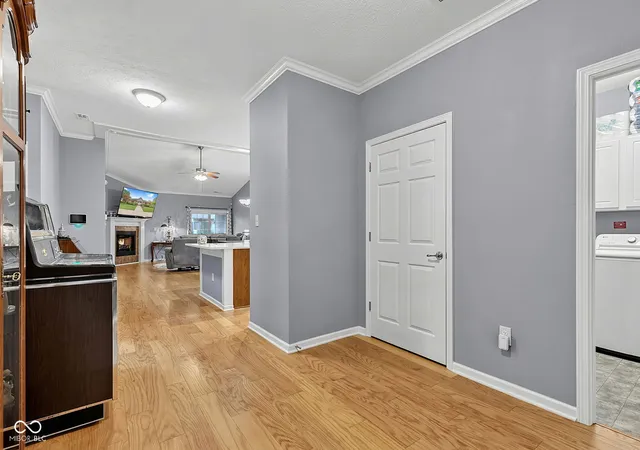

Street View
$269,900
Monthly Est:$1,343
 2 Beds
 2 Baths
2 full baths
 1,410sqft
4242 Revere Ln, Plainfield, IN 46168
$269,900
$1,343/moEst:
Get Pre-Approved
Condominium
Built in 2015
$250/mo HOA
1,960 sqft lot
$191/sq.ft
Description
**Beautifully Updated Plainfield Villa with Exceptional Style, Space & Comfort!** Welcome home to a villa that truly stands out! This spacious 2-bedroom home has been thoughtfully updated from top to bottom, offering the perfect blend of modern style, comfort, and low-maintenance living. From the moment you step inside, soaring vaulted ceilings, abundant natural light, and an impressive gas fireplace create a bright and inviting atmosphere that feels like home. The beautifully updated kitchen is sure to impress with ceramic tile, gorgeous new quartz countertops, crown molding, and thoughtful finishes throughout. New engineered hardwood flooring and new triple-pane windows extend throughout the home, adding both beauty and efficiency. Both bathrooms have been stylishly refreshed with ceramic tile and walk-in showers, creating a clean, modern feel. The spacious bedrooms offer plenty of room to unwind, while generous walk-in closets provide the storage space you've been looking for. Outside, the epoxied front porch and back patio create inviting spaces for morning coffee, entertaining friends, or simply enjoying a quiet evening. The upgrades continue into the oversized garage, featuring an epoxy floor, cabinetry, and a dedicated workspace-perfect for hobbies, projects, or keeping everything organized. A security system stays with the home for added peace of mind. And the lifestyle doesn't stop at your front door! Enjoy easy access to the neighborhood clubhouse and swimming pool, perfect for relaxing and connecting with neighbors. Beautifully updated, exceptionally maintained, and truly move-in ready, this is the kind of home where you can unpack your boxes and immediately start enjoying the lifestyle you've been looking for. Come see everything this special Plainfield villa has to offer-you may just find the one you've been waiting for!
- Houzeo last checked: 3 hours ago
- Listing updated: October 5, 2026 at 10:07 pm
- Listing Provided by: Kellie Ellis | BluPrint Real Estate Group (317) 707-7024
- Source: Metropolitan Indianapolis Board of REALTORS (MIBOR) MLS-IN | MLS#: 22119838

Property Details
Status
Active
Type
Condominium
No. of Stories
-
County
City
Neighborhood
--
Year Built
2015
HOA Fees
$250/mo
Finished Area
1,410 sqft
Lot Size
1,960 sqft lot
Basement Area
- sqft
MLS Name
Metropolitan Indianapolis Board of REALTORS (MIBOR) MLS
MLS Number
22119838
MLS Status
Active
Days on Market
57
Cumulative Days on Market
54

Continue Your Journey in App
Find your dream home, receive real-time updates, and many more!
Download App
Continue Your Journey in App
Find your dream home, receive real-time updates, and many more!
Location
HOA Management
N/A
HOA Fees
$250/ Monthly
Amenities
 Amenities and services may be covered by one or multiple associations and service providers.
 Snow Removal
 Club House
 Maintenance
 Association Home Owners
Management
Disclaimer: Amenities are based on third-party information and may vary; buyers must independently verify all amenities, as information is deemed reliable but not guaranteed.
Facts & Features
Rooms
Bedrooms & bathrooms
Bedrooms: 2
Bathrooms: 2
Great Room
Level: Main
Area: 272.00 Square Feet
Dimensions: 17x16
Dining Room
Level: Main
Area: 160.00 Square Feet
Dimensions: 10x16
Kitchen
Level: Main
Area: 110.00 Square Feet
Dimensions: 11x10
Laundry
Level: Main
Area: 70.00 Square Feet
Dimensions: 10x7
Master Bedroom
Level: Main
Area: 195.00 Square Feet
Dimensions: 15x13
Bedroom 2
Level: Main
Area: 143.00 Square Feet
Dimensions: 13x11
Interior
Interior Features
Vaulted Ceiling(s), Entrance Foyer, Paddle Fan, Eat In Kitchen, Pantry, Walk In Closet(s), Wood Work Painted
Appliances
Dishwasher, Disposal, Microwave, Electric Oven, Refrigerator, Water Softener Owned
Window Features
Vinyl Windows
Cooling
Central Air
Heating
Forced Air
Construction
Year Built
Year Built: 2015
Home type
Condominium
Property Condition
Updated/remodeled
Foundation Details
Slab
Architectural Style
Traditional
Construction Materials
Brick
Utilities & Energy
Security Features
Security System Owned, Smoke Detector(s)
Water Source
Public
Laundry Features
Laundry Room
Fireplace Features
Gas Log, Great Room
Utilities
Electricity Connected, Natural Gas Available, Sewer Connected, Water Connected
Association Amenities
Clubhouse, Maintenance Grounds, Maintenance, Management, Snow Removal
Parking Features
Attached
Other Features
Community Features
Clubhouse, Pool, Sidewalks, Street Lights
Patio And Porch Features
Covered
Subdivision Name
Springs At Saratoga
Price History
| Date | Event | Price |
|---|---|---|
09/29/2026 Source: | Price Decreased | $269,900 -2.53% $191/sqft |
09/08/2026 Source: | Price Decreased | $276,900 -1.07% $196/sqft |
08/27/2026 Source: | Price Decreased | $279,900 -3.45% $199/sqft |
08/13/2026 Source: | Listed for Sale | $289,900 +116.34% $206/sqft |
07/08/2016 Source: | Sold | $134,000 $95/sqft |

Nearby Homes

Find Homes by Property Features in Plainfield, IN

Based on information from MIBOR REALTOR® Association through Oct 09, 2026, 02:31PM. The Broker Listing Cooperative® listing service's Listing information is deemed reliable but is not guaranteed accurate by the Broker Listing Cooperative® listing service. All data is obtained from various sources and may not have been verified by broker or Broker Listing Cooperative listing service. Supplied Open House Information is subject to change without notice. All information should be independently reviewed and verified for accuracy. Properties may or may not be listed by the office/agent presenting the information.. All Rights Reserved. © 2026 MIBOR REALTOR® Association.
 Advertising Broker: Jonah Hartsburg | Hoosier Hub Realty