- Overview
- Description
- Property Details
- Location
- HOA Management
- Facts & Features
- Getting Around
- Nearby Homes



$270,000
Monthly Est:$1,344
 2 Beds
 2 Baths
2 full baths
 957sqft
4244 Central Sarasota Pkwy #714, Sarasota, FL 34238
$270,000
$1,344/moEst:
Get Pre-Approved
Condominium
Built in 1999
$-- HOA
-- sqft lot
$282/sq.ft
Description
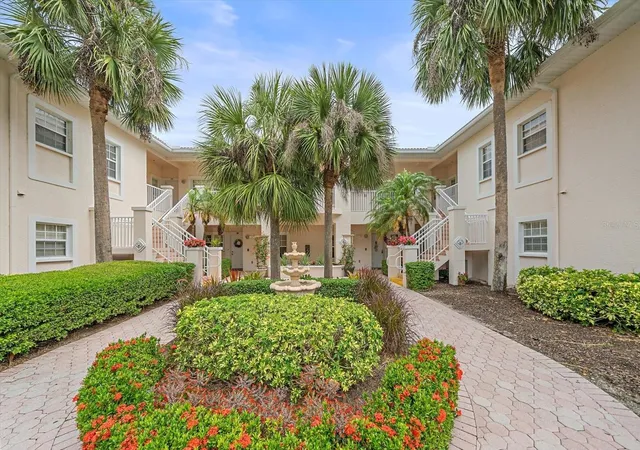
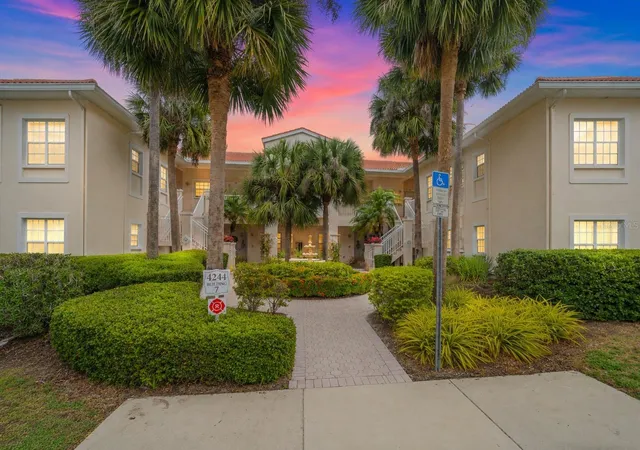
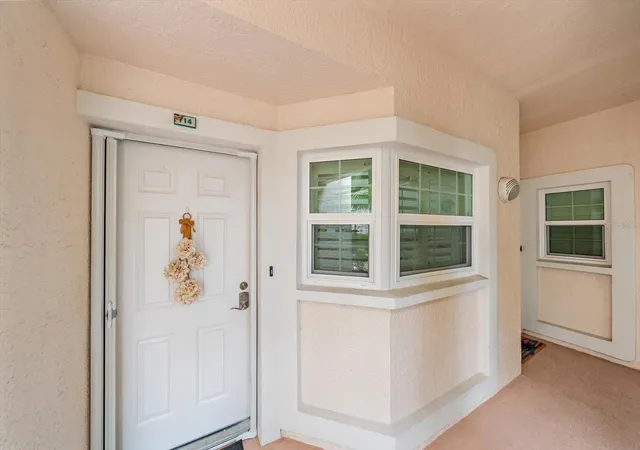
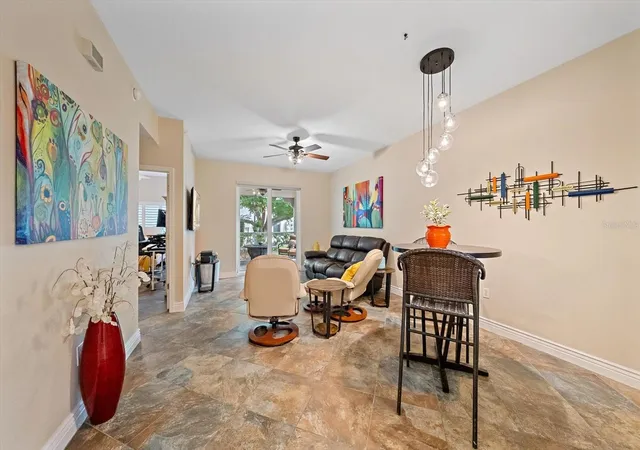
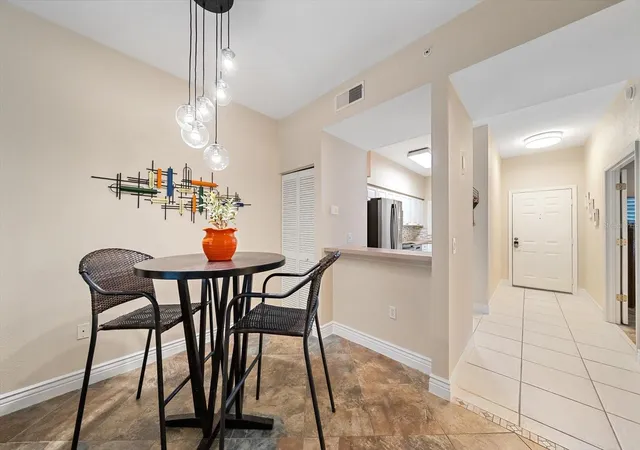
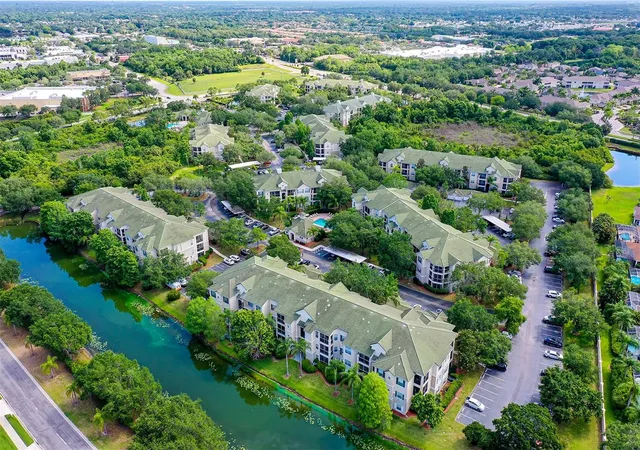
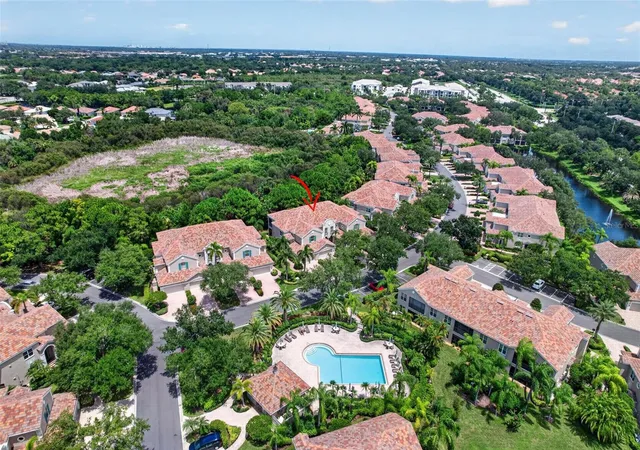
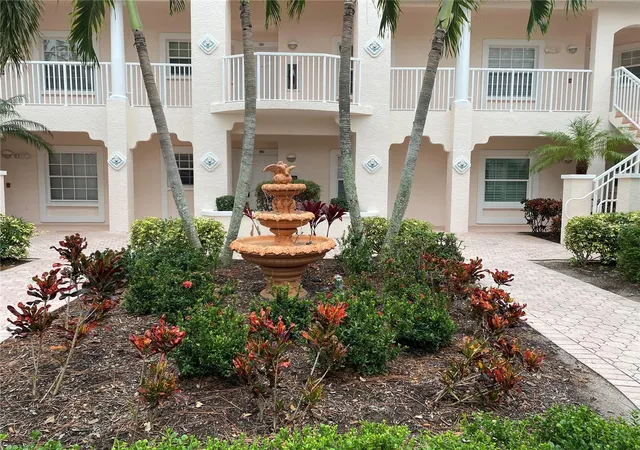
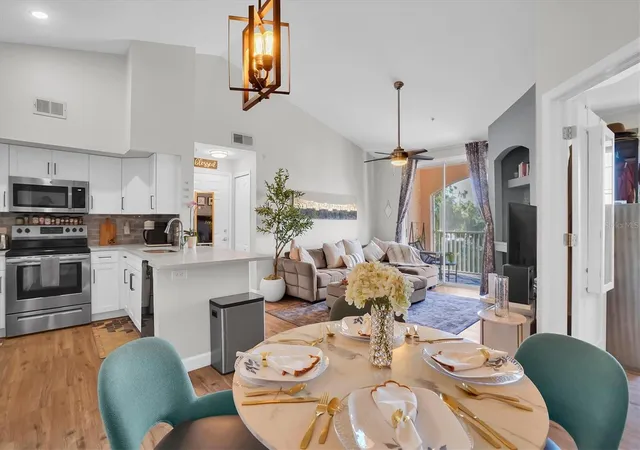
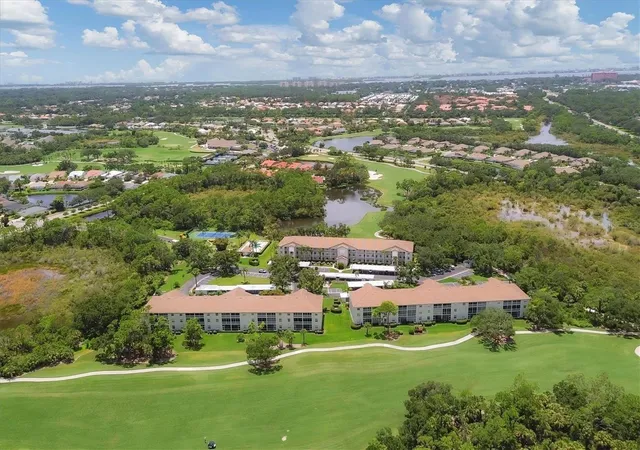
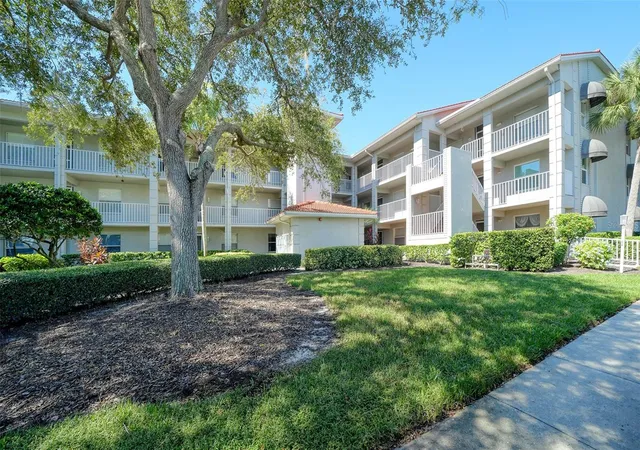
Located within the gated Palmer Ranch community of Plaza De Flores, this updated first-floor residence combines modern interior finishes, hurricane-rated construction, and a Sarasota address that puts Siesta Key Beach, the Legacy Trail, Gulf Gate dining, downtown Sarasota, and Interstate 75 all within minutes. Major improvements completed between 2022 and 2026 include a new roof, new carports, hurricane impact windows and sliders, a new AC system, and a comprehensive interior renovation, creating a property that is genuinely move-in ready and available optionally furnished. One of the more distinctive qualities of Plaza De Flores is its concrete construction between floors and concrete party walls between units, providing a level of sound insulation and structural integrity that sets it apart from most condominium communities in the area. Inside, the residence reflects a cohesive renovation with new ceramic tile flooring throughout, fresh interior texture and paint completed in 2025, new baseboards added in 2026, and plantation shutters installed throughout. The open living and dining layout flows naturally to a screened lanai, capturing the relaxed indoor-outdoor flow that defines everyday life in Southwest Florida. The kitchen was refreshed with all new appliances in 2024 and a new tile backsplash in 2026, while the guest bathroom received a full remodel the same year including a new vanity, mirror, lighting, and toilet. The primary bathroom features a newly retiled shower floor completed in 2026, and a newer washer and dryer round out the appliance profile. The property sits outside of any flood zone, and the well-maintained gated community offers a clubhouse, fitness center, tennis courts, community pool & spa. Siesta Key Beach, the Legacy Trail multiuse path, Gulf Gate shops and restaurants, Sarasota Memorial Hospital, Costco, Sarasota-Bradenton International Airport, and Interstate 75 are all within a short drive, with downtown Sarasota's waterfront dining, arts venues, and cultural district just beyond.
- Houzeo last checked: 12 hours ago
- Listing updated: August 26, 2026 at 6:51 pm
- Listing Provided by: Ali Marks (941) 321-5147 , Freya Robbins | LOYD ROBBINS & CO. LLC (941) 957-9300
- Source: Stellar MLS-FL | MLS#: A4693189

This condo is in:
 Tennis Court
 Hot Tub / Spa
 Clubhouse
 Fitness Center
 Recreation Facilities
 Walking & Jogging Trails
 Swimming Pool
 Gated Community
 Security
Property Details
Status
Active
Type
Condominium
No. of Stories
2
County
City
Neighborhood
--
Year Built
1999
HOA Fees
-
Finished Area
957 sqft
Lot Size
-- sqft lot
Basement Area
- sqft
MLS Name
Stellar MLS
MLS Number
A4693189
MLS Status
Active
Days on Market
161
Cumulative Days on Market
103

Continue Your Journey in App
Find your dream home, receive real-time updates, and many more!
Download App
Continue Your Journey in App
Find your dream home, receive real-time updates, and many more!
Location
HOA Management
Matt Kavanaugh
HOA Fees
$-/ Monthly
Amenities
 Amenities and services may be covered by one or multiple associations and service providers.
 Spa
 Trash Pickup
 Pest Control
 Tennis
 Pool
 Security Gate
 Maintenance
 Sewer
 Gym
 Club House
 Water
 Insurance
 Recreation Facilities
Recreational Facilities
Management
Escrow Reserves Fund
Disclaimer: Amenities are based on third-party information and may vary; buyers must independently verify all amenities, as information is deemed reliable but not guaranteed.
Facts & Features
Rooms
Bedrooms & bathrooms
Bedrooms: 2
Bathrooms: 2
Kitchen
Level: First
Area: 119.00 Square Feet
Dimensions: 17x7
Living Room
Level: First
Area: 135.00 Square Feet
Dimensions: 9x15
Primary Bedroom
Level: First
Area: 150.00 Square Feet
Dimensions: 15x10
Bedroom 2
Level: First
Area: 121.00 Square Feet
Dimensions: 11x11
Balcony/Porch/Lanai
Level: First
Area: 88.00 Square Feet
Dimensions: 8x11
Interior
Flooring
Ceramic Tile
Cooling
Central Air
Interior Features
Ceiling Fans(s), Living Room/dining Room Combo, Primary Bedroom Main Floor, Split Bedroom, Walk In Closet(s), Window Treatments
Sewer
Public Sewer
Window Features
Shades, Shutters
Heating
Electric
Appliances
Dishwasher, Disposal, Dryer, Microwave, Range, Refrigerator, Washer
Construction
Year Built
Year Built: 1999
Home type
Condominium
Roof
Tile
Construction Materials
Block, Stucco
Property Condition
Completed
Foundation Details
Slab
Utilities & Energy
Water Source
Public
Association Amenities
Clubhouse, Fitness Center, Gated, Maintenance, Pool, Recreation Facilities, Spa/hot Tub, Tennis Court(s)
Laundry Features
Inside
Parking Features
Assigned, Ground Level, Guest
Utilities
Cable Connected, Electricity Connected, Public, Sewer Connected, Water Connected
Security Features
Fire Sprinkler System, Gated Community, Smoke Detector(s)
Other Features
Community Features
Buyer Approval Required, Clubhouse, Deed Restrictions, Fitness Center, Gated Community No Guard, No Truck/rv/motorcycle Parking, Pool, Sidewalks, Tennis Court(s)
Subdivision Name
Plaza De Flores
Patio And Porch Features
Covered, Patio, Rear Porch, Screened
Lot Features
Sidewalk, Paved
Vegetation
Trees/landscaped
Price History
| Date | Event | Price |
|---|---|---|
05/15/2026 Source: | Listed for Sale | $270,000 -3.57% $282/sqft |
05/15/2026 Source: | Price Increased | $280,000 +5.66% $293/sqft |
03/08/2022 Source: | Price Decreased | $265,000 -4.85% $277/sqft |
03/08/2022 Source: | Price Increased | $278,500 +88.18% $291/sqft |
11/20/2015 Source: | Price Decreased | $148,000 -1.27% $155/sqft |

Show more
Getting Around 4244 Central Sarasota Pkwy
Bike Score®

Somewhat Bikeable
46/100
Walk Score®

Car-Dependent
29/100
Data provided by Redfin
Nearby Homes
Find Homes by Property Features in Sarasota, FL

Based on information from Stellar MLS® through Oct 23, 2026, 01:30PM as submitted to and distributed by MLS GRID. All data is obtained from various sources and may not have been verified by the broker or MLS GRID. Supplied Open House Information is subject to change without notice. All information should be independently reviewed and verified for accuracy. Properties may or may not be listed by the office/agent presenting the information. IDX information is provided exclusively for consumers’ personal non-commercial use. It may not be used for any purpose other than to identify prospective properties consumers may be interested in purchasing. The data is deemed reliable but is not guaranteed by MLS GRID. The use of the MLS GRID Data may be subject to an end-user license agreement prescribed by the Member Participant’s applicable MLS, if any, and as amended from time to time. © 2026 Stellar MLS. All Rights Reserved.
 Advertising Broker: Fred McGill | Simple Showing, Inc
