- Overview
- Description
- Property Details
- Location
- Facts & Features
- Getting Around
- Nearby Homes
 New Construction

Street View
$629,000
Monthly Est:$3,131
 5 Beds
 3 Baths
 2,286sqft
4244 E 21st Avenue, Spokane, WA 99223
$629,000
$3,131/moEst:
Get Pre-Approved
Single Family Residence
Built in 2026
$-- HOA
8,000 sqft lot
$275/sq.ft
Description
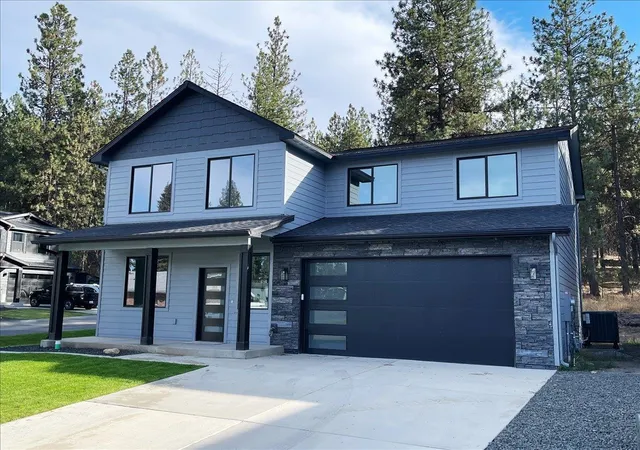
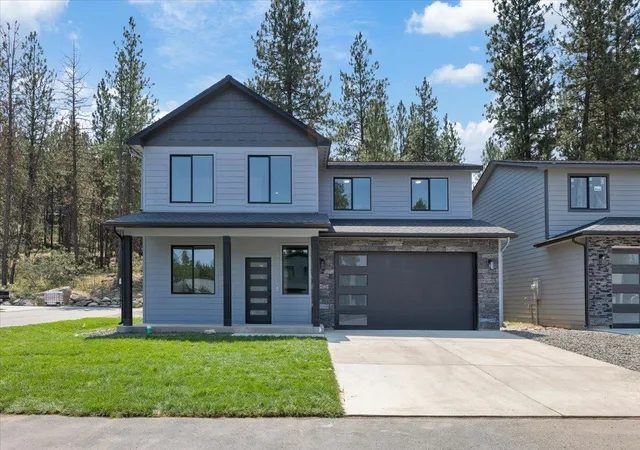
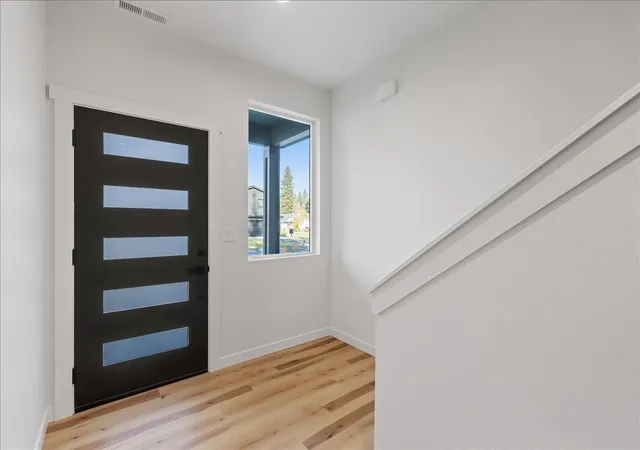
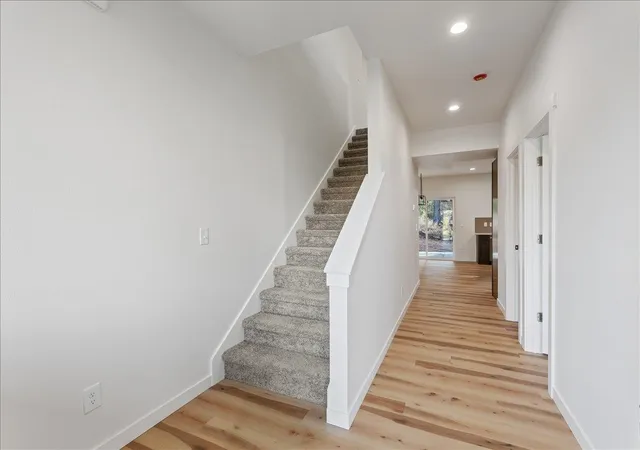
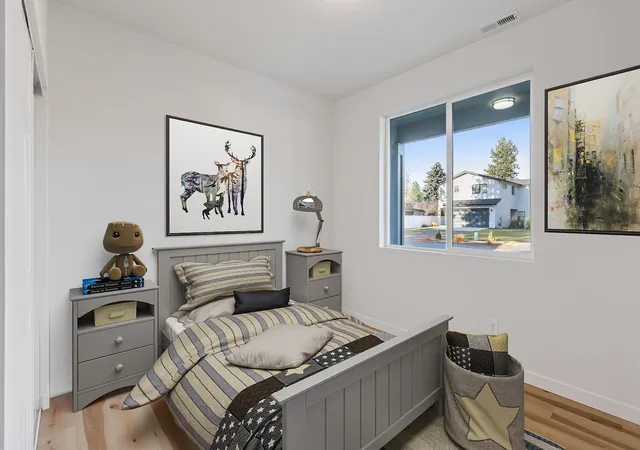
Build to suite this plan or another agreeable plan. Pictures are of a previously built home. All finishes to be similar with LVP flooring throughout main floor, quartz countertops throughout and your choice of stained or painted cabinetry. This home is a modern 2-story home that features 5 bedroom, 3 full bath, open main floor great room and spacious upstairs loft! This floor plan has a main floor bedroom and full bathroom, gorgeous kitchen with quartz countertops, ss appliances, eating island and pantry, 4 additional bedrms upstairs (includes the primary bedroom, which also features a huge walk-in closet) and 2 baths upstairs. The 24' x 14' main floor great room will have room for all of your guests and has a slider leading to a very nicely sized 10' x 21' covered back patio. The 18.5' x 12' upstairs loft is ideal for a rec-room, movie theatre room, home office or workout space! Lot can be further subdivided providing an additional lot that could be used for an accessory dwelling unit or in-law home.
- Houzeo last checked: 5 minutes ago
- Listing updated: August 15, 2026 at 11:03 pm
- Listing Provided by: Trevor Windhorst | Windermere Valley (509) 928-1991
- Source: Spokane MLS-WA as distributed by MLS GRID | MLS#: 202621966

Property Details
Status
Active
Type
Single Family Residence
No. of Stories
2
County
City
Neighborhood
Year Built
2026
HOA Fees
-
Finished Area
2,286 sqft
Lot Size
8,000 sqft lot
Basement Area
- sqft
MLS Name
Spokane MLS
MLS Number
202621966
MLS Status
Active
Days on Market
92

Continue Your Journey in App
Find your dream home, receive real-time updates, and many more!
Continue Your Journey in App
Find your dream home, receive real-time updates, and many more!
Location
Facts & Features
Rooms
Bedrooms & bathrooms
Bedrooms: 5
Bathrooms: 3
First Floor
Level: First
Second Floor
Level: Second
Interior
Interior Features
Pantry, Kitchen Island
Appliances
Free Standing Range, Dishwasher, Disposal, Trash Compactor, Microwave, Hard Surface Counters
Heating
Electric, Forced Air, Heat Pump
Window Features
Vinyl Frames, Multi Pane Windows
Cooling
Central Air
Construction
Year Built
Year Built: 2026
Home type
Single Family Residence
Roof
Composition
Architectural Style
Contemporary
Construction Materials
Stone Veneer, Wood Siding, Fiber Cement
Utilities & Energy
Basement
Crawl Space, None
Fireplace Features
Insert
Utilities
Cable Available
Parking Features
Attached, Underground, Rv Access/parking, Garage Door Opener, Off Site
Other Features
Lot Features
Sprinkler Partial, Level, Open Lot
Patio And Porch Features
Patio
Price History
| Date | Event | Price |
|---|---|---|
08/01/2026 Source: | Listed for Sale | $629,000 +295.83% $275/sqft |
07/17/2026 Source: | Sold | $158,905 -6.53% $70/sqft |
12/02/2025 Source: | Pending | $170,000 $74/sqft |

Lincoln Heights Ranks #21 in Spokane, WA


Homes

Rental Prices

Median Home Price
Nearby Homes
Find Homes by Property Features in Spokane, WA
Nearby New Homes For Sale
Nearby Pre-Owned Homes For Sale


Based on information from the Spokane Association of REALTORS® through Nov 01, 2026, 10:30AM. IDX information is provided exclusively for consumers’ personal, non-commercial use, that it may not be used for any purpose other than to identify prospective properties consumers may be interested in purchasing. Information is deemed reliable but is not guaranteed accurate. ©2026 Spokane Association of REALTORS®. All Rights Reserved.
 Advertising Broker: Christy Lee-Naumann | Real Estate by You LLC
