- Overview
- Description
- Property Details
- Location
- HOA Management
- Facts & Features
- Getting Around
- Nearby Homes

 New Construction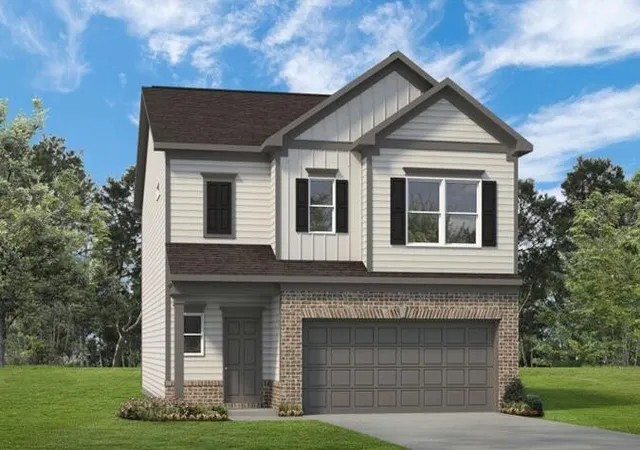
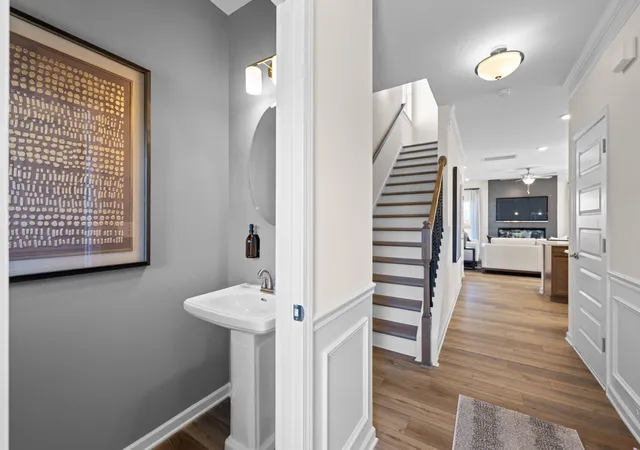

Street View
$326,990
Monthly Est:$1,628
 3 Beds
 3 Baths
2 full baths + 1 half bath
 1,933sqft
4245 Jabalia Ln, Cleveland, TN 37311
$326,990
$1,628/moEst:
Get Pre-Approved
Single Family Residence
Built in 2026
$95/mo HOA
0.11 acre lot
$169/sq.ft
Description
Move in Ready December! The Braselton II in the new Appalachia Park community. This new construction home features a rear corner covered patio directly accessible from the light-filled family room, creating the ideal setting for relaxing evenings, grilling, or entertaining guests.
The open-concept layout highlights a spacious eat-in island kitchen overlooking the family room, making it perfect for gatherings and everyday living. Large windows in the family room and breakfast area, allow abundant natural light to fill the home, enhancing the bright and welcoming atmosphere. Lovely, upgraded cabinets and granite counters.
Upstairs, a versatile loft space provides additional living flexibility--perfect for a media room, home office, playroom, or secondary living area. The loft also creates privacy between the luxurious primary suite and the two secondary bedrooms. The primary suite retreat features a generous walk-in closet, a private spa-style bath with a large tiled shower, and convenient access to the second-floor laundry room.
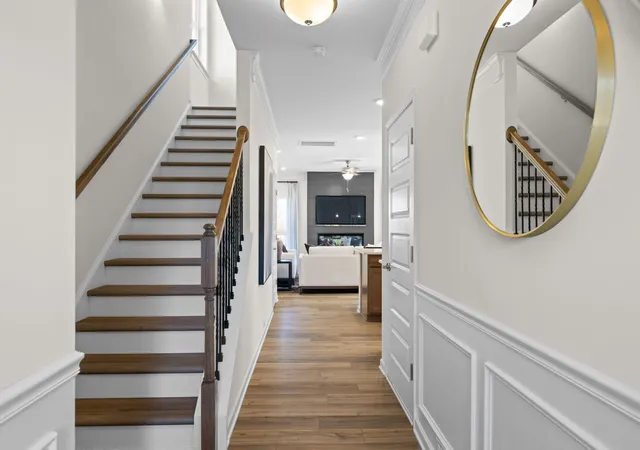
Stylish Luxury Vinyl Plank flooring throughout the main living areas on the first floor provides durability and seamless flow from room to room, while 9-foot ceilings on both levels enhance the spacious feel of the home. Additional thoughtful design elements and natural light make this floor plan both functional and inviting.
Located in Appalachia Park, this home offers the comfort of new construction with modern finishes, open living spaces, and outdoor entertaining potential. Amenities sidewalks, dog park and common area.
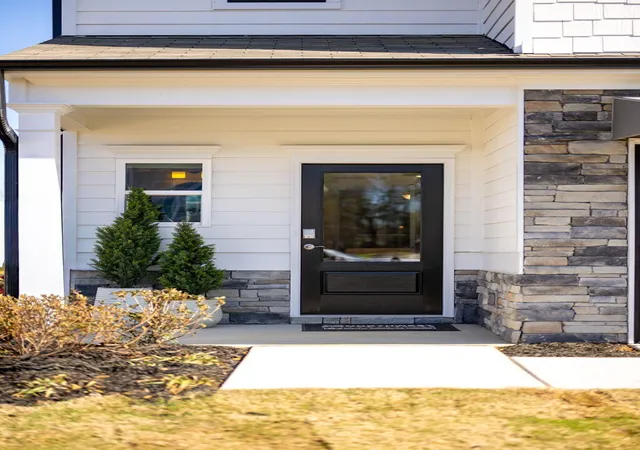
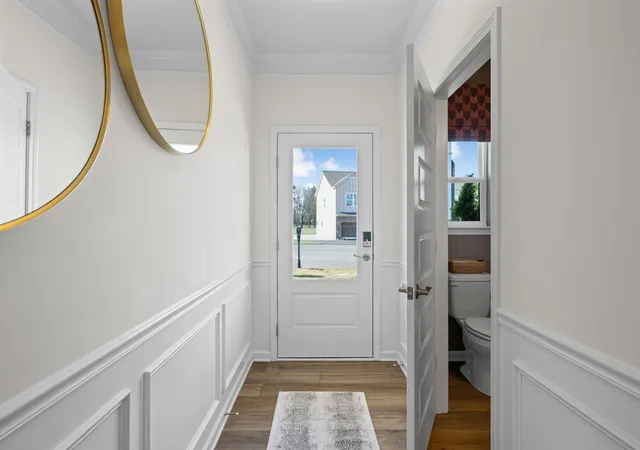
Photos are representative of the floor plan and not the actual home.
Seller incentives available with use of preferred lender.
- Houzeo last checked: 6 minutes ago
- Listing updated: October 6, 2026 at 1:43 pm
- Listing Provided by: David Woodard (423) 716-7497 DRE #303444 | SDH Atlanta LLC dba SDH Chattanooga LLC (770) 231-3919
- Source: Nashville (RealTracs Mid) MLS-TN | MLS#: 3612119

Property Details
Status
Active
Type
Single Family Residence
No. of Stories
2
County
City
Neighborhood
--
Year Built
2026
HOA Fees
$95/mo
Finished Area
1,933 sqft
Lot Size
0.11 acre lot
Basement Area
- sqft
MLS Name
Nashville (RealTracs Mid) MLS
MLS Number
3612119
MLS Status
Active
Days on Market
2

Continue Your Journey in App
Find your dream home, receive real-time updates, and many more!
Download App
Continue Your Journey in App
Find your dream home, receive real-time updates, and many more!
Location
HOA Management
N/A
HOA Fees
$1,140/ Annually
Amenities
 Amenities and services may be covered by one or multiple associations and service providers.
 Walk path
Disclaimer: Amenities are based on third-party information and may vary; buyers must independently verify all amenities, as information is deemed reliable but not guaranteed.
Facts & Features
Rooms
Bedrooms & bathrooms
Bedrooms: 3
Bathrooms: 3
Interior
Cooling
Central Air
Flooring
Carpet, Other
Interior Features
High Ceilings, Open Floorplan, Walk In Closet(s)
Appliances
Stainless Steel Appliance(s), Microwave, Electric Range, Disposal, Dishwasher
Heating
Central
Sewer
Public Sewer
Construction
Year Built
Year Built: 2026
Home type
Single Family Residence
Foundation Details
Slab
Roof
Shingle
Construction Materials
Other, Brick
Utilities & Energy
Security Features
Smoke Detector(s)
Water Source
Public
Association Amenities
Sidewalks
Utilities
Water Available
Parking Features
Garage Door Opener, Attached
Other Features
Subdivision Name
Appalachia Park
Lot Features
Level, Other
Patio And Porch Features
Patio, Covered
Price History
| Date | Event | Price |
|---|---|---|
10/06/2026 Source: | Listed for Sale | $326,990 $169/sqft |

Nearby Homes

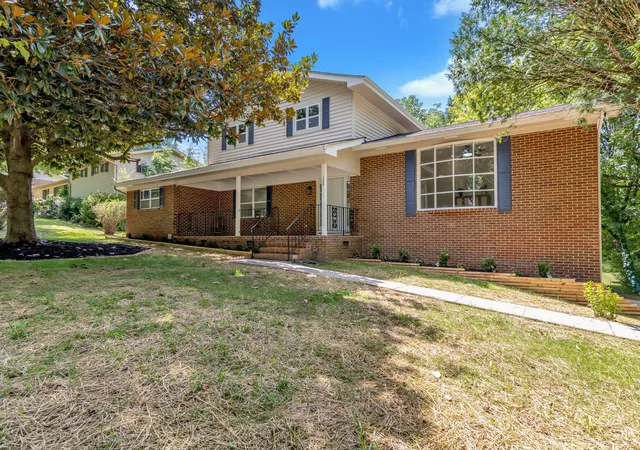
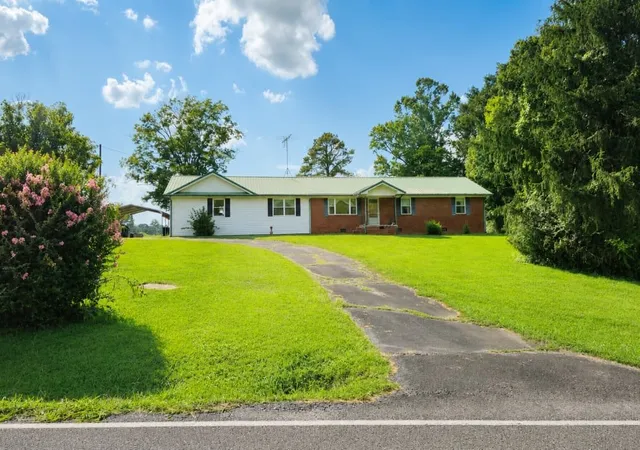
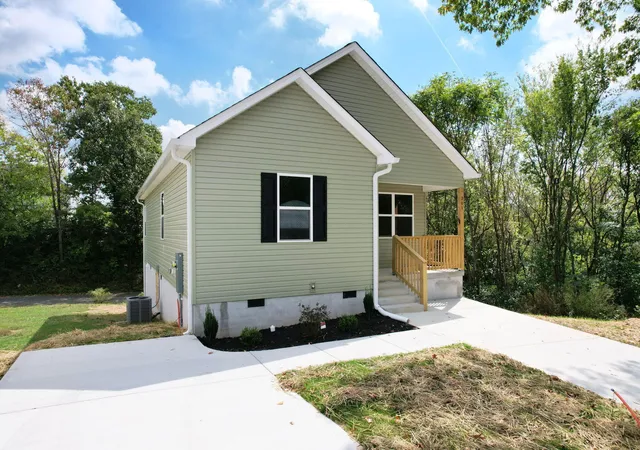
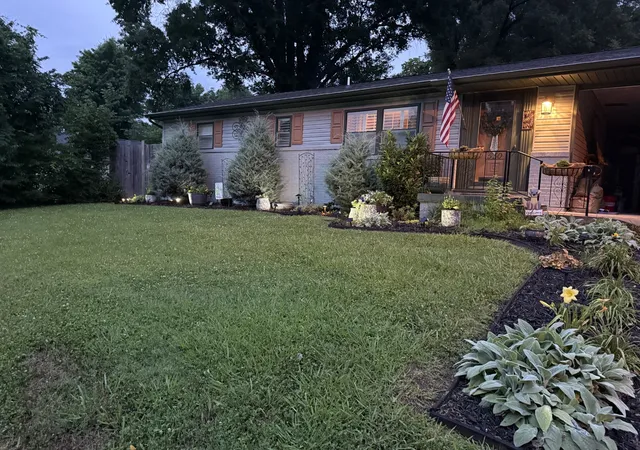

Find Homes by Property Features in Cleveland, TN
Nearby New Homes For Sale
Nearby Pre-Owned Homes For Sale

Based on information from Realtracs® through Oct 08, 2026, 09:16PM. Data courtesy of Realtracs® MLS as distributed by MLS GRID. Some IDX listings have been excluded from this website. All data is obtained from various sources and may not have been verified by the broker or MLS GRID. Supplied Open House Information is subject to change without notice. All information should be independently reviewed and verified for accuracy. Properties may or may not be listed by the office/agent presenting the information. IDX information is provided exclusively for consumers’ personal, noncommercial use. It may not be used for any purpose other than to identify prospective properties consumers may be interested in purchasing. The data is deemed reliable but is not guaranteed by MLS GRID. The use of the MLS GRID Data may be subject to an end-user license agreement prescribed by Realtracs® MLS. © 2026 RealTracs Solutions. All Rights Reserved. Angela Fowler Real Estate, LLC | 423.320.4620 | afowler@catt.com Mailing Address: 452 Kailors Cove Cir, Ringgold, GA 30736
 Advertising Broker: Angela Fowler | Angela Fowler Real Estate, LLC.