- Overview
- Description
- Property Details
- Location
- Facts & Features
- Getting Around
- Nearby Homes
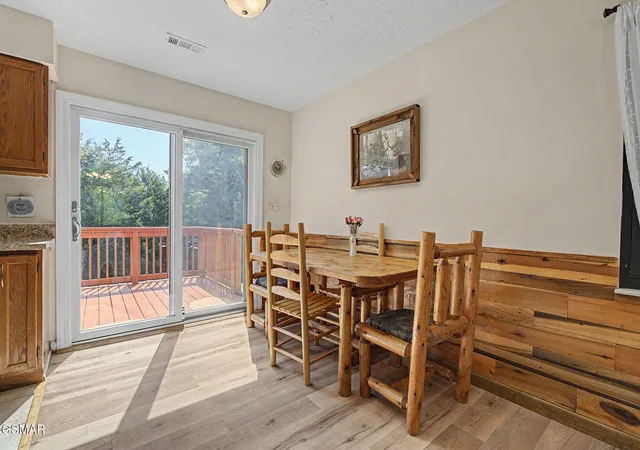

Street View
$369,900
Monthly Est:$1,841
 3 Beds
 2 Baths
2 full baths
 1,440sqft
4246 Meadow Cir, Kodak, TN 37764
$369,900
$1,841/moEst:
Get Pre-Approved
Single Family Residence
Built in 1998
$-- HOA
1.3 acres lot
$257/sq.ft
Description
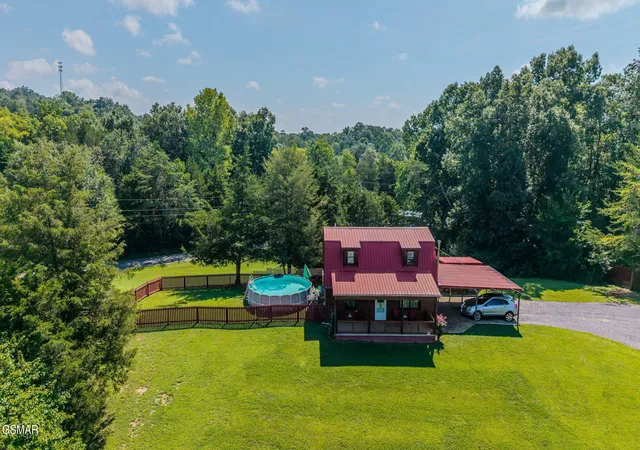
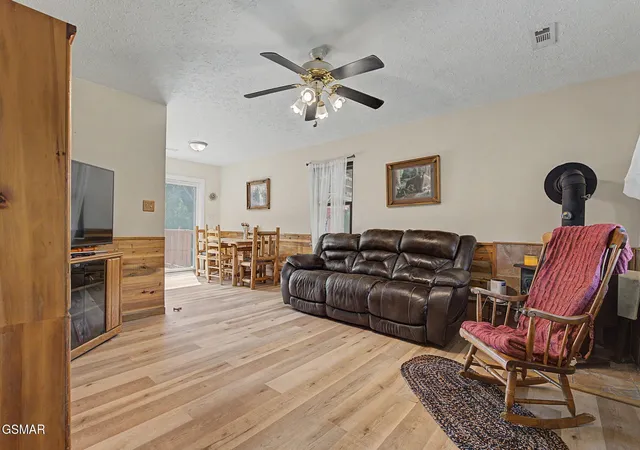
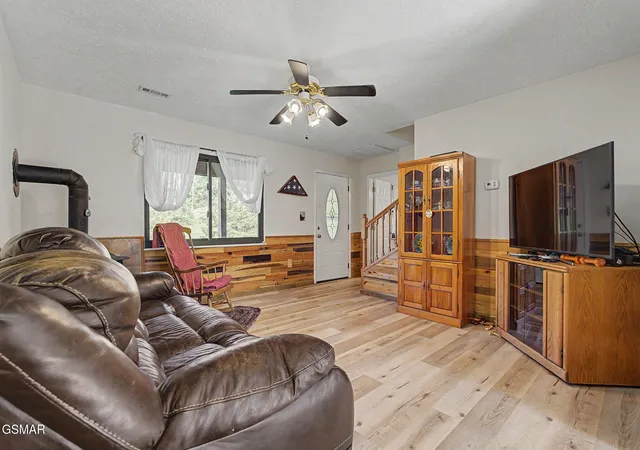
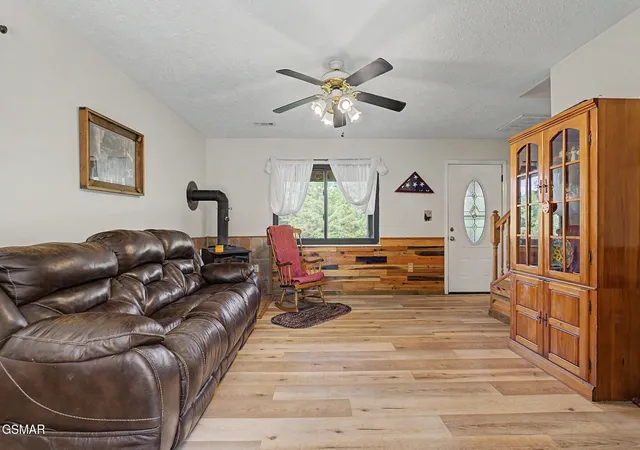
''Once upon a time'' isn't just for fairy tales....it's where your next story begins! Tucked away in the heart of beautiful, highly desirable Kodak, this 3 bedroom, 2 bath storybook cottage is overflowing with charm, character, and just the right amount of magic. Every storybook begins with the perfect setting and this one certainly delivers, with convenience to shopping, dining and not too far from area attractions. Nestled on over 1 acre of beautiful land including the lot next door, you'll first be greeted by a welcoming fenced yard that's perfect for your 2-legged and 4 legged kids. The spacious deck practically invites you to slow down, sip your morning coffee as the sun rises, gather with friends under picture perfect sunset skies, or simply relax and enjoy the peaceful surroundings. There is plenty of room for cozy outdoor furniture or that hot tub you've been dreaming of-this enchanting space is ready to become your favorite place. Cross the threshold, and this fairy tale continues. The warm and inviting living room is anchored by a nostalgic woodburning stove, creating a space to unwind as the crackling fire fills the home with warmth and comfort. Just around the corner the delightful kitchen feels like the heart of this cottage-a cozy space where favorite family recipes, holiday treats, and late night convesations are sure to become treasured traditions. The eat-in dining is ready for everything from a quick weekday breakfast to a slow Sunday morning. The main level primary bedroom offers an escaoe all its own, complete with a private en suite bath that's perfect for ending each day in comfort and starting each morning refreshed. Even everyday chores feel magical especially with the main floor laundry room, making life a but easier and leaving time to enjoy everything this home has to offer. Just beyond the staircase you will find the additional 2 bedrooms each offers serentiy and a peaceful, restful haven.
- Houzeo last checked: 12 hours ago
- Listing updated: September 29, 2026 at 6:10 pm
- Listing Provided by: Dennis Brooks (865) 307-1606 DRE #300334 | Mountain Home Realty (865) 366-4600
- Source: Nashville (RealTracs Mid) MLS-TN | MLS#: 3299532

Property Details
Status
Active
Type
Single Family Residence
No. of Stories
2
County
City
Neighborhood
--
Year Built
1998
HOA Fees
-
Finished Area
1,440 sqft
Lot Size
1.3 acres lot
Basement Area
- sqft
MLS Name
Nashville (RealTracs Mid) MLS
MLS Number
3299532
MLS Status
Active
Days on Market
80

Continue Your Journey in App
Find your dream home, receive real-time updates, and many more!
Download App
Continue Your Journey in App
Find your dream home, receive real-time updates, and many more!
Location
Facts & Features
Rooms
Bedrooms & bathrooms
Bedrooms: 3
Bathrooms: 2
Interior
Appliances
Dishwasher, Dryer, Electric Range, Refrigerator, Washer
Sewer
Septic Tank
Heating
Central, Electric
Flooring
Laminate, Tile
Cooling
Central Air, Electric
Construction
Year Built
Year Built: 1998
Home type
Single Family Residence
Architectural Style
Cottage
Construction Materials
Frame
Utilities & Energy
Fireplace Features
Wood Burning
Basement
None
Utilities
Electricity Available
Water Source
Well
Other Features
Subdivision Name
Other
Patio And Porch Features
Deck
Price History
| Date | Event | Price |
|---|---|---|
09/24/2026 Source: | Price Decreased | $369,900 -2.63% $257/sqft |
08/24/2026 Source: | Price Decreased | $379,900 -2.56% $264/sqft |
07/21/2026 Source: | Listed for Sale | $389,900 $271/sqft |
07/21/2026 Source: | Price Increased | $389,900 +239.63% $271/sqft |
08/09/2011 Source: | Listing Removed | $114,800 +3.42% $80/sqft |


Show more
Nearby Homes
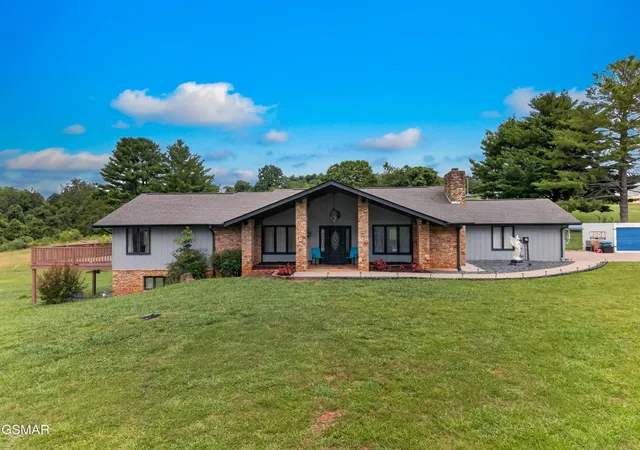
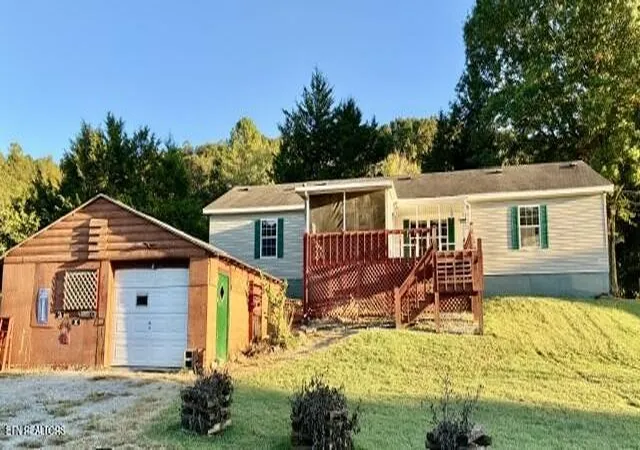


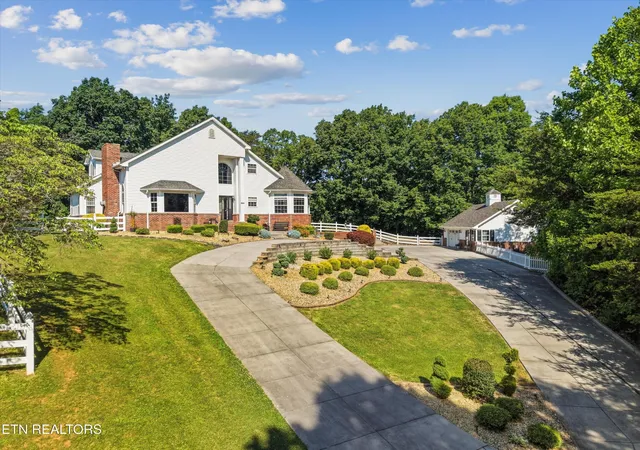
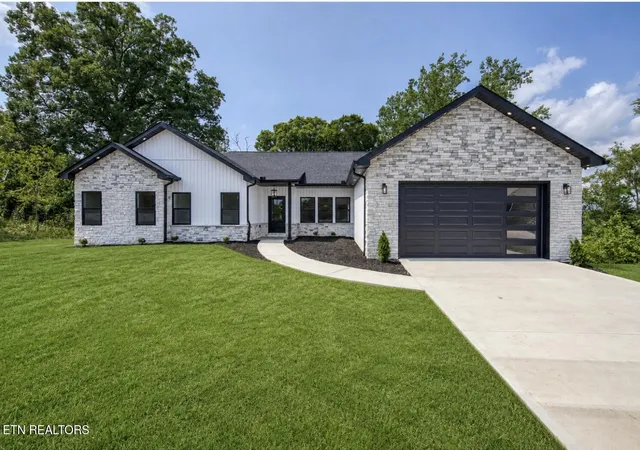

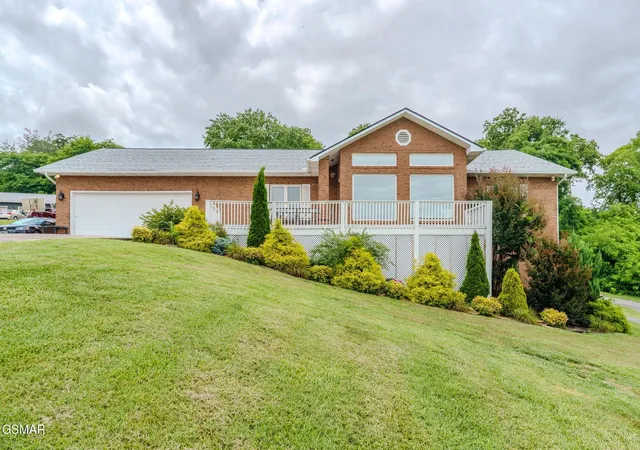

Find Homes by Property Features in Kodak, TN
Nearby New Homes For Sale
Nearby Pre-Owned Homes For Sale

Based on information from Realtracs® through Oct 09, 2026, 02:31PM. Data courtesy of Realtracs® MLS as distributed by MLS GRID. Some IDX listings have been excluded from this website. All data is obtained from various sources and may not have been verified by the broker or MLS GRID. Supplied Open House Information is subject to change without notice. All information should be independently reviewed and verified for accuracy. Properties may or may not be listed by the office/agent presenting the information. IDX information is provided exclusively for consumers’ personal, noncommercial use. It may not be used for any purpose other than to identify prospective properties consumers may be interested in purchasing. The data is deemed reliable but is not guaranteed by MLS GRID. The use of the MLS GRID Data may be subject to an end-user license agreement prescribed by Realtracs® MLS. © 2026 RealTracs Solutions. All Rights Reserved. Angela Fowler Real Estate, LLC | 423.320.4620 | afowler@catt.com Mailing Address: 452 Kailors Cove Cir, Ringgold, GA 30736
 Advertising Broker: Angela Fowler | Angela Fowler Real Estate, LLC.