- Overview
- Description
- Property Details
- Location
- Facts & Features
- Getting Around
- Nearby Homes

Street View
$185,000
Monthly Est:$921
 3 Beds
 3 Baths
2 full baths + 1 half bath
 --sqft
4246 Nebraska Ave, Saint Louis, MO 63111
$185,000
$921/moEst:
Get Pre-Approved
Single Family Residence
Built in 1889
$-- HOA
6,298.78 sqft lot
--/sqft
Description
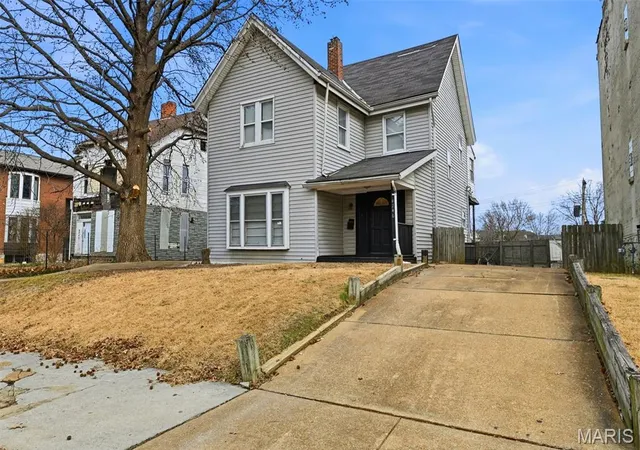
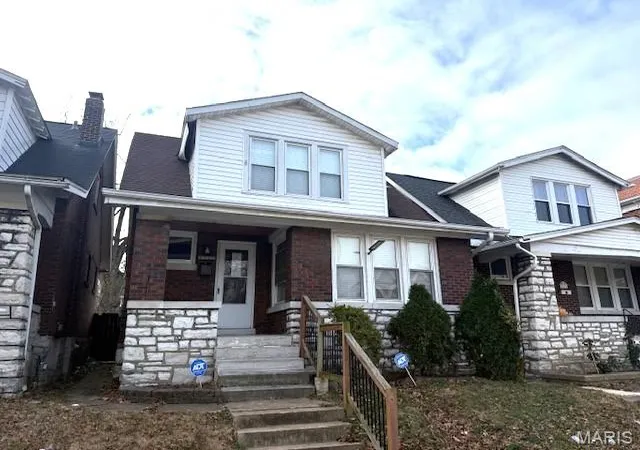
A refreshed South City home with room to make life your own! At 4246 Nebraska Avenue, generous living spaces, distinctive interior finishes, and inviting outdoor areas come together in the Mount Pleasant neighborhood, where community gardens, neighborhood parks, local businesses, and ongoing reinvestment add to the experience of city living.
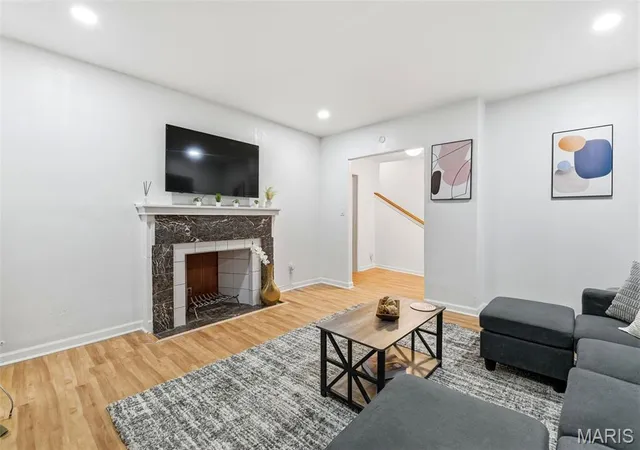
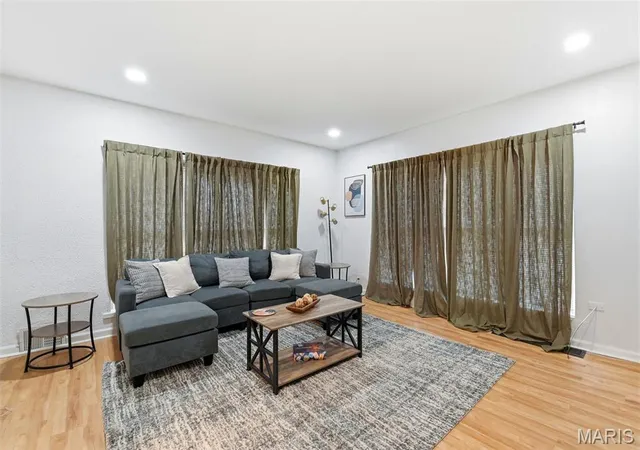
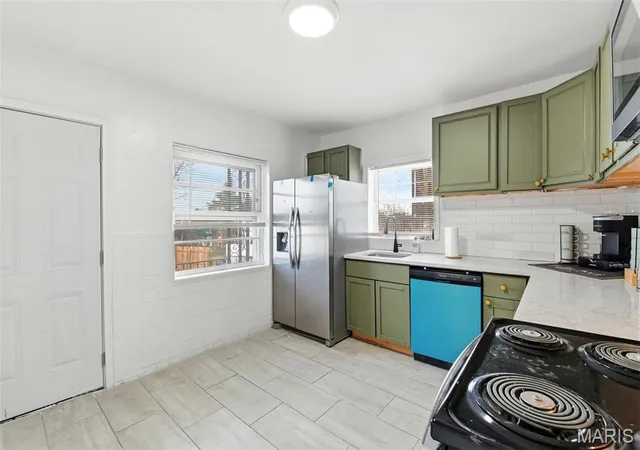
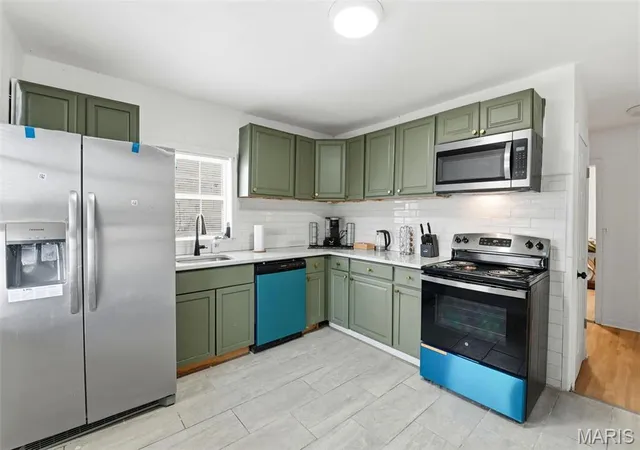
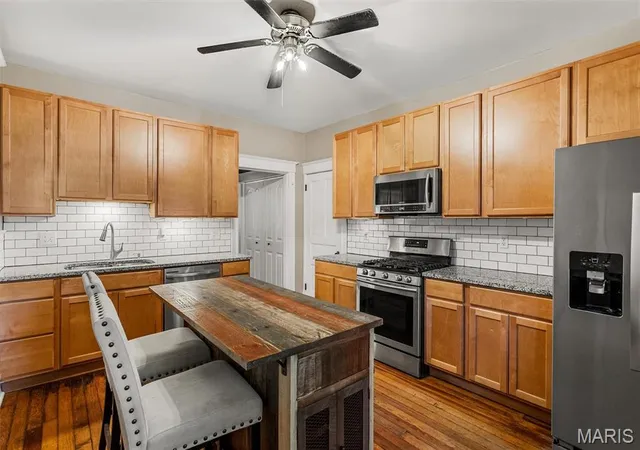
Inside, the spacious living room features a fireplace, while the kitchen brings warmth and personality through sage-green cabinetry, brass accents, white subway tile, and stainless steel appliances. The home's flexible floor plan includes comfortably proportioned rooms and additional space for working from home, hobbies, or creative pursuits.
It's not just the finishes that are updated. There's a newer 50-gallon water heater, installed in 2026. The HVAC system had a major upgrade, with both the furnace and A/C replaced in 2026. The electrical panel was upgraded, with new wiring installed in the fall of 2025. Over the last year, the home's plumbing system was updated with PVC! Great bones. Great finishes. Ready to endure for the next homeowner.
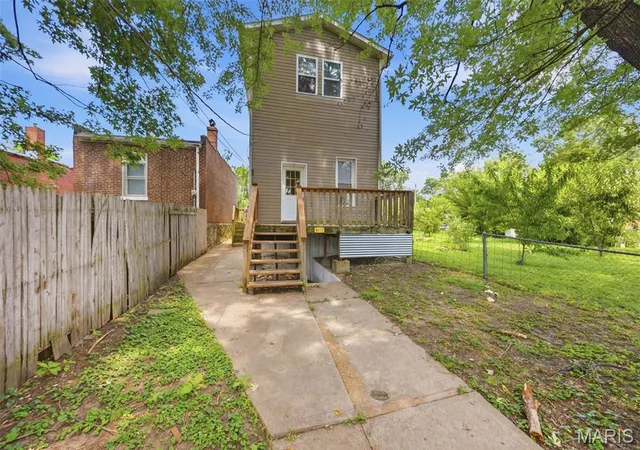
Beyond the interior, a covered rear porch with decorative ironwork overlooks the fenced backyard, offering opportunities for outdoor dining, gardening, and recreation. A private driveway adds the convenience of off-street parking.
Mount Pleasant's location connects residents to Minnie Wood Memorial Square, Marquette Park, and the community-centered green spaces along Virginia Avenue, including VAL Community Garden and Dutchtown Common. Seasonal fresh-food initiatives, neighborhood gatherings, and local recreation contribute to the area's everyday appeal. Nearby Cherokee Street, Dutchtown, and South Broadway offer additional restaurants, independent businesses, and cultural destinations, while MetroBus connections provide access to other parts of St. Louis.
The neighborhood's story continues through community-led improvements and projects such as Virginia Plaza, where new and rehabilitated housing is planned alongside additional neighborhood amenities.
This home was selected for the Penthouse Lifestyle Collection because an exceptional lifestyle is defined not only by the home itself, but also by the community, recreation, amenities, and everyday experiences that surround it.
- Houzeo last checked: 6 minutes ago
- Listing updated: October 20, 2026 at 9:56 pm
- Listing Provided by: Julie Carter (618) 789-6387 , Julie Carter | Worth Clark Realty (314) 222-0065
- Source: MARIS MLS-MO as distributed by MLS GRID | MLS#: MIS26065445

Property Details
Status
Active
Type
Single Family Residence
No. of Stories
-
County
City
Neighborhood
--
Year Built
1889
HOA Fees
-
Finished Area
- sqft
Lot Size
6,298.78 sqft lot
Basement Area
- sqft
MLS Name
MARIS MLS
MLS Number
MIS26065445
MLS Status
Active
Days on Market
18
Cumulative Days on Market
19

Continue Your Journey in App
Find your dream home, receive real-time updates, and many more!
Continue Your Journey in App
Find your dream home, receive real-time updates, and many more!
Location
Facts & Features
Rooms
Bedrooms & bathrooms
Bedrooms: 3
Bathrooms: 3
Interior
Sewer
Public Sewer
Cooling
Electric
Heating
Forced Air, Gas
Interior Features
Ceiling Fan(s)
Appliances
Energy Star Qualified Appliances, Stainless Steel Appliance(s), Dishwasher, Microwave, Oven
Construction
Year Built
Year Built: 1889
Home type
Single Family Residence
Property Condition
Updated/remodeled
Architectural Style
Traditional
Construction Materials
Aluminum Siding
Utilities & Energy
Security Features
Carbon Monoxide Detector(s), Smoke Detector(s)
Electric
220 Volts
Basement
Full
Water Source
Public
Utilities
Cable Available, Electricity Available, Electricity Connected, Natural Gas Available, Natural Gas Connected, Phone Available, Sewer Available, Sewer Connected, Water Available, Water Connected
Other Features
Disclosures
Occupancy Permit Required
Lot Features
Level
Subdivision Name
Friede Add
Price History
| Date | Event | Price |
|---|---|---|
10/16/2026 Source: | Listed for Sale | $185,000 $0/sqft |
10/13/2026 Source: | Coming Soon | $185,000 $0/sqft |
09/26/2026 Source: | Listing Removed | $185,000 +174.07% $0/sqft |
10/23/2025 Source: | Sold | $67,500 +35.27% $0/sqft |
09/09/2025 Source: | Pending | $49,900 $0/sqft |

Show more
Nearby Homes
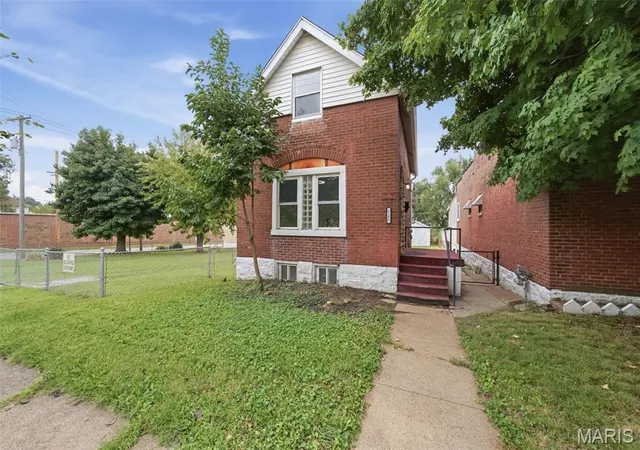
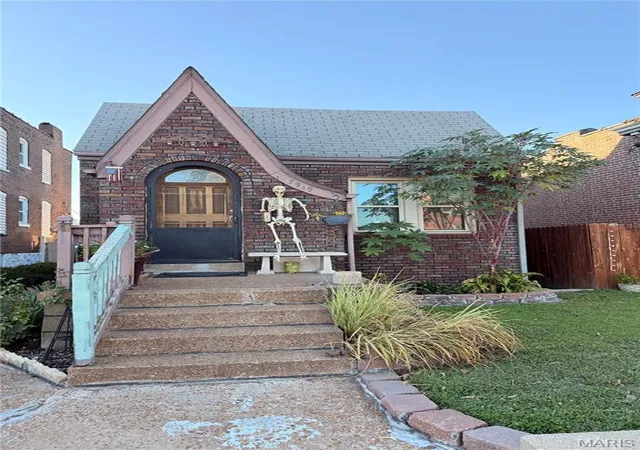
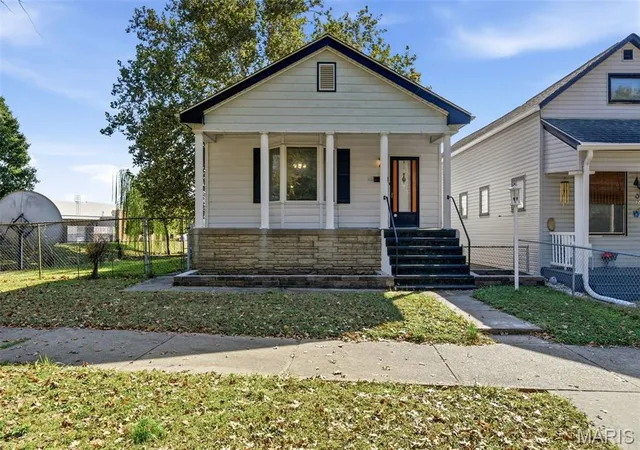
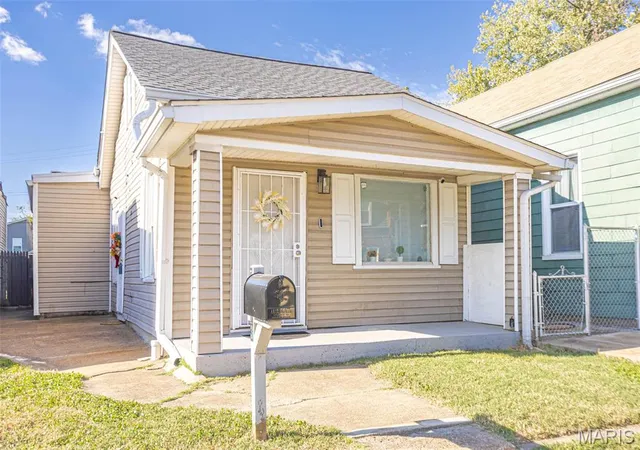
Find Homes by Property Features in Saint Louis, MO


Based on information from Mid America Regional Information Systems, Inc. through Nov 01, 2026, 06:01AM. All data is obtained from various sources and may not have been verified by broker or MLS GRID. Supplied Open House Information is
subject to change without notice. All information should be independently reviewed and verified for accuracy. Properties may or may not be listed by the office/agent presenting the information. Some IDX listings have been excluded from this website.
Properties displayed may be listed or sold by various participants in the MLS. Property data presented reflect information otherwise available from public records. The REALTOR® providing this information may not have represented the buyer or seller
in some or all of the transactions.
IDX information is provided exclusively for consumers’ personal noncommercial use, that it may not be used for any purpose other than to identify prospective properties consumers may be interested in purchasing, that the data is deemed reliable but is not guaranteed by MLS GRID, and that the use of the MLS GRID Data may be subject to an end user license agreement prescribed by the Member Participant’s applicable MLS if any and as amended from time to time. © 2026 Mid America Regional Information Systems, Inc. All Rights Reserved.
 Advertising Broker: Nicholas Huscroft | Chosen Realty
