- Overview
- Description
- Property Details
- Location
- Facts & Features
- Getting Around
- Nearby Homes

 No HOA
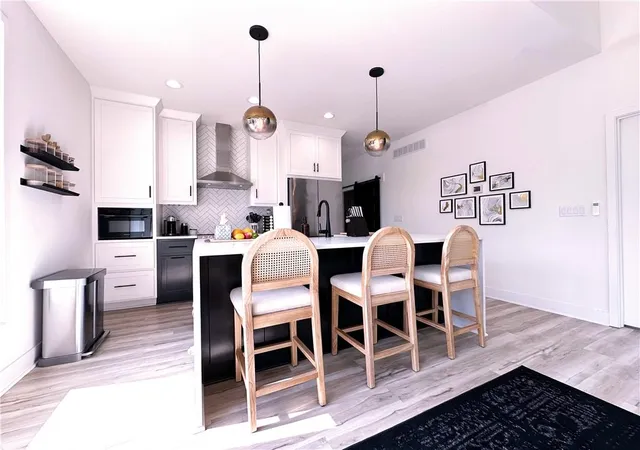

Street View
$460,000
Monthly Est:$2,290
 4 Beds
 3 Baths
3 full baths
 1,886sqft
4247 Tracy Ave, Kansas City, MO 64110
$460,000
$2,290/moEst:
Get Pre-Approved
Single Family Residence
Built in 2022
$-- HOA
0.13 acre lot
$244/sq.ft
Description
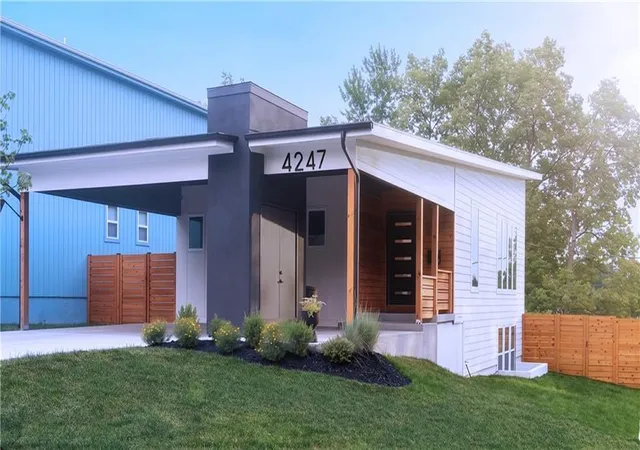
Mid-Century Modern. Custom Built Home. Completed in 2023 and Like New, With Years of Tax Savings Ahead!
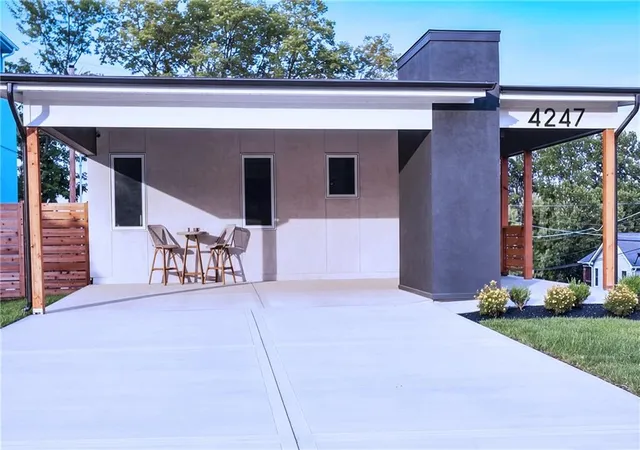
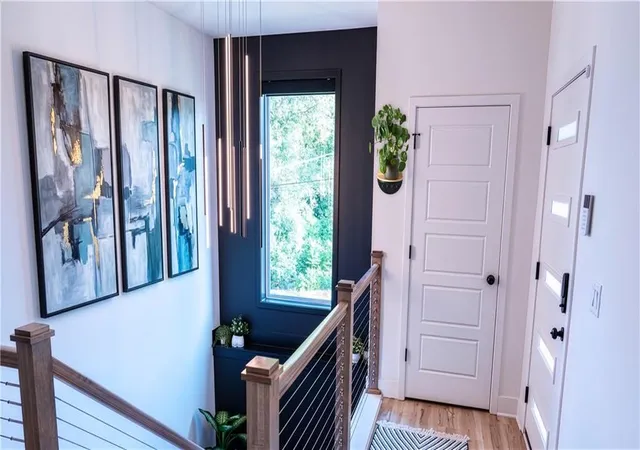
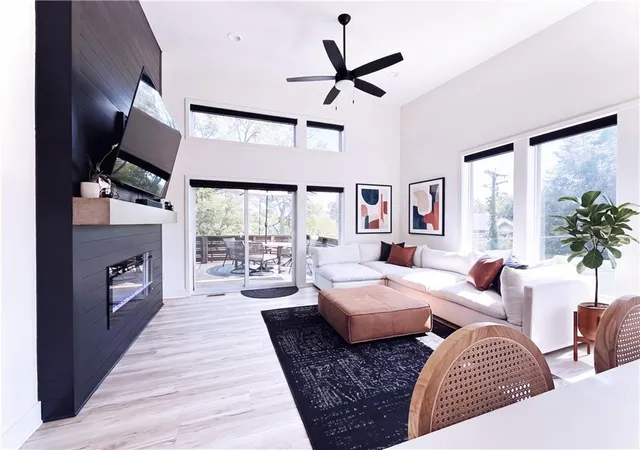
Clean lines. A dramatic sloped roof. Warm cedar against charcoal. This mid-century modern style is minutes from the Plaza, Westport, and Downtown. Inside, 12-foot ceilings and walls of windows, with expertly designed custom luxury treatments, a black shiplap fireplace wall and a quartz waterfall island made for entertaining. Soak in the freestanding tub under a backlit LED mirror in your vaulted primary suite, then step out onto a huge deck with treetop views. Enjoy the convenience of main-level laundry right down the hall from the primary. Make your way downstairs to the finished lower level with a rec room and wet bar. You won’t find another reverse plan in Midtown, with 4 beds, 3 baths, and a 2-car carport.
And the kicker: 6 years remaining on the LCRA property tax abatement, so you keep more of your money (over $600 monthly) while you enjoy a home like this.
- Houzeo last checked: 29 minutes ago
- Listing updated: October 27, 2026 at 6:25 pm
- Listing Provided by: Jim Dilley (816) 919-3431 | Compass Realty Group (816) 280-2773
- Source: Heartland MLS-KS | MLS#: 2646630

Property Details
Status
Active
Type
Single Family Residence
No. of Stories
-
County
City
Neighborhood
Year Built
2022
HOA Fees
-
Finished Area
1,886 sqft
Lot Size
0.13 acre lot
Basement Area
- sqft
MLS Name
Heartland MLS
MLS Number
2646630
MLS Status
Active
Days on Market
2

Continue Your Journey in App
Find your dream home, receive real-time updates, and many more!
Continue Your Journey in App
Find your dream home, receive real-time updates, and many more!
Location
Facts & Features
Rooms
Bedrooms & bathrooms
Bedrooms: 4
Bathrooms: 3
Interior
Cooling
Electric
Heating
Central Gas
Flooring
Carpet, Luxury Vinyl, Tile
Sewer
Public Sewer
Construction
Year Built
Year Built: 2022
Home type
Single Family Residence
Architectural Style
Contemporary
Roof
Composition
Construction Materials
Frame, Stucco, Wood Siding
Utilities & Energy
Water Source
Public
Laundry Features
Laundry Room, Main Level
Fireplace Features
Electric, Family Room
Parking Features
Attached, Carport, Covered
Basement
Basement Br, Daylight, Egress Window(s), Finished, Full
Other Features
Subdivision Name
Llewellyn Place
Lot Features
City Lot, Corner Lot
Price History
| Date | Event | Price |
|---|---|---|
10/27/2026 Source: | Listed for Sale | $460,000 +6.54% $244/sqft |
01/05/2023 Source: | Sold | $431,754 $229/sqft |

Getting Around 4247 Tracy Ave
Bike Score®

Somewhat Bikeable
38/100
Walk Score®

Very Walkable
77/100
Transit Score®

Some Transit
47/100
Data provided by Redfin
Nearby Homes
Find Homes by Property Features in Kansas City, MO


Based on information from the Kansas City Regional Association of REALTORS® or Heartland MLS through Oct 28, 2026, 06:46AM. The information displayed on this page is confidential, proprietary, and copyrighted information of Heartland Multiple Listing Service, Inc. (“Heartland MLS”). Heartland MLS does not make any warranty or representation concerning the timeliness or accuracy of the information displayed herein. In consideration for the receipt of the information on this page, the recipient agrees to use the information solely for the private non- commercial purpose of identifying a property in which the recipient has a good faith interest in acquiring. Some IDX listings have been excluded from this website. The data relating to real estate displayed on this website comes in part from the Heartland Multiple Listing Service database compilation. The properties displayed on this website may not be all of the properties in the Heartland MLS database compilation, or all of the properties listed with other brokers participating in the Heartland MLS IDX program. Detailed information about the properties displayed on this website includes the name of the listing company. © 2026 Heartland Multiple Listing Service, Inc. All Rights Reserved.
 Advertising Broker: Nicholas Huscroft | Chosen Realty
