
- 1
- Overview
- Description
- Property Details
- Location
- Facts & Features
- Getting Around
- Nearby Homes

 No HOA

Street View
Listed by: Jessa Loudon (360) 306-0255 | John L. Scott Bellingham (360) 671-9640
$848,000
Monthly Est:$4,221
 4 Beds
 3 Baths
1 full bath
 2,056sqft
4248 Ridgewood Ave, Bellingham, WA 98229
$848,000
$4,221/moEst:
Get Pre-Approved
Single Family Residence
Built in 1978
$-- HOA
11,053 sqft lot
$412/sq.ft
Description
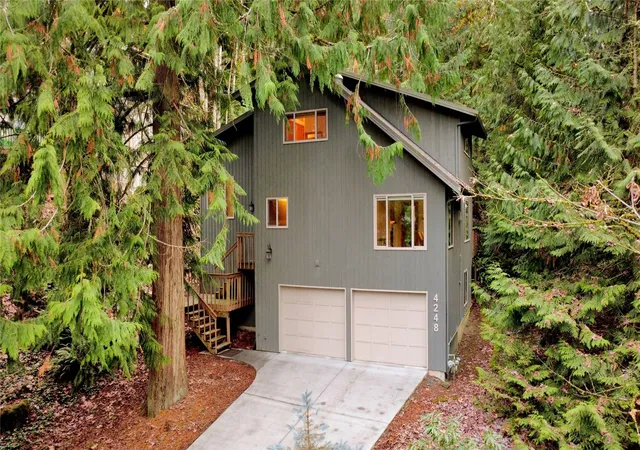
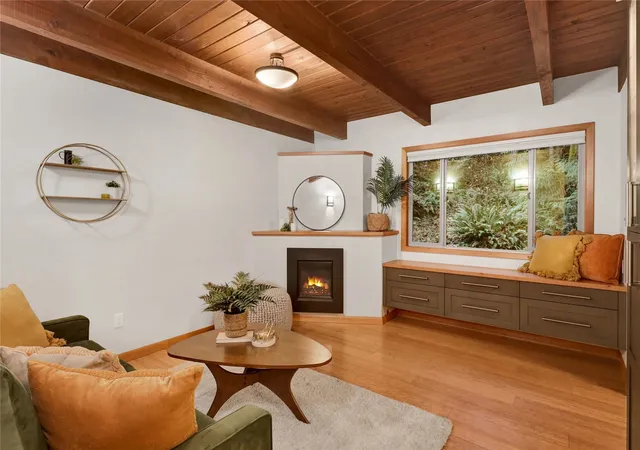
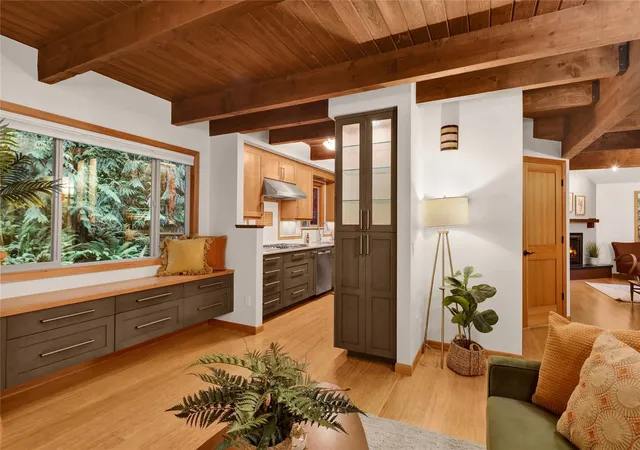
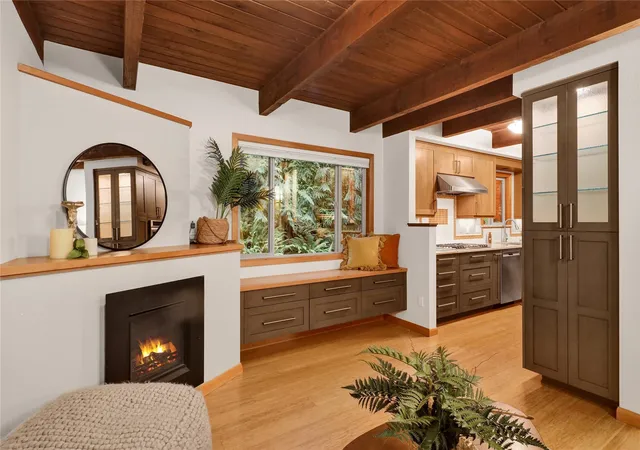
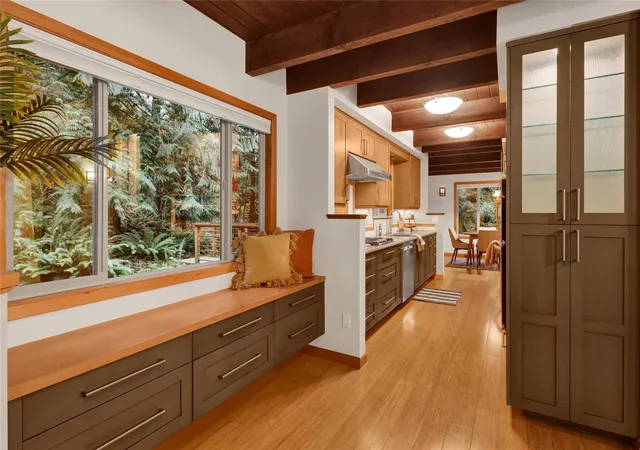
Set on a quiet street at the base of Galbraith Mtn, this immaculately remodeled 4-bedroom, 2.5-bath home embodies PNW tranquility, blending modern comforts with the serenity of forest living. A greenbelt wraps around two sides of the property with trail access on nearby streets making daily hikes & bike rides a breeze. Large windows frame the surrounding forest, while tongue-and-groove vaulted ceilings, exposed beams, and bamboo floors bring natural warmth indoors. Main floor features a 3/4 bath & two inviting living spaces, each with its own gas fireplace, creating a cozy retreat for crisp fall evenings. The beautifully remodeled kitchen features custom soft-close cabinetry, quartz countertops, & a 5-burner Bosch cooktop. The sellers and A1Builders thoughtfully designed the remodel incorporating carefully considered details & clever storage solutions incl. a walk-in pantry & custom office storage. In the dining room, an original stained-glass window, built-in bench seat, and views of the private, wooded yard w/access to the back deck. Upstairs, 3 generously sized bedrooms include a primary suite w/ensuite & custom closet storage, a 2nd bedroom with vaulted ceilings & an exposed beam, and a 3rd BR with a walk-in closet. Lower level offers a 4th bedroom, ideal for guests, a home office, or workshop + access to oversized garage. Enjoy a lifestyle centered around the outdoors, with Galbraith Mtn trails at your doorstep and Lake Whatcom access at Euclid Park just minutes away.
- Houzeo last checked: 5 hours ago
- Listing updated: October 29, 2026 at 7:44 pm
- Source: Northwest Multiple Listing Service | MLS#: NWM2598977

Property Details
Status
Active
Type
Single Family Residence
No. of Stories
-
County
City
Neighborhood
--
Year Built
1978
HOA Fees
-
Finished Area
2,056 sqft
Lot Size
11,053 sqft lot
Basement Area
- sqft
MLS Name
Northwest Multiple Listing Service
MLS Number
NWM2598977
MLS Status
Active
Days on Market
1

Continue Your Journey in App
Find your dream home, receive real-time updates, and many more!
Continue Your Journey in App
Find your dream home, receive real-time updates, and many more!
Location
Facts & Features
Rooms
Bedrooms & bathrooms
Bedrooms: 4
Bathrooms: 3
Den/Office
Level: Main
Dining Room
Level: Main
Entry Hall
Level: Main
Kitchen With Eating Space
Level: Main
Living Room
Level: Main
Utility Room
Level: Lower
Bathroom Three Quarter
Level: Main
Bedroom
Level: Lower
Interior
Heating
Baseboard, Fireplace Insert, Forced Air
Sewer
Sewer Connected
Flooring
Bamboo/cork, Laminate, Carpet
Appliances
Dishwasher, Disposal, Dryer, Microwave, Refrigerator, Stove(s)/range(s), Washer
Cooling
Window Unit(s)
Interior Features
Bath Off Primary, Dbl Pane/storm Window, Dining Room, Fireplace, Pantry, Vaulted Ceiling(s), Walk In Closet(s), Water Heater
Exterior Features
Wood
Construction
Year Built
Year Built: 1978
Home type
Single Family Residence
Roof
Metal
Construction Materials
Wood
Foundation Details
Poured Concrete
Utilities & Energy
Parking Features
Attached Garage
Basement
Daylight
Water Source
Public
Fireplace Features
Gas
Other Features
Community Features
Cc Rs
Subdivision Name
Geneva
Vegetation
Wooded
Price History
| Date | Event | Price |
|---|---|---|
10/29/2026 Source: | Listed for Sale | $848,000 $412/sqft |

Nearby Homes
Find Homes by Property Features in Bellingham, WA
Nearby New Homes For Sale

Based on information submitted to the MLS GRID by Northwest Multiple Listing Service as of Oct 29, 2026, 02:16PM. All data is obtained from various sources and may not have been verified by broker or MLS GRID. Supplied Open House Information is subject to change without notice. All information should be independently reviewed and verified for accuracy. Properties may or may not be listed by the office/agent presenting the information.
IDX information is provided exclusively for consumers’ personal, noncommercial use; it may not be used for any purpose other than to identify prospective properties that consumers may be interested in purchasing, that the data is deemed reliable, but is not guaranteed by MLS GRID, and that the use of the MLS GRID Data may be subject to an end-user license agreement prescribed by the Member Participant’s applicable MLS, if any and as amended from time to time. © 2025 Northwest Multiple Listing Service. All Rights Reserved.
 Advertising Broker: Christy Lee-Naumann (267) 341-8337 | Houzeo Brokerage LLC
