- Overview
- Description
- Property Details
- Location
- HOA Management
- Facts & Features
- Getting Around
- Nearby Homes




$379,900
Monthly Est:$1,891
 3 Beds
 2 Baths
2 full baths
 1,679sqft
425 Bozeman Trl, Scott, LA 70583
$379,900
$1,891/moEst:
Get Pre-Approved
Single Family Residence
Built in 2026
$165/mo HOA
4,356 sqft lot
$226/sq.ft
Description
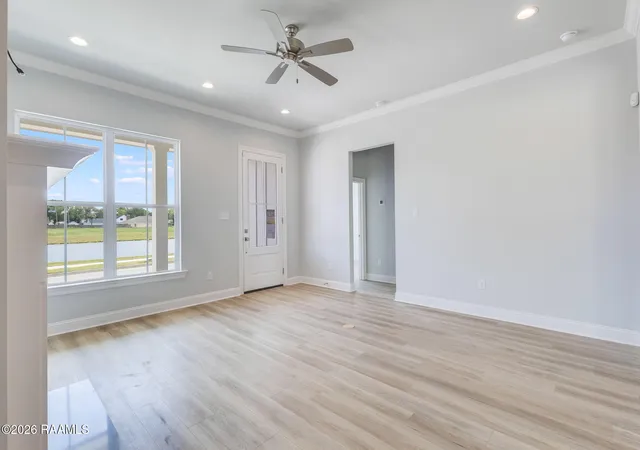
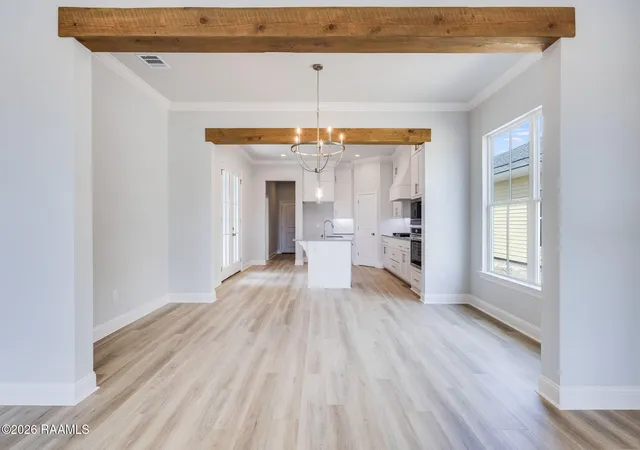
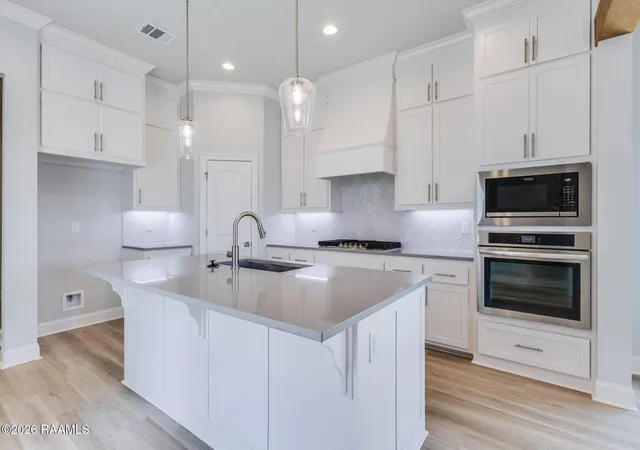
Charming Huntington A plan by Level Homes READY NOW in West Village! The Huntington plan is a one-story home featuring 1708 sq feet of efficient living space. Enter this home from the inviting front porch into the large open living area. The living, dining and kitchen are all open and are separated by exposed beams. The gourmet kitchen features custom painted cabinets with extended upper cabinets and under cabinet lighting, a large center island with 30' single basin stainless steel sink and hanging pendant lights, 3 cm Grey Savoye quartz countertops, herringbone subway tile backsplash, stainless appliance package including a 36' gas cooktop and built in wall oven and microwave. Bedrooms two and three are located at the front of the home and share the hall bath with built-in linen closet. The master suite is located off the rear of the home for peace and quiet and features a spa like bath with a separate soaking tub, custom tiled shower with a seamless glass enclosure, dual vanities, custom framed mirrors and walk in closet. The courtyard patio IS plumbed for gas grill. HOME IS READY NOW! The yard IS professionally landscaped, fully sodded and fenced. Located in the heart of Scott, West Village is a walkable, master-planned community with easy access to I-10 and Hwy 93. Enjoy amenities like a resort-style pool and fitness center, stocked ponds and walking trails, playgrounds and parks, central town square for events, and nearby dining and shopping -- all designed for a vibrant, connected lifestyle.
- Houzeo last checked: 12 hours ago
- Listing updated: September 17, 2026 at 6:20 pm
- Listing Provided by: Jennifer Waguespack (225) 445-3274 | Keller Williams Realty Red Stick Partners (225) 768-1800
- Source: REALTOR® Association of Acadiana (Lafayette) MLS-LA | MLS#: 2500005519

Property Details
Status
Active
Type
Single Family Residence
No. of Stories
1
County
City
Neighborhood
--
Year Built
2026
HOA Fees
$165/mo
Finished Area
1,679 sqft
Lot Size
4,356 sqft lot
Basement Area
- sqft
MLS Name
REALTOR® Association of Acadiana (Lafayette) MLS
MLS Number
2500005519
MLS Status
Active
Days on Market
330

Continue Your Journey in App
Find your dream home, receive real-time updates, and many more!
Download App
Continue Your Journey in App
Find your dream home, receive real-time updates, and many more!
Location
HOA Management
N/A
HOA Fees
$495/ Quarterly
Amenities
 Amenities and services may be covered by one or multiple associations and service providers.
 Pool
Pool
 Recreation Facilities
Management
Disclaimer: Amenities are based on third-party information and may vary; buyers must independently verify all amenities, as information is deemed reliable but not guaranteed.
Facts & Features
Rooms
Bedrooms & bathrooms
Bedrooms: 3
Bathrooms: 2
Interior
Window Features
Double Pane Windows
Interior Features
High Ceilings, Crown Molding, Kitchen Island, Walk In Pantry, Walk In Closet(s), Bedroom 2, Bedroom 3, Dining Room, Kitchen, Living Room, Quartz Counters
Appliances
Built In Gas Oven, Dishwasher, Disposal, Gas Cooktop, Microwave, Gas Stove Con
Sewer
Public Sewer
Heating
Central
Flooring
Tile, Wood Laminate
Cooling
Central Air
Exterior Features
Lighting
Construction
Year Built
Year Built: 2026
Home type
Single Family Residence
Foundation Details
Slab
Construction Materials
Hardi Plank Type, Frame
Property Condition
New Construction
Roof
Asbestos Shingle
Utilities & Energy
Electric
Elec: Entergy
Laundry Features
Electric Dryer Hookup, Washer Hookup
Fireplace Features
1 Fireplace, Gas Log, Ventless
Parking Features
Attached, Garage, Garage Faces Rear
Association Amenities
Management, Pool, Recreation Facilities
Other Features
Subdivision Name
West Village
Community Features
Pool, Fitness Center, Playground
Lot Features
0 To 0.5 Acres, Level, Waterfront
Patio And Porch Features
Covered
Price History
| Date | Event | Price |
|---|---|---|
09/16/2026 Source: | Listed for Sale | $379,900 $226/sqft |

Nearby Homes


Find Homes by Property Features in Scott, LA

Based on information from the Realtor® Association of Acadiana through Oct 09, 2026, 02:30PM. All Information is provided exclusively for consumers’ personal, non-commercial use and that it may not be used for any purpose other than to identify prospective properties consumers may be interested in purchasing and that the data is deemed reliable but is not guaranteed accurate by the MLS. This website may not include listings or property addresses of sellers who have directed their listing brokers to withhold their listing or their property address from display on the Internet. Copyright 2026. Multiple Listing Service of the REALTOR® Association of Acadiana. All Rights Reserved.
 Advertising Broker: Jeremiah Gooding | Reliance Real Estate Group