- Overview
- Description
- Property Details
- Location
- Facts & Features
- Getting Around
- Nearby Homes



$374,000
Monthly Est:$1,862
 4 Beds
 3 Baths
3 full baths
 2,746sqft
425 Breck Ave, Richmond, KY 40475
$374,000
$1,862/moEst:
Get Pre-Approved
Single Family Residence
Built in 1914
$-- HOA
0.27 acre lot
$136/sq.ft
Description
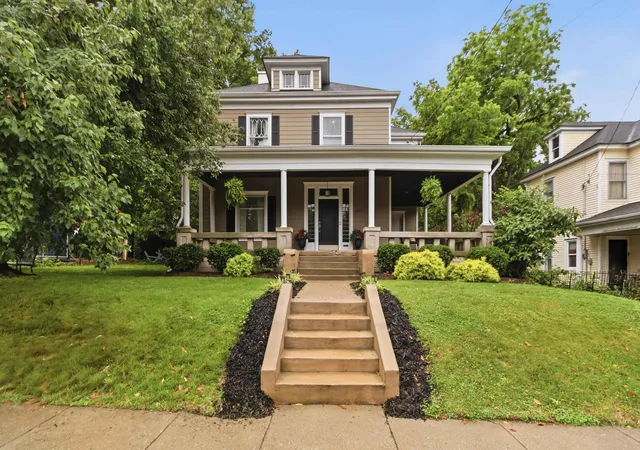
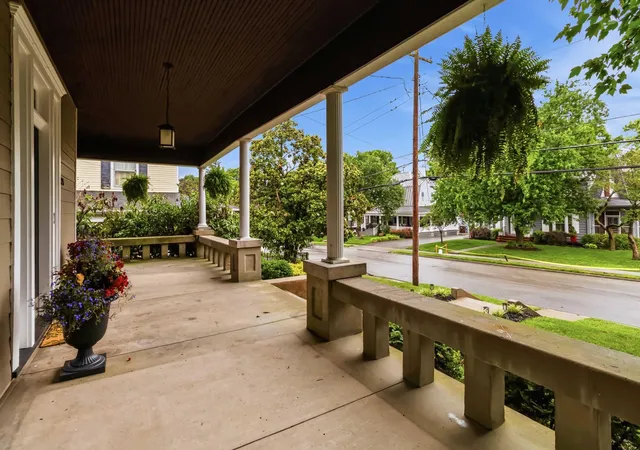
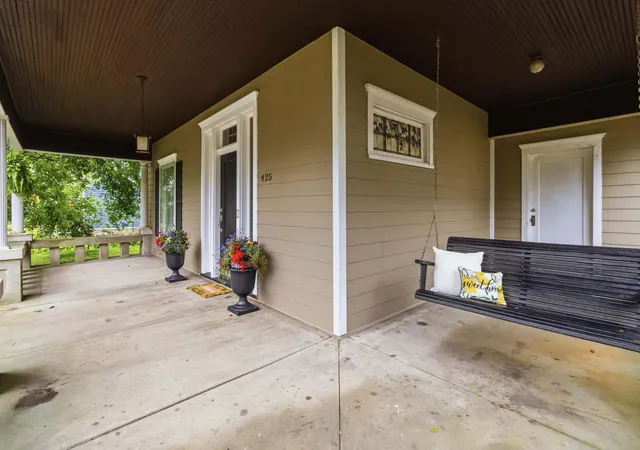
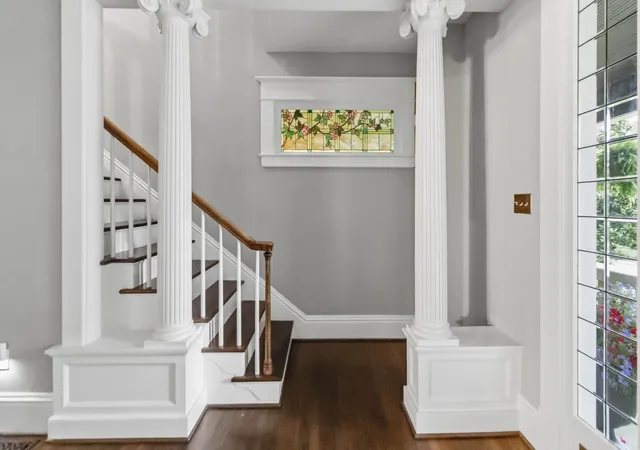
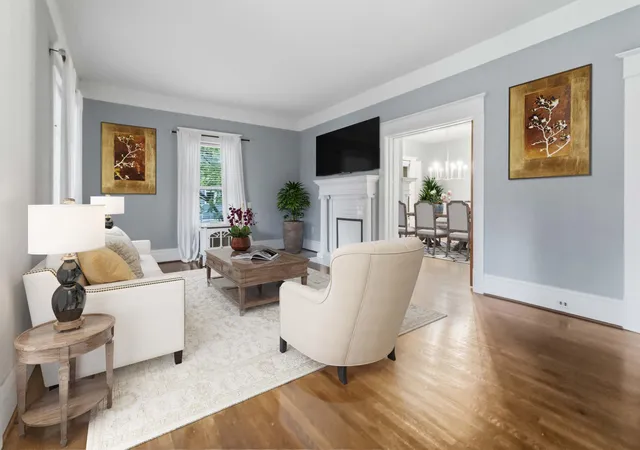
Rare opportunity in historic downtown Richmond! This remarkably maintained 1914 Craftsman masterpiece offers modern luxury mixed with century-old charm. Enjoy unrivaled proximity to EKU with the campus beautiful, Irvine McDowell Park (Playground, Tasty Tuesdays, community events!), & downtown diverse dining & shopping options. The exterior boasts covered front/side porches with gorgeous hardwood ceilings, a quaint back brick patio right off of the kitchen, a spacious partially fenced yard, and a detached garage (with new roof & siding), Inside, enjoy extraordinary craftmanship plus 10ft ceilings, hardwood floors, luxury stained glass windows, and the cool & original 1914 mail slot. The living room features a cozy pellet stove in the fireplace and pocket doors opening to a grand dining room with a fireplace with stylish new light fixture. The updated kitchen shines with quartz countertops, a stylish backsplash, and stainless appliances and is heavenly. The main level also holds a bedroom, half bath, and a formal office/library with a wet bar! Up the grand staircase, find 2 updated full baths (with original cast-iron tubs) and 3 spacious bedrooms, including a primary suite with a large flex space (office/nursery) and a private rear staircase to the kitchen. BONUS: The finished 3rd-floor attic adds 412 SF of uncounted living space perfect for a media room or gym. Homes of this caliber rarely hit the market. Plus 14 mo. home protection plan with Home Warranty Inc (core plan) offered to buyer at closing! Schedule your tour today
- Houzeo last checked: 15 minutes ago
- Listing updated: October 28, 2026 at 6:12 pm
- Listing Provided by: Stacey A Kelly | CENTURY 21 Advantage Realty
- Source: Lexington Bluegrass AOR (Imagine) MLS-KY | MLS#: 26022570

Property Details
Status
Pending
Type
Single Family Residence
No. of Stories
-
County
City
Neighborhood
--
Year Built
1914
HOA Fees
-
Finished Area
2,746 sqft
Lot Size
0.27 acre lot
Basement Area
- sqft
MLS Name
Lexington Bluegrass AOR (Imagine) MLS
MLS Number
26022570
MLS Status
Contingent
Days on Market
74
Cumulative Days on Market
103

Continue Your Journey in App
Find your dream home, receive real-time updates, and many more!
Continue Your Journey in App
Find your dream home, receive real-time updates, and many more!
Location
Facts & Features
Rooms
Bedrooms & bathrooms
Bedrooms: 4
Bathrooms: 3
Interior
Exterior Features
Fire Pit
Heating
Forced Air, Natural Gas, Zoned
Interior Features
Ceiling Fan(s)
Cooling
Electric, Multi Units, Zoned
Window Features
Blinds, Storm Window(s), Window Treatments
Appliances
Dishwasher, Disposal, Dryer, Microwave, Refrigerator, Washer
Flooring
Carpet, Ceramic Tile, Hardwood
Sewer
Public Sewer
Construction
Year Built
Year Built: 1914
Home type
Single Family Residence
Foundation Details
Block, Pillar/post/pier, Slab
Architectural Style
Craftsman
Construction Materials
Hardi Plank Type
Roof
Dimensional Style
Utilities & Energy
Parking Features
Detached Garage, Driveway, Garage Door Opener, Garage Faces Side, Off Street
Utilities
Electricity Connected, Natural Gas Connected, Sewer Connected, Water Connected
Basement
Interior Entry, Partial, Sump Pump, Unfinished, Walk Up Access
Fireplace Features
Dining Room, Free Standing, Living Room, Primary Bedroom
Water Source
Public
Laundry Features
Electric Dryer Hookup, Washer Hookup
Other Features
Patio And Porch Features
Patio, Porch, Rear Patio, Front Porch, Side Porch
Subdivision Name
Downtown
Lot Features
Few Trees, Landscaped
Price History
| Date | Event | Price |
|---|---|---|
09/08/2026 Source: | Pending | $374,000 $136/sqft |
09/08/2026 Source: | Listed for Sale | $374,000 -0.27% $136/sqft |
08/04/2026 Source: | Price Decreased | $375,000 -6.25% $137/sqft |
06/19/2026 Source: | Listed for Sale | $400,000 +3.90% $146/sqft |
06/19/2026 Source: | Price Decreased | $385,000 -3.75% $140/sqft |

Show more
Nearby Homes

Find Homes by Property Features in Richmond, KY
Nearby New Homes For Sale


Based on information from the IMAGINE MLS® through Nov 01, 2026, 07:45PM. Copyrighted by the Imagine MLS®. IDX information is provided exclusively for consumers' personal, non-commercial use. It may not be used for any purpose other than to identify prospective properties consumers may be interested in purchasing. Data on this website is deemed reliable but is not guaranteed accurate by the MLS. © 2026 IMAGINE MLS®. All Rights Reserved.
 Advertising Broker: Donna Mink | Mink Realty
