- Overview
- Description
- Property Details
- Location
- HOA Management
- Facts & Features
- Getting Around
- Nearby Homes


$700,000
Monthly Est:$3,484
 5 Beds
 4 Baths
4 full baths
 2,808sqft
425 Calle San Julian Urb Sagrado Corazon, San Juan, PR 00926
$700,000
$3,484/moEst:
Get Pre-Approved
Single Family Residence
Built in 2019
$75/mo HOA
5,769 sqft lot
$249/sq.ft
Description
Stunning 2-story mansion with 2,808 sqft. of elegant living space in the heart of Rio Piedras. Located directly in front of the community park, enjoy family-friendly amenities including 2 tennis courts, pickleball, basketball, playgrounds, and football field, all secured with 24/7 gated security. Inside, the residence boasts five bedrooms, including two master suites with ensuite baths and multiple closets, a private bedroom with a sunroom, and a spacious living room with soaring 20-ft ceilings. The home is designed for both relaxation and entertainment, featuring an open and covered terrace with a BBQ area, a heated swimming pool, and a gourmet kitchen with quartz countertops complemented by a second-floor kitchenette. Additional highlights include a marble staircase, family area, laundry room, and parking for up to seven vehicles with a 3-car garage and 4-car driveway. Energy efficiency is at the forefront, with 27 solar panels, two fully paid TESLA batteries, a solar water heater, water cistern, five inverter A/C units, and stainless-steel kitchen appliances, ensuring comfort, sustainability, and modern convenience.
- Houzeo last checked: 1 minute ago
- Listing updated: March 15, 2026 at 3:08 pm
- Listing Provided by: Pedro Sosa Reyes (787) 779-9789 | PEDRO SOSA-REYES (787) 779-9789
- Source: Stellar MLS-FL | MLS#: PR9116258

Property Details
Status
Pending
Type
Single Family Residence
No. of Stories
2
County
City
Neighborhood
--
Year Built
2019
HOA Fees
$75/mo
Finished Area
2,808 sqft
Lot Size
5,769 sqft lot
Basement Area
- sqft
MLS Name
Stellar MLS
MLS Number
PR9116258
MLS Status
Pending
Days on Market
400
Cumulative Days on Market
173

Continue Your Journey in App
Find your dream home, receive real-time updates, and many more!
Continue Your Journey in App
Find your dream home, receive real-time updates, and many more!
Location
HOA Management
N/A
HOA Fees
$75/ Monthly
Disclaimer: Amenities are based on third-party information and may vary; buyers must independently verify all amenities, as information is deemed reliable but not guaranteed.
Facts & Features
Rooms
Bedrooms & bathrooms
Bedrooms: 5
Bathrooms: 4
Living Room
Level: First
Family Room
Level: First
Kitchen
Level: First
Dining Room
Level: First
Bathroom 1
Level: First
Primary Bedroom
Level: Second
Primary Bathroom
Level: Second
Bedroom 2
Level: Second
Bathroom 3
Level: Second
Bedroom 3
Level: Second
Bathroom 4
Level: Second
Bedroom 4
Level: Second
Bedroom 5
Level: Second
Florida Room
Level: Second
Interior
Appliances
Bar Fridge, Dryer, Microwave, Range, Range Hood, Refrigerator, Solar Hot Water, Washer
Exterior Features
Outdoor Grill, Outdoor Shower, Private Mailbox, Sliding Doors
Heating
None
Flooring
Tile
Interior Features
Ceiling Fans(s), Eat In Kitchen, Stone Counters, Walk In Closet(s)
Cooling
Mini Split Unit(s)
Sewer
Public Sewer
Construction
Year Built
Year Built: 2019
Home type
Single Family Residence
Foundation Details
Concrete Perimeter
Roof
Concrete
Construction Materials
Concrete
Utilities & Energy
Pool Features
Heated, In Ground, Outside Bath Access
Water Source
Public
Laundry Features
Electric Dryer Hookup, Laundry Room, Washer Hookup
Utilities
Bb/hs Internet Available, Cable Connected, Electricity Connected, Sewer Connected, Water Connected
Other Features
Subdivision Name
Cupey
Price History
| Date | Event | Price |
|---|---|---|
03/15/2026 Source: #MFRPR9116258 | Pending | $700,000 $249/sqft |
09/24/2025 Source: | Listed for Sale | $700,000 $249/sqft |

Getting Around 425 Calle San Julian Urb Sagrado Corazon
Walk Score®

Somewhat Walkable
52/100
Data provided by Redfin
Nearby Homes
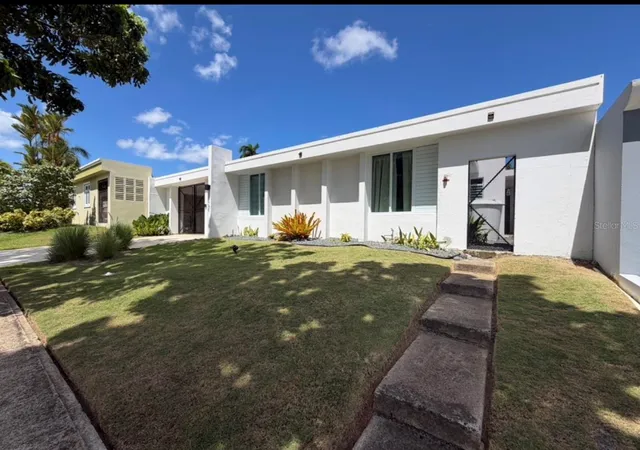
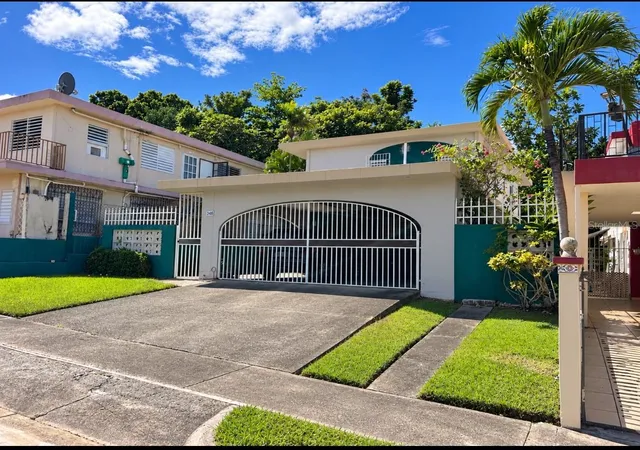
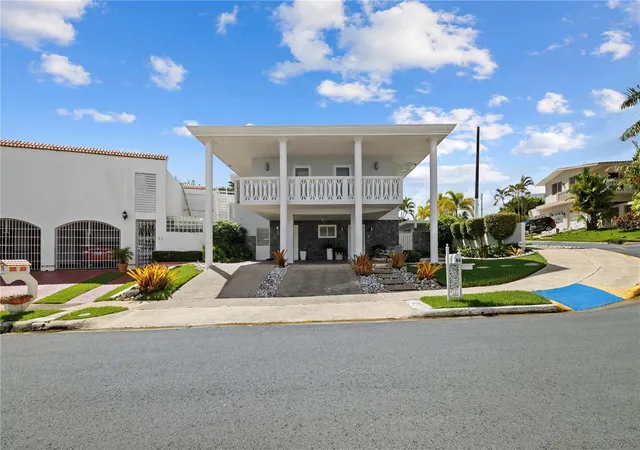
Find Homes by Property Features in San Juan, PR
Nearby New Homes For Sale

Based on information from Stellar MLS® through Oct 30, 2026, 02:15AM as submitted to and distributed by MLS GRID. All data is obtained from various sources and may not have been verified by the broker or MLS GRID. Supplied Open House Information is subject to change without notice. All information should be independently reviewed and verified for accuracy. Properties may or may not be listed by the office/agent presenting the information. IDX information is provided exclusively for consumers’ personal non-commercial use. It may not be used for any purpose other than to identify prospective properties consumers may be interested in purchasing. The data is deemed reliable but is not guaranteed by MLS GRID. The use of the MLS GRID Data may be subject to an end-user license agreement prescribed by the Member Participant’s applicable MLS, if any, and as amended from time to time. © 2026 Stellar MLS. All Rights Reserved.
 Advertising Broker: Fred McGill | Simple Showing, Inc
