- Overview
- Description
- Property Details
- Location
- Facts & Features
- Getting Around
- Nearby Homes


$730,000
Monthly Est:$3,633
 4 Beds
 4 Baths
2 full baths + 2 half baths
 2,916sqft
425 Carondelet St, Mandeville, LA 70448
$730,000
$3,633/moEst:
Get Pre-Approved
Single Family Residence
Built in 1987
$-- HOA
0.57 acre lot
$250/sq.ft
Description
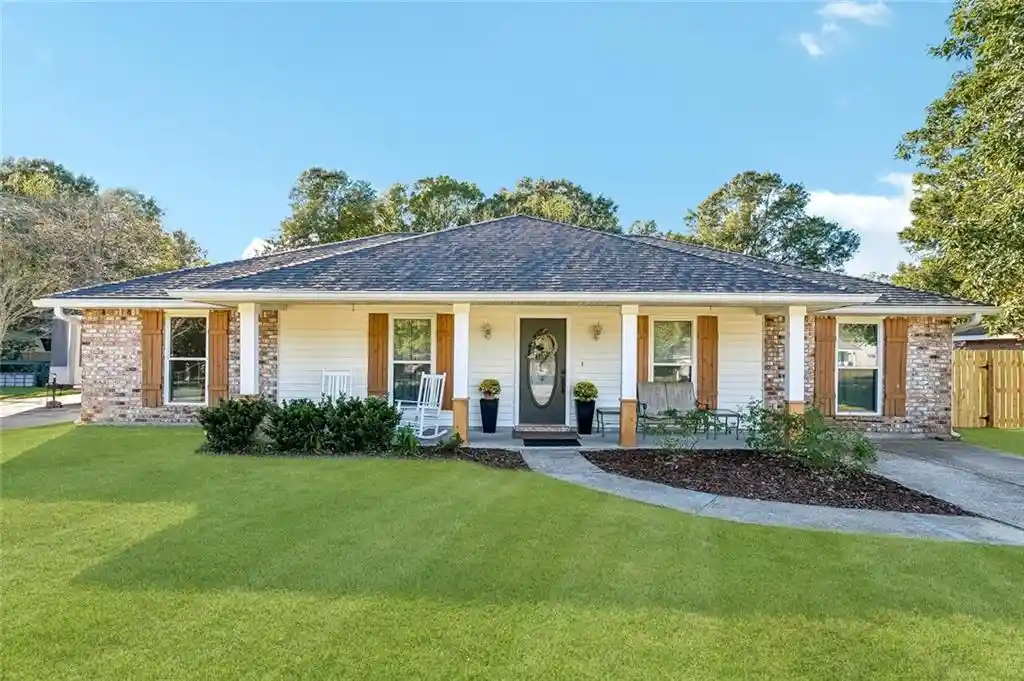
STUNNING RENOVATION IN OLD MANDEVILLE! This charming raised Acadian home has everything you've been looking for! 425 Carondelet Street is impressively situated on a gorgeous oversized half acre lot with an inviting front porch across the entire front to relax. This lovely home offers an open concept floorplan with 4 bedrooms with a bonus room + Sunroom, 2 full bathrooms (one is a Jack and Jill) and 2 half bathrooms. Gourmet kitchen with soft-close cabinetry, Calcutta Imperial Quartz countertops, 'Fireclay' farmhouse sink, and timeless GE Café Matte White appliance package w/champagne bronze hardware/accents with double-door gas cooktop, vent hood, built-in drawer microwave, and French-door refrigerator! Lavish primary suite with oversized bedroom and exquisite bathroom with huge walk-in shower with custom tile surround, niche, and dual showerheads, Freestanding soaking tub, and closet with custom built-in shelving. Cavern Oak hardwood flooring throughout the 1st level, and 20-mil COREtec Cairo Oak luxury-vinyl plank (LVP) on 2nd floor. Tremendous back porch/patio with new composite decking and screened enclosure. Rear yard offers endless possibilities with walkways, courtyard, garden beds, lush landscaping, and raised pond with fountain! Other features include: High ceilings; Gas fireplace; Brand new whole home generator; Custom wood shelving in all closets; Closed-cell spray foam insulation under home with temperature controlled negative air pressure fan; HVAC's replaced in 2019 and 2024; Roof replaced in 2020; Water heater replaced in 2018; Assumable flood policy available - Never Flooded! Demand Mandeville Jr & High school district. Only 3 blocks to the lake to enjoy scenic walks, bike rides, boating, and quick access to local boutique shopping/restaurants. NO HOA dues and plenty of parking with space for multiple cars, boat and/or RV; Newly installed fence in rear! Sellers offering landscaping credit! Owner/Agent.
- Houzeo last checked: 4 hours ago
- Listing updated: October 26, 2026 at 9:59 pm
- Listing Provided by: Darlene L. Gurievsky (985) 789-2434 DRE #000037203, Kyle K Gurievsky DRE #995684835 | Berkshire Hathaway HS - Mandeville (985) 951-2324
- Source: Regional One Access Multiple Listing Service | MLS#: 2579440

Property Details
Status
Active
Type
Single Family Residence
No. of Stories
-
County
City
Neighborhood
--
Year Built
1987
HOA Fees
-
Finished Area
2,916 sqft
Lot Size
0.57 acre lot
Basement Area
- sqft
MLS Name
Regional One Access Multiple Listing Service
MLS Number
2579440
MLS Status
Active
Days on Market
22

Continue Your Journey in App
Find your dream home, receive real-time updates, and many more!
Continue Your Journey in App
Find your dream home, receive real-time updates, and many more!
Location
Facts & Features
Rooms
Bedrooms & bathrooms
Bedrooms: 4
Bathrooms: 4
Interior
Interior Features
Pantry, Walk Up Attic, Stone Counters
Flooring
Plank, Vinyl, Wood, Other
Cooling
Ceiling Fan(s), Central Air, Multi Units
Sewer
Public Sewer
Heating
Central, Multiple Units
Appliances
Dishwasher, Microwave, Disposal, Oven, Range, Refrigerator
Construction
Year Built
Year Built: 1987
Home type
Single Family Residence
Architectural Style
Acadian
Construction Materials
Brick, Wood Siding
Foundation Details
Raised
Roof
Shingle
Utilities & Energy
Parking Features
Driveway, Rv Access/parking
Utilities
Natural Gas Available
Laundry Features
Electric Dryer Hookup, Washer Hookup
Water Source
Public
Fireplace Features
Gas
Other Features
Patio And Porch Features
Porch, Patio: Oversized, Covered, Screened
Subdivision Name
Not A Subdivision
Disclosures
Covenants, Conditions & Restrictions, Elevation Certificate Available, Property As Is
Lot Features
Rear Yard Vehicle Access
Price History
| Date | Event | Price |
|---|---|---|
10/07/2026 Source: | Listed for Sale | $730,000 -1.35% $250/sqft |
10/07/2026 Source: | Price Decreased | $740,000 -0.67% $254/sqft |
11/29/2025 Source: | Listing Removed | $745,000 $255/sqft |
11/10/2025 Source: | Off Market | $745,000 $255/sqft |
11/07/2025 Source: | Price Decreased | $745,000 -2.61% $255/sqft |


Show more
Nearby Homes




Find Homes by Property Features in Mandeville, LA

Based on information from the ROAM MLS through Oct 29, 2026, 02:15PM. IDX information is provided exclusively for consumers' personal, non-commercial use. It may not be used for any purpose other than to identify prospective properties consumers may be interested in purchasing. Data is deemed reliable but is not guaranteed accurate by the MLS. This website may not include listings or property addresses of sellers who have directed their listing brokers to withhold their listing or their property address from display on the Internet. © 2026 ROAM MLS. All Rights Reserved.
 Advertising Broker: Karen Stokes | Fleur De Lis Realty Group
