- Overview
- Description
- Property Details
- Location
- Facts & Features
- Getting Around
- Nearby Homes
 New Construction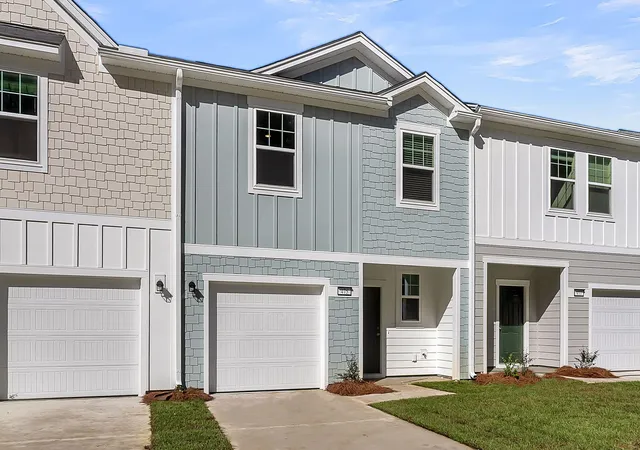
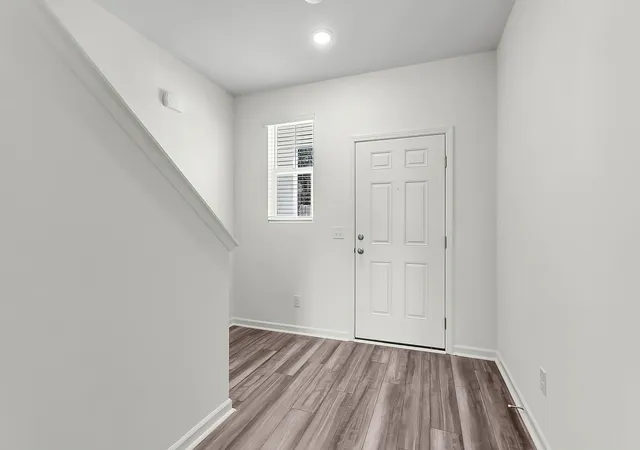

Street View
$259,990
Monthly Est:$1,294
 3 Beds
 3 Baths
2 full baths + 1 half bath
 1,386sqft
425 Colchester Ct, Moncks Corner, SC 29461
$259,990
$1,294/moEst:
Get Pre-Approved
Townhouse
Built in 2026
$-- HOA
0.04 acre lot
$188/sq.ft
Description
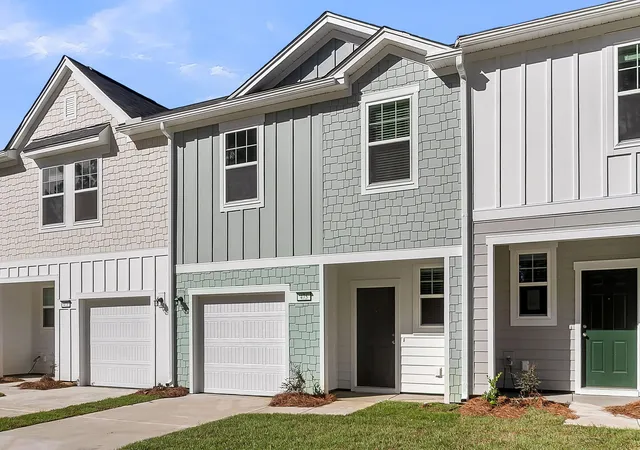
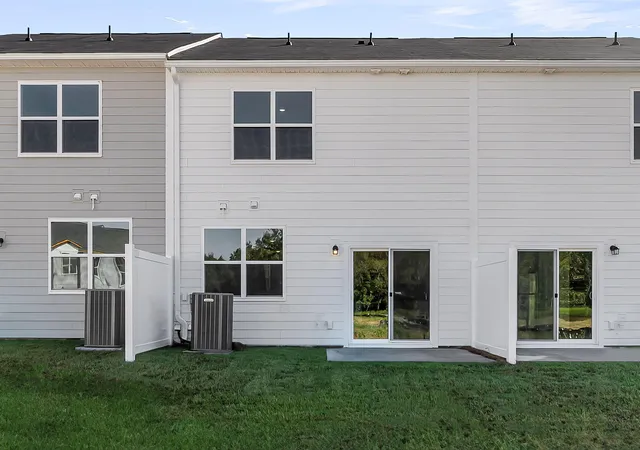
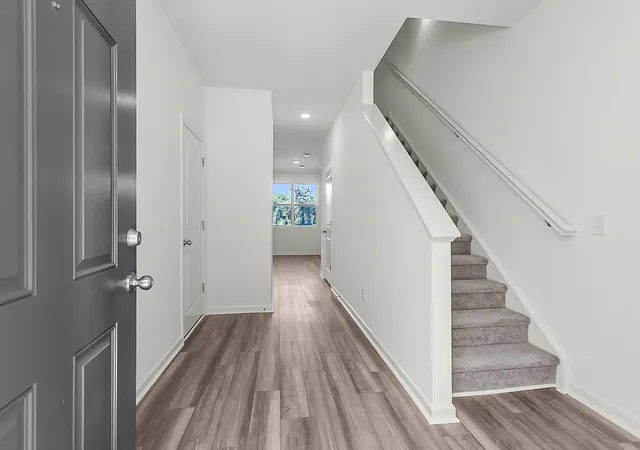
ALL APPLIANCES INCLUDED! Ask about our Down Payment Assistance Program! Welcome home to the Pulsar! This beautifully designed 3 bedroom, 2.5 bath townhome offers modern finishes and low-maintenance living. Enjoy granite countertops and luxury vinyl plank flooring throughout the main living areas, laundry room, and all bathrooms. The open layout is perfect for everyday living and entertaining, and the home includes an attached one-car garage for added convenience. Thoughtful details and quality finishes are found throughout. Please see the on-site agent for full details. Sales office located at 901 Wicksford Place, Moncks Corner
- Houzeo last checked: 8 hours ago
- Listing updated: September 30, 2026 at 3:10 pm
- Listing Provided by: Emily England , Crystal Mack (843) 252-0986 | Starlight Homes
- Source: CHS Regional MLS | MLS#: 26025297

Property Details
Status
Active
Type
Townhouse
No. of Stories
2
County
City
Neighborhood
--
Year Built
2026
HOA Fees
-
Finished Area
1,386 sqft
Lot Size
0.04 acre lot
Basement Area
- sqft
MLS Name
CHS Regional MLS
MLS Number
26025297
MLS Status
Active
Days on Market
27

Continue Your Journey in App
Find your dream home, receive real-time updates, and many more!
Download App
Continue Your Journey in App
Find your dream home, receive real-time updates, and many more!
Location
Facts & Features
Rooms
Bedrooms & bathrooms
Bedrooms: 3
Bathrooms: 3
Interior
Heating
Central
Cooling
Central Air
Flooring
Carpet, Luxury Vinyl
Exterior Features
Rain Gutters
Interior Features
High Ceilings, Ceiling Smooth, Walk In Closet(s), Living/dining Combo
Sewer
Public Sewer
Construction
Year Built
Year Built: 2026
Home type
Townhouse
Construction Materials
Cement Siding
Foundation Details
Slab
Roof
Architectural
Utilities & Energy
Utilities
Bcw & Sa, Berkeley Elect Co Op
Parking Features
Attached, 1 Car Garage
Water Source
Public
Other Features
Lot Features
0 .5 Acre, Graded
Community Features
Park, Walk/jog Trails, Dog Park
Subdivision Name
Halstead
Patio And Porch Features
Patio, Front Porch
Price History
| Date | Event | Price |
|---|---|---|
09/30/2026 Source: | Listed for Sale | $259,990 $188/sqft |

Nearby Homes
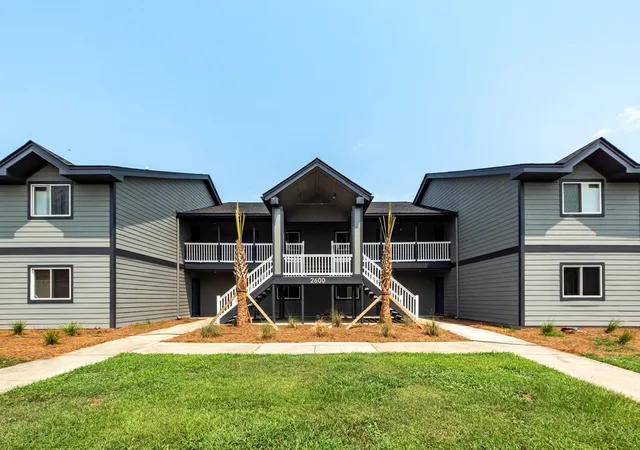


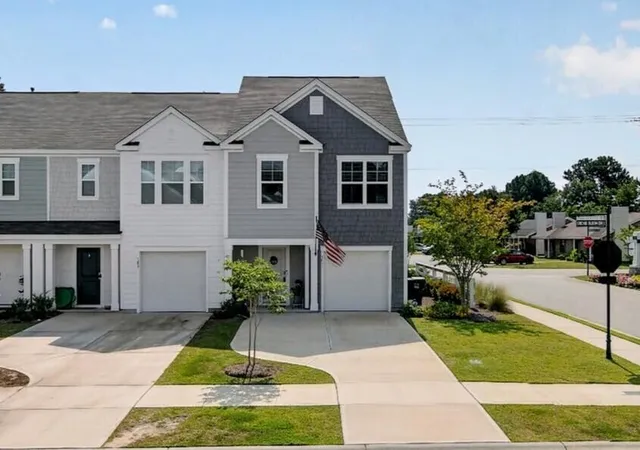
Find Homes by Property Features in Moncks Corner, SC
Nearby New Homes For Sale

This representation is based in whole or in part on information supplied by the Charleston Trident Association of REALTORS® or its Multiple Listing Service through Oct 05, 2026, 03:00PM. Information is provided exclusively for personal, non-commercial use, and may not be used for any purpose other than to identify prospective properties consumers may be interested in purchasing.This website may not include listings or property addresses of sellers who have directed their listing brokers to withhold their listing or their property address from display on the Internet. All information deemed reliable but not guaranteed. Charleston Trident Multiple Listing Service, Inc. makes no representation or warranty regarding the accuracy of the data. ©2026 Charleston Trident MLS CTMLS. All rights reserved.
 Advertising Broker: Nicholas Huscroft | Chosen Realty