- Overview
- Description
- Property Details
- Location
- HOA Management
- Facts & Features
- Getting Around
- Nearby Homes






$499,999
Monthly Est:$2,489
 5 Beds
 3 Baths
3 full baths
 2,436sqft
425 Dog Pen Ct, Myrtle Beach, SC 29588
$499,999
$2,489/moEst:
Get Pre-Approved
Single Family Residence
Built in 2012
$87/mo HOA
22,215.6 sqft lot
$205/sq.ft
Description
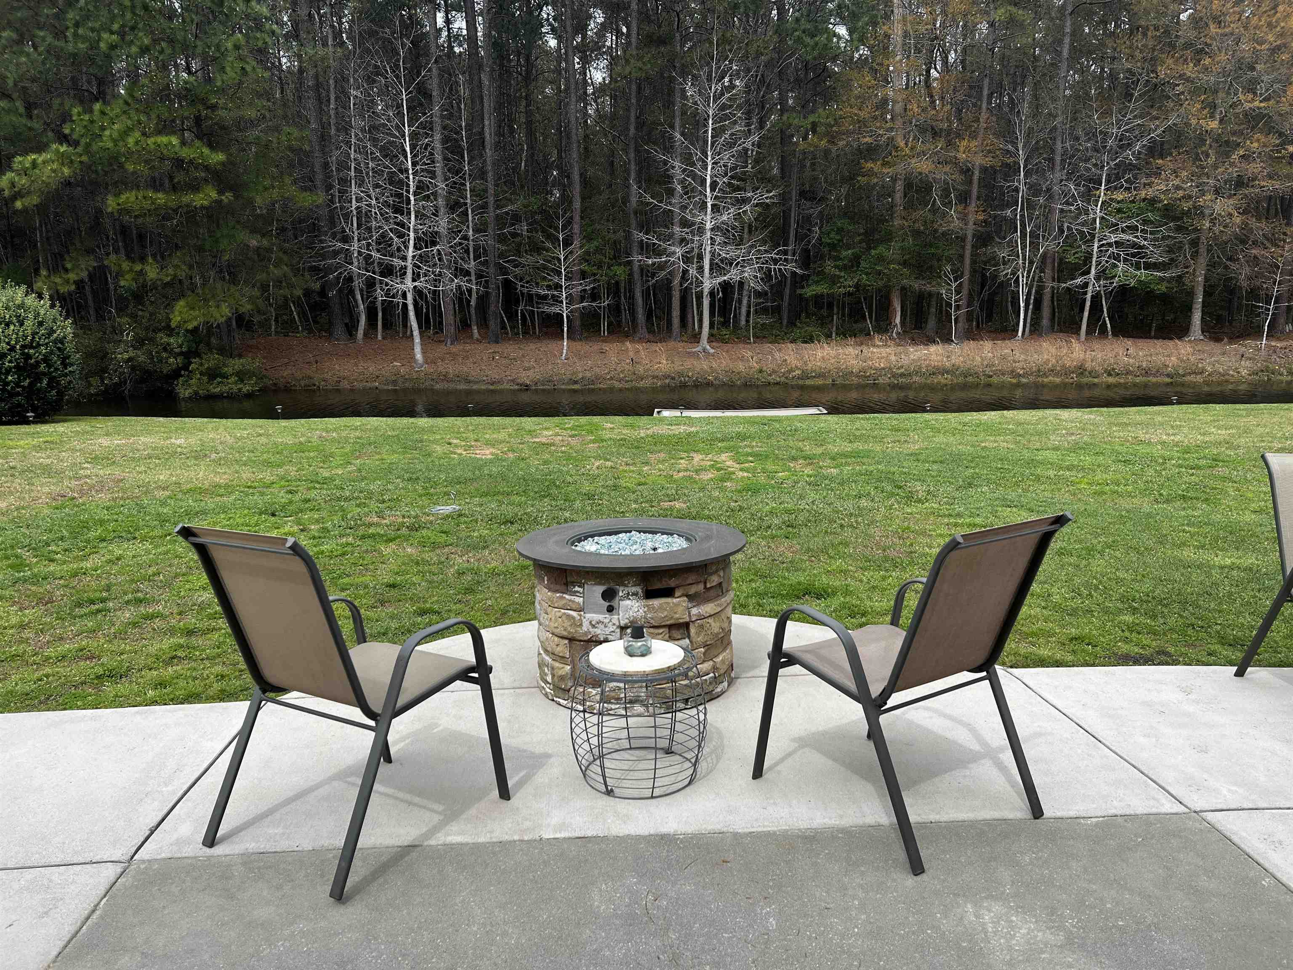
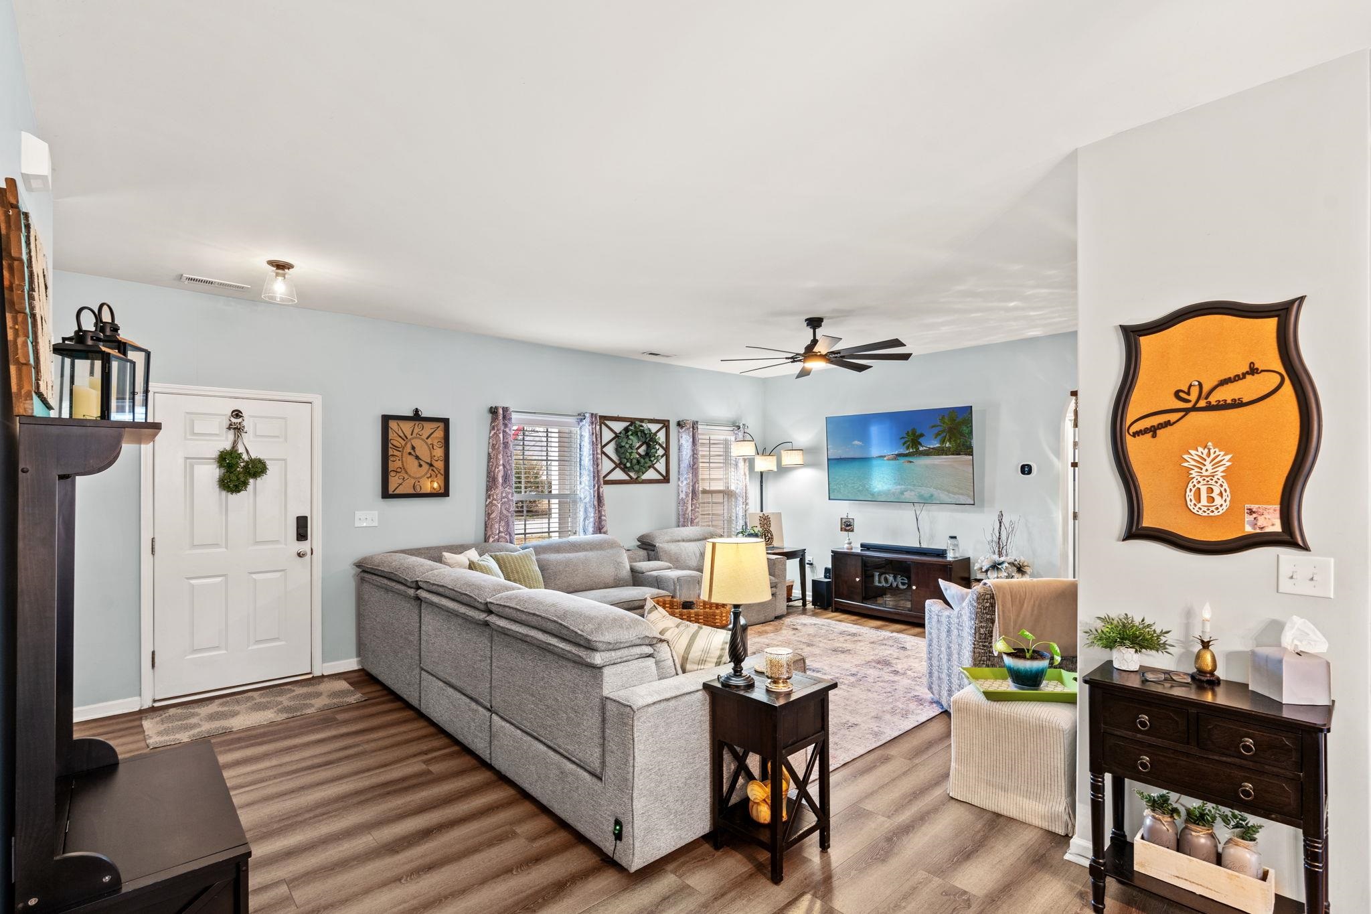
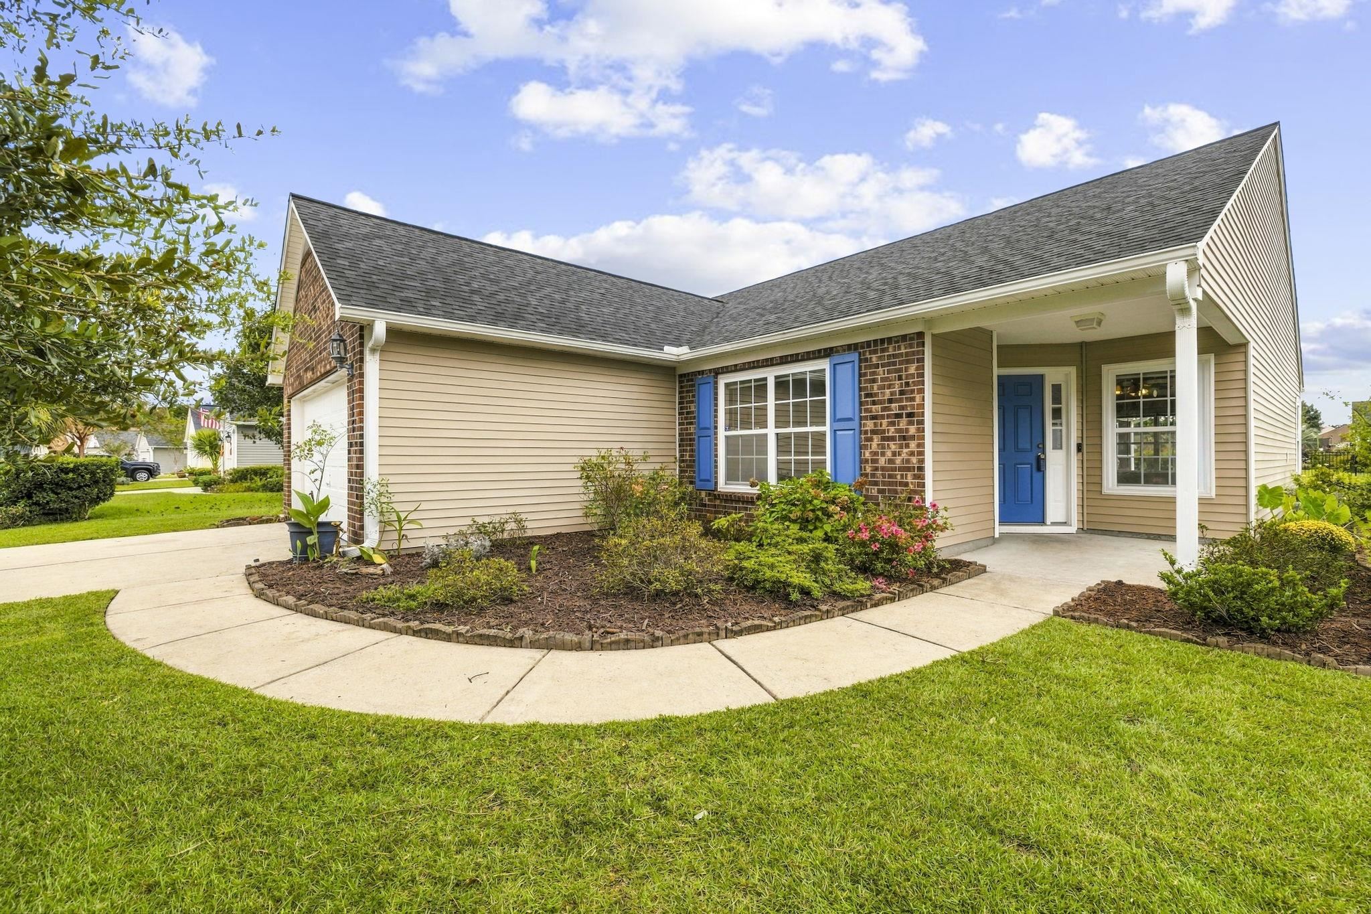
This is the kind of backyard view that makes you slow down and stay awhile. Set on a rare half acre homesite overlooking a peaceful pond, this beautifully maintained 5 bedroom, 3 bath semi custom home in the gated community of Hunt Club at Hunter’s Ridge Plantation offers the perfect balance of privacy, space, and everyday coastal living just minutes from Myrtle Beach. Designed with both comfort and functionality in mind, the open concept floor plan creates an easy natural flow between the living, dining, and kitchen spaces, making the home feel light, welcoming, and ideal for entertaining. Luxury vinyl plank flooring runs throughout the main living areas, while the spacious kitchen opens seamlessly into the dining area for the kind of day to day living today’s buyers are searching for. Natural light pours into the home and frames the tranquil pond views beyond the backyard. Step outside and discover one of the home’s standout features, an oversized concrete patio designed for outdoor living. Whether hosting friends for a cookout, enjoying morning coffee by the water, or unwinding at the end of the day, this backyard setting delivers a sense of calm that is hard to find. The flexible two story layout offers room to grow, work, relax, and entertain. Upstairs, a large secondary living area creates the perfect den, media room, playroom, or home office, while the expansive fifth bedroom offers endless possibilities as a guest retreat, recreation room, or private flex space. Located behind the gates of Hunt Club at Hunter’s Ridge Plantation, residents enjoy large homesites, a community pool, gated entry, and low HOA fees, all within a convenient location between Highway 501 and Highway 544. Carolina Forest, Conway, Myrtle Beach, shopping, dining, golf, medical facilities, entertainment, and the Atlantic beaches are all just a short drive away. Offering the space buyers want, the pond views they remember, and the lifestyle they move here for, 425 Dog Pen Ct is a standout opportunity in today’s Myrtle Beach real estate market..
- Houzeo last checked: 11 minutes ago
- Listing updated: September 30, 2026 at 11:23 pm
- Listing Provided by: Elizabeth Shannon Dial (910) 733-0426 DRE #67038 | BHHS Myrtle Beach Real Estate (843) 449-9444
- Source: Coastal Carolinas Association of Realtors® MLS-SC | MLS#: 2605816

Property Details
Status
Active
Type
Single Family Residence
No. of Stories
-
County
City
Neighborhood
--
Year Built
2012
HOA Fees
$87/mo
Finished Area
2,436 sqft
Lot Size
22,215.6 sqft lot
Basement Area
- sqft
MLS Name
Coastal Carolinas Association of Realtors® MLS
MLS Number
2605816
MLS Status
Active
Days on Market
219

Continue Your Journey in App
Find your dream home, receive real-time updates, and many more!
Download App
Continue Your Journey in App
Find your dream home, receive real-time updates, and many more!
Location
HOA Management
N/A
HOA Fees
$87/ Monthly
Amenities
 Amenities and services may be covered by one or multiple associations and service providers.
 Golf
Golf
 Club House
 Security Gate
 PetRestrictions
Pools
OwnerAllowedMotorcycle
AssociationManagement
CommonAreas
Disclaimer: Amenities are based on third-party information and may vary; buyers must independently verify all amenities, as information is deemed reliable but not guaranteed.
Facts & Features
Rooms
Bedrooms & bathrooms
Bedrooms: 5
Bathrooms: 3
Bedroom3
Level: Second
Area: 143.00 Square Feet
Dimensions: 11'6"x13'10"
Bedroom2
Level: First
Area: 121.00 Square Feet
Dimensions: 11'4"x11'1"
PrimaryBedroom
Level: First
Area: 182.00 Square Feet
Dimensions: 14'x13'4"
Bedroom1
Level: First
Area: 121.00 Square Feet
Dimensions: 11'4"x11'9"
Interior
Exterior Features
Sprinkler Irrigation, Patio
Flooring
Carpet, Luxury Vinyl, Luxury Vinyl Plank, Tile
Window Features
Window Treatments
Cooling
Central Air
Interior Features
Attic, Ceiling Fans, Dual Sinks, Linen Closet, Main Level Primary, Pull Down Attic Stairs, Permanent Attic Stairs, Split Bedrooms, Separate Shower, Walk In Closets, Window Treatments, Bedroom On Main Level, Kitchen Island, Stainless Steel Appliances
Appliances
Dishwasher, Disposal, Microwave, Range, Refrigerator
Heating
Central, Electric, Forced Air
Construction
Year Built
Year Built: 2012
Home type
Single Family Residence
Foundation Details
Slab
Construction Materials
Vinyl Siding, Wood Frame
Property Condition
Resale
Architectural Style
Traditional
Utilities & Energy
Security Features
Gated Community, Smoke Detectors
Pool Features
Community, Outdoor Pool
Utilities
Cable Available, Electricity Available, Other, Phone Available, Sewer Available, Underground Utilities, Water Available
Laundry Features
Washer Hookup
Parking Features
Attached, Two Car Garage, Garage, Garage Door Opener
Association Amenities
Clubhouse, Gated, Owner Allowed Golf Cart, Owner Allowed Motorcycle, Pet Restrictions
Water Source
Public
Other Features
Patio And Porch Features
Front Porch, Patio
Disclosures
Covenants Restrictions Disclosure, Seller Disclosure
Community Features
Clubhouse, Golf Carts Ok, Gated, Recreation Area, Long Term Rental Allowed, Pool
Lot Features
Lake Front, Outside City Limits, Pond On Lot, Rectangular, Rectangular Lot
Subdivision Name
Hunt Club At Hunters Ridge Plantation
Price History
| Date | Event | Price |
|---|---|---|
09/22/2026 Source: | Price Decreased | $499,999 -4.76% $205/sqft |
03/20/2026 Source: | Price Decreased | $525,000 -4.55% $216/sqft |
03/05/2026 Source: | Listed for Sale | $549,999 +181.86% $226/sqft |
03/27/2023 Source: | Sold | $195,130 $80/sqft |

Nearby Homes






Find Homes by Property Features in Myrtle Beach, SC
Nearby New Homes For Sale


This representation is based in whole or in part on data supplied by the Coastal Carolinas Association of REALTORS® or its MLS through Oct 11, 2026, 02:30PM. Neither the Association nor its MLS guarantees or is in any way responsible for its accuracy. Data maintained by the Association or its MLS may not reflect all real estate activity in the market. All information provided is deemed reliable, but is not guaranteed to be accurate and should be independently verified. Information is provided exclusively for consumers' personal, non-commercial use, and may not be used for any purpose other than to identify prospective properties consumers may be interested in purchasing. © 2026 of the Coastal Carolinas Multiple Listing Service, Inc. All rights reserved.
 Advertising Broker: Nicholas Huscroft | Chosen Realty