- Overview
- Description
- Property Details
- Location
- Facts & Features
- Getting Around
- Nearby Homes



$295,000
Monthly Est:$1,468
 2 Beds
 2 Baths
2 full baths
 2,853sqft
425 Dove Holw, Paris, TX 75462
$295,000
$1,468/moEst:
Get Pre-Approved
Single Family Residence
Built in 1976
$-- HOA
1 acre lot
$103/sq.ft
Description
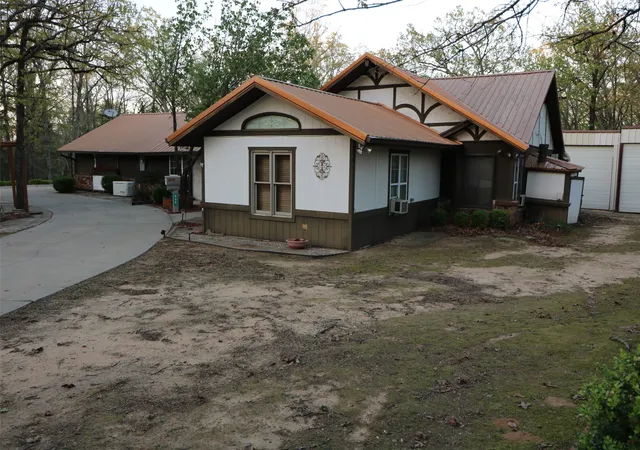
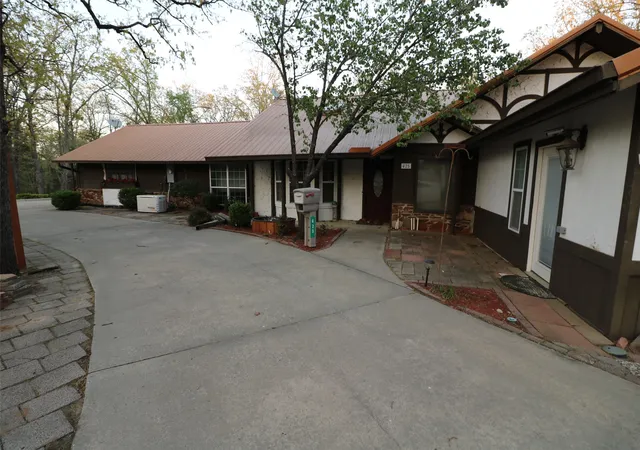
Located in a quiet area just outside of town, this distinctive property offers a rare combination of accessibility, space, and flexibility. Designed with wheelchair accessibility throughout, the home provides ease of movement while maintaining a comfortable and functional layout.
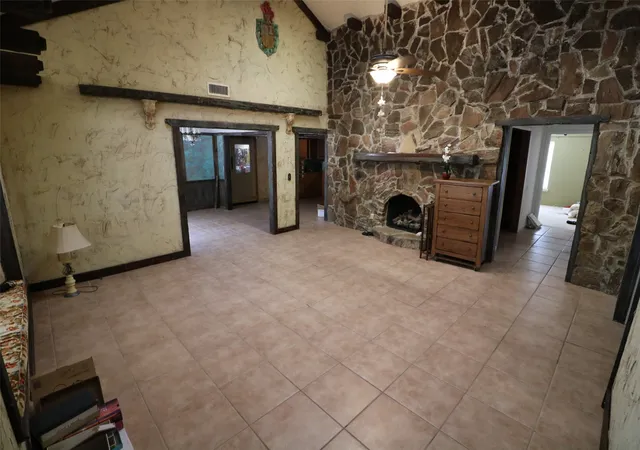
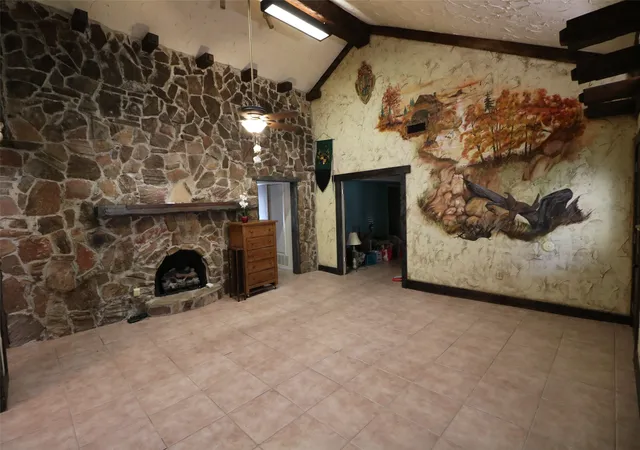
Inside, the home features a large entry living area highlighted by hand-painted murals, a fireplace, and a built-in window seat, creating a distinctive focal point. The home features a large kitchen with an electric cooktop, wall oven, and ample cabinetry and storage. The adjacent designated dining area provides a defined space for meals and gatherings while maintaining a natural connection to the surrounding living areas.
One bonus room offers private exterior access to the front porch, making it well-suited for a home office, guest space, or studio.
The second bonus room includes a concealed indoor pool beneath the floor, offering a unique opportunity for restoration or repurposing.
The primary bathroom comes complete with a large jetted tub, detached walk-in shower room, oversized closet, attached laundry area, and a built-in patient lift system designed to assist with mobility. The second bathroom is spacious and includes a walk-in therapeutic tub.
Two sunrooms—one connected to the garage and one adjoining the primary bathroom—provide additional living space filled with natural light. Both open onto the back porch, which connects to a concrete walkway extending around the home to the front driveway.
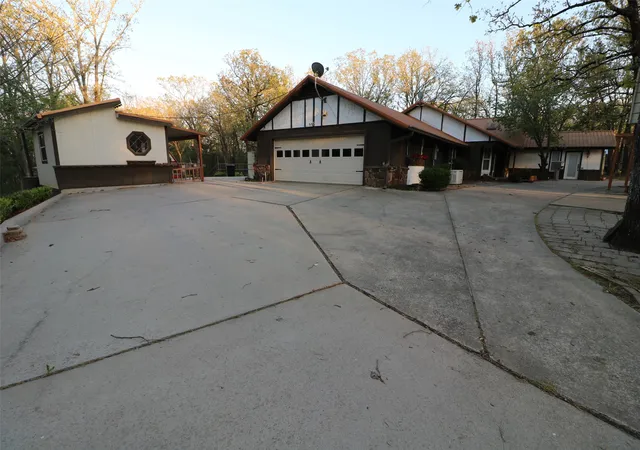
The exterior is highly functional, featuring multiple outbuildings including two partially finished sheds and a large metal building equipped with two garage doors.
Additional features include two propane tanks and a backup generator, providing added utility and reliability.
Schedule a showing to explore the full potential of this unique property!
- Houzeo last checked: 4 hours ago
- Listing updated: October 30, 2026 at 7:10 pm
- Listing Provided by: Nathan Bell IV (903) 517-2026 | Nathan Bell Property Management and Rentals, LLC (903) 785-5578
- Source: NTREIS MLS-TX | MLS#: 21225514

Property Details
Status
Active
Type
Single Family Residence
No. of Stories
1
County
City
Neighborhood
--
Year Built
1976
HOA Fees
-
Finished Area
2,853 sqft
Lot Size
1 acre lot
Basement Area
- sqft
MLS Name
NTREIS MLS
MLS Number
21225514
MLS Status
Active
Cumulative Days on Market
202

Continue Your Journey in App
Find your dream home, receive real-time updates, and many more!
Continue Your Journey in App
Find your dream home, receive real-time updates, and many more!
Location
Facts & Features
Rooms
Bedrooms & bathrooms
Bedrooms: 2
Bathrooms: 2
Laundry
Level: First
Area: 48.00 Square Feet
Dimensions: 6 x 8
Sunroom
Level: First
Area: 264.00 Square Feet
Dimensions: 22 x 12
Sunroom
Level: First
Area: 119.00 Square Feet
Dimensions: 17 x 7
Kitchen
Level: First
Area: 280.00 Square Feet
Dimensions: 14 x 20
BonusRoom
Level: First
Area: 234.00 Square Feet
Dimensions: 13 x 18
BonusRoom
Level: First
Area: 240.00 Square Feet
Dimensions: 20 x 12
DiningRoom
Level: First
Area: 120.00 Square Feet
Dimensions: 12 x 10
LivingRoom
Level: First
Area: 324.00 Square Feet
Dimensions: 18 x 18
FamilyRoom
Level: First
Area: 330.00 Square Feet
Dimensions: 15 x 22
FullBath
Level: First
Area: 88.00 Square Feet
Dimensions: 11 x 8
PrimaryBathroom
Level: First
Area: 228.00 Square Feet
Dimensions: 12 x 19
Bedroom
Level: First
Area: 108.00 Square Feet
Dimensions: 12 x 9
PrimaryBedroom
Level: First
Area: 144.00 Square Feet
Dimensions: 12 x 12
Interior
Sewer
Septic Tank
Interior Features
Cable Tv
Window Features
Bay Windows, Skylights
Appliances
Dishwasher, Electric Cooktop, Electric Oven
Cooling
Central Air
Heating
Central
Construction
Year Built
Year Built: 1976
Home type
Single Family Residence
Roof
Metal
Architectural Style
Detached
Utilities & Energy
Pool Features
Indoor, Pool
Utilities
Septic Available, Cable Available
Parking Features
Additional Parking, Circular Driveway, Detached Carport, Garage
Fireplace Features
Stone
Other Features
Patio And Porch Features
Wrap Around
Subdivision Name
Cedar Creek
Price History
| Date | Event | Price |
|---|---|---|
05/18/2026 Source: | Listed for Sale | $295,000 -6.35% $103/sqft |
05/18/2026 Source: | Price Increased | $315,000 +6.78% $110/sqft |
05/18/2026 Source: | Price Decreased | $295,000 -6.35% $103/sqft |
05/11/2026 Source: | Pending | $315,000 $110/sqft |
04/01/2026 Source: | Listed for Sale | $315,000 $110/sqft |

Nearby Homes

Find Homes by Property Features in Paris, TX
Nearby New Homes For Sale

Based on information from the North Texas Real Estate Information Systems, Inc., through Nov 05, 2026, 12:45PM. Information is provided exclusively for consumers’ personal, non-commercial use. It may not be used for any purpose other than to identify prospective properties consumers may be interested in purchasing. Data is deemed reliable but is not guaranteed accurate. This website may not include listings or property addresses of sellers who have directed their listing brokers to withhold their listing or their property address from display on the Internet. ©2026 North Texas Real Estate Information Systems, Inc. All Rights Reserved.
 Advertising Broker: Michelle Brecker | Pathway To Home Realty
