
- Overview
- Description
- Property Details
- Location
- HOA Management
- Facts & Features
- Getting Around
- Nearby Homes



Street View
$1,295,000
Monthly Est:$6,446
 2 Beds
 2 Baths
2 full baths
 1,200sqft
425 E 51st Street #7C, New York City, NY 10022
$1,295,000
Get Pre-Approved
Apartment
Built in 1928
$2,797/mo HOA
10,042 sqft lot
$1,079/sq.ft
Description
Sun-Filled Prewar Elegance in Beekman Place
Nestled on a picturesque, tree-lined block in the heart of Beekman Place, Residence 7C at 425 East 51st Street offers a beautiful blend of timeless prewar charm and modern comfort. Located in the boutique Beekman Hill House, this spacious two-bedroom, two-bathroom home enjoys desirable southern exposure, generous proportions, and an abundance of natural light.
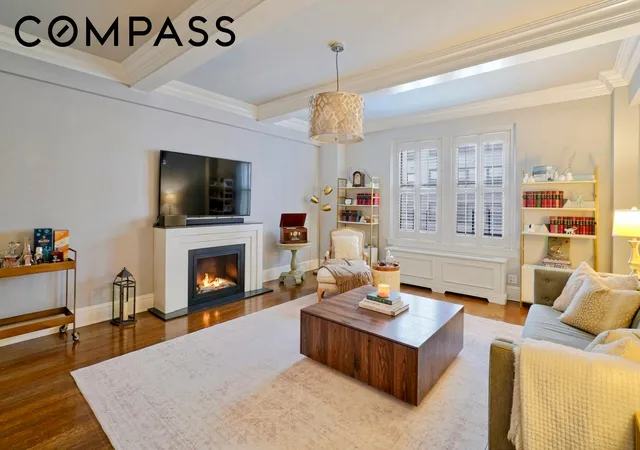
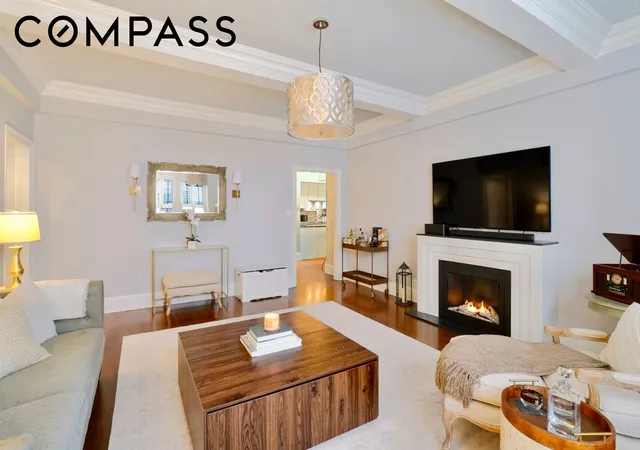
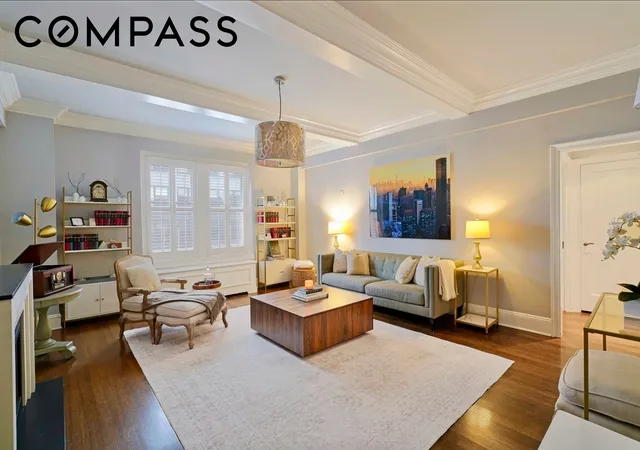
A gracious entry foyer leads into an expansive, sun-filled living room featuring high beamed ceilings, elegant crown moldings, plantation shutters, and beautifully preserved architectural details. With its inviting atmosphere and generous layout, the living space is equally suited for everyday comfort and effortless entertaining.
Both bedrooms are exceptionally spacious and feature their own en-suite bathrooms. The primary suite comfortably accommodates a king-size bed and additional furnishings, complemented by a windowed dressing area with custom built-ins, a dedicated vanity, and ample closet space. The windowed primary bathroom retains its classic prewar character with a charming clawfoot soaking tub, wainscoting, and a vessel sink.
The generously proportioned second bedroom offers exceptional versatility, with ample space for a king-size bed and additional furnishings, making it equally well suited as a guest suite, children's bedroom, or home office.
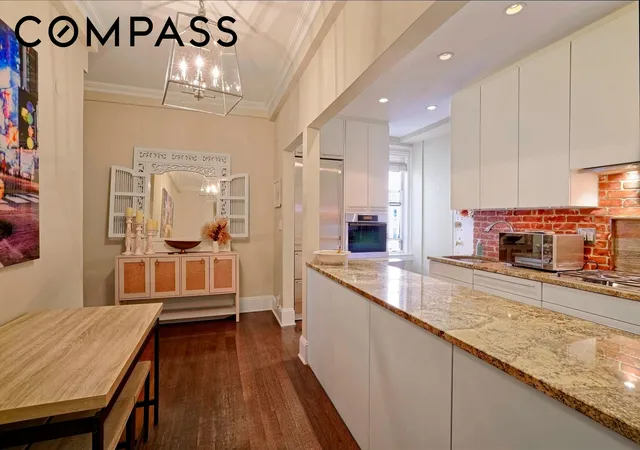
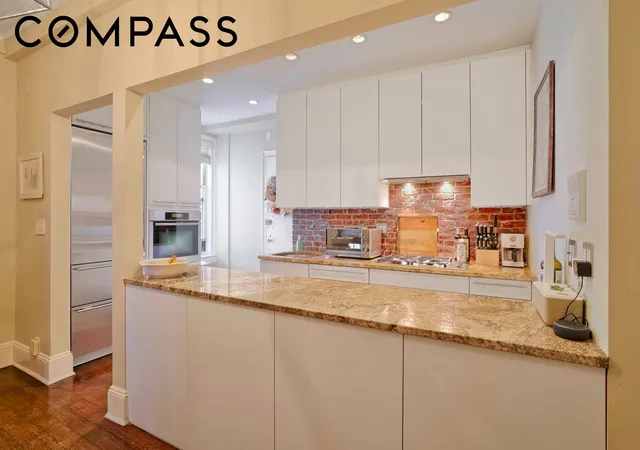
The beautifully appointed, windowed eat-in kitchen combines style and functionality, featuring custom Poggenpohl cabinetry, Brazilian granite countertops, a generous breakfast bar, and premium appliances including a Sub-Zero refrigerator, Miele wall oven, cooktop, and fully integrated dishwasher. Its open design creates a seamless connection to the main living space, ideal for both casual dining and entertaining.
Additional highlights include windows in every room, excellent closet space, and charming prewar details throughout.
The Beekman Hill House is a pet-friendly boutique cooperative offering a part-time doorman (8 AM to midnight), live-in superintendent, 24-hour camera security, a beautifully landscaped garden and patio, renovated laundry facilities, bicycle and luggage storage, and additional basement storage, subject to availability. The building also benefits from a private neighborhood security patrol.
Ideally positioned just moments from Peter Detmold Park and the East River waterfront promenade, residents enjoy the tranquility of Beekman Place while remaining close to Midtown's restaurants, shopping, and transportation.
A wonderful opportunity to enjoy gracious prewar living in one of Manhattan's most charming and peaceful residential neighborhoods.
- Houzeo last checked: 9 minutes ago
- Listing updated: November 3, 2026 at 3:23 pm
- Listing Provided by: Alexandra Hedaya (917) 251-7061 | Compass (212) 913-9058
- Source: Rebny MLS-NY | MLS#: RLS20123804

This condo is in:

Property Details
Status
Active
Type
Condominium
No. of Stories
9
County
City
Neighborhood
--
Year Built
1928
HOA Fees
$2797/mo
Finished Area
1,200 sqft
Lot Size
10,042 sqft lot
Basement Area
- sqft
MLS Name
Rebny MLS
MLS Number
RLS20123804
Days on Market
1
Open House

Continue Your Journey in App
Find your dream home, receive real-time updates, and many more!
Continue Your Journey in App
Find your dream home, receive real-time updates, and many more!
Location
HOA Management
N/A
HOA Fees
$2,797/ Monthly
Disclaimer: Amenities are based on third-party information and may vary; buyers must independently verify all amenities, as information is deemed reliable but not guaranteed.
Facts & Features
Rooms
Bedrooms & bathrooms
Bedrooms: 2
Bathrooms: 2
Interior
Flooring
Hardwood
Appliances
Dishwasher, Refrigerator
Interior Features
Breakfast Bar, Entrance Foyer, Eat In Kitchen, High Ceilings
Cooling
Other, Wall Units
Exterior Features
Building Garden
Utilities & Energy
Laundry Features
Common On Floor, Common Area
Other Features
Subdivision Name
Midtown East
Price History
| Date | Event | Price |
|---|---|---|
11/02/2026 Source: | Listed for Sale | $1,295,000 $1,079/sqft |

Nearby Homes











Find Homes by Property Features in New York City, NY


The real estate listing data marked with this icon comes from the IDX program of the RLS at REBNY Listing Service (RLS). Listing information for certain New York City properties provided courtesy of the Real Estate Board of New York's Residential Listing Service (the "RLS") through Nov 04, 2026, 07:30AM. Information deemed reliable but not guaranteed. Information is provided exclusively for consumers' personal, non-commercial use, and may not be used for any purpose other than the identification of potential properties for purchase. The information contained in this listing has not been verified by the RLS and should be verified by the consumer. The listing information provided here is for the consumer's personal, non-commercial use. Retransmission, redistribution or copying of this listing information is strictly prohibited except in connection with a consumer's consideration of the purchase and/or sale of an individual property. This listing information is not verified for authenticity or accuracy and is not guaranteed and may not reflect all real estate activity in the market. Buyer to verify all information. © 2026 The Real Estate Board of New York, Inc. All rights reserved.
 Advertising Broker: Derek Greene | The Greene Realty Group
