
- Overview
- Description
- Property Details
- Location
- HOA Management
- Facts & Features
- Getting Around
 Hot

Street View
$459,000
Monthly Est:$2,285
 1 Bed
 1 Bath
1 full bath
 --sqft
425 E 78th Street #1B, New York City, NY 10075
$459,000
Get Pre-Approved
Duplex
Built in 1910
$1,317/mo HOA
-- sqft lot
--/sqft
Description
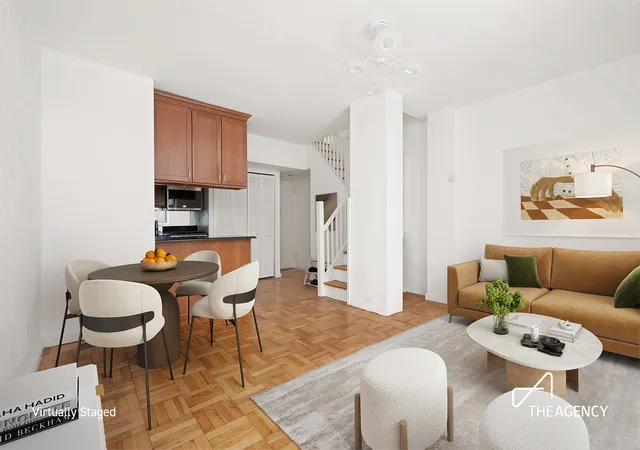
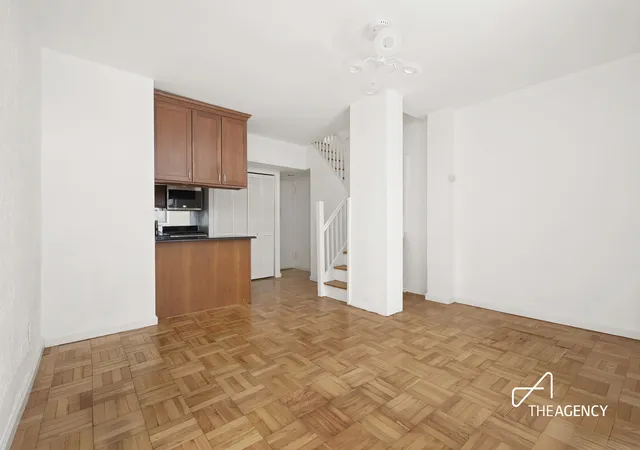
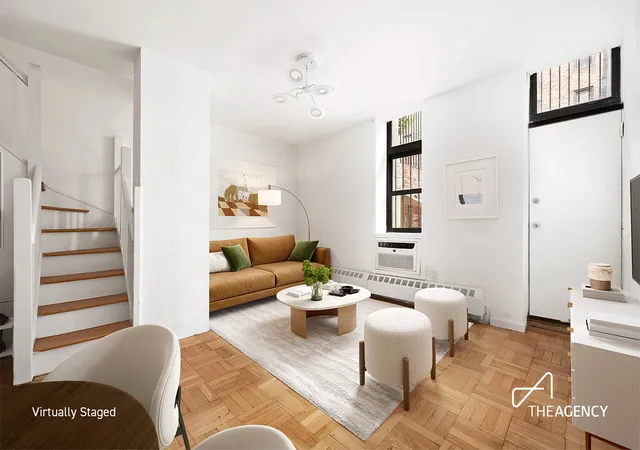
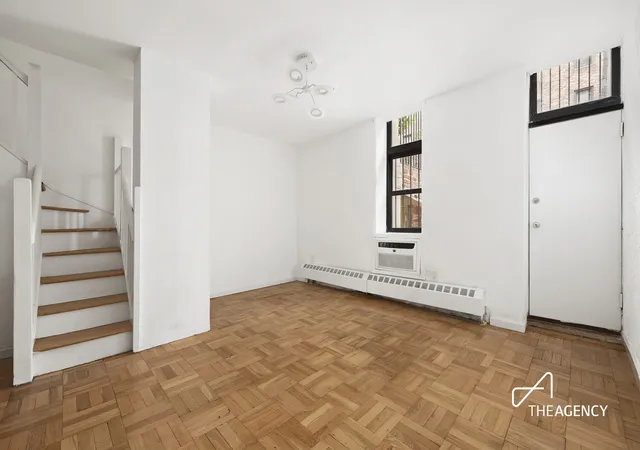
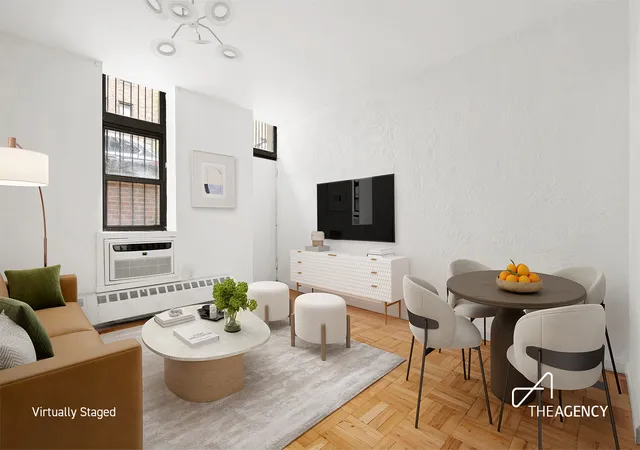
Why rent when you can begin your homeownership journey right here? Welcome to this truly distinctive duplex residence, offering an uncommon two-level layout in an intimate prewar cooperative on the Upper East Side. Combining the convenience of multi-level living with the amenities of an elevator building, this move-in ready home enjoys a coveted first-floor position, allowing for effortless access without the need to ride an elevator, while still maintaining the option to do so. Inside, warm parquet floors run throughout the home, while the updated kitchen allows for both everyday living and entertaining. Rich cherry cabinetry is paired with polished black
The residence features a spacious bedroom with custom built-in shelving and a ceiling fan, while the adjacent bathroom is clad in Italian marble and a new vanity provides additional storage. Generous closets with built-in organization, through-wall air conditioning, and elevator access from both levels add to the home's exceptional functionality.
Built in 1910, this intimate, award-winning cooperative consists of just 34 residences and was created through the thoughtful merging of two historic brownstones. Residents enjoy a live-in superintendent, elevator, laundry room with brand new machines, and a beautifully landscaped private garden.
Located in the heart of the Upper East Side, you'll be moments from Central Park, Carl Schurz Park, John Jay Park, renowned museums, neighborhood cafés, restaurants, specialty markets, and convenient transportation.
The building permits pets up to 25 pounds. Subletting is permitted with board approval after two years of owner occupancy, with a minimum one-year lease term and a maximum of three out of every five years. Co-purchasing, pieds-à-terre, parental purchasing, gifting, and guarantors are reviewed by the board on a case-by-case basis.
- Houzeo last checked: 12 minutes ago
- Listing updated: October 30, 2026 at 6:38 pm
- Listing Provided by: Lukas Alexander Hoback (303) 304-6389 , Ashlie Roberson (256) 394-5609 | The Agency Brokerage (866) 371-6468
- Source: Rebny MLS-NY | MLS#: RLS20106725

This condo is in:
Property Details
Status
Active
Type
Multi Family
No. of Stories
7
County
City
Neighborhood
--
Year Built
1910
HOA Fees
$1317/mo
Finished Area
- sqft
Lot Size
-- sqft lot
Basement Area
- sqft
MLS Name
Rebny MLS
MLS Number
RLS20106725
Days on Market
95

Continue Your Journey in App
Find your dream home, receive real-time updates, and many more!
Continue Your Journey in App
Find your dream home, receive real-time updates, and many more!
Location
HOA Management
N/A
HOA Fees
$1,317/ Monthly
Disclaimer: Amenities are based on third-party information and may vary; buyers must independently verify all amenities, as information is deemed reliable but not guaranteed.
Facts & Features
Rooms
Bedrooms & bathrooms
Bedroom: 1
Bathroom: 1
Interior
Exterior Features
None
Appliances
Dishwasher
Cooling
Other
Utilities & Energy
Pool Features
Building None
Basement
Other
Laundry Features
Building In Basement
Other Features
Patio And Porch Features
None
Subdivision Name
Lenox Hill
Price History
| Date | Event | Price |
|---|---|---|
09/09/2026 Source: | Price Decreased | $459,000 -3.37% $0/sqft |
07/31/2026 Source: | Price Increased | $475,000 +3.49% $0/sqft |
07/31/2026 Source: | Listed for Sale | $459,000 $0/sqft |

Find Homes by Property Features in New York City, NY


The real estate listing data marked with this icon comes from the IDX program of the RLS at REBNY Listing Service (RLS). Listing information for certain New York City properties provided courtesy of the Real Estate Board of New York's Residential Listing Service (the "RLS") through Nov 04, 2026, 08:30AM. Information deemed reliable but not guaranteed. Information is provided exclusively for consumers' personal, non-commercial use, and may not be used for any purpose other than the identification of potential properties for purchase. The information contained in this listing has not been verified by the RLS and should be verified by the consumer. The listing information provided here is for the consumer's personal, non-commercial use. Retransmission, redistribution or copying of this listing information is strictly prohibited except in connection with a consumer's consideration of the purchase and/or sale of an individual property. This listing information is not verified for authenticity or accuracy and is not guaranteed and may not reflect all real estate activity in the market. Buyer to verify all information. © 2026 The Real Estate Board of New York, Inc. All rights reserved.
 Advertising Broker: Derek Greene | The Greene Realty Group
