

- Overview
- Description
- Property Details
- Location
- HOA Management
- Facts & Features
- Getting Around

$615,000
Monthly Est:$3,061
 2 Beds

2 full baths + 1 half bath
 1,607sqft
425 Elm St #6, South Dartmouth, MA 02748
$615,000
$3,061/moEst:
Condominium
Built in 1870
$395/mo HOA
-- sqft lot
$383/sq.ft
Description
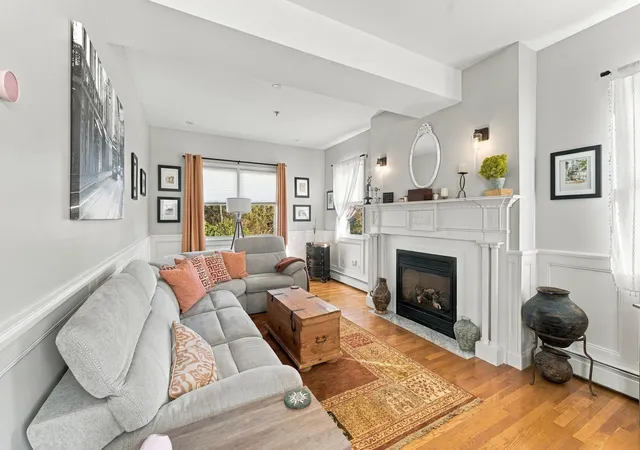
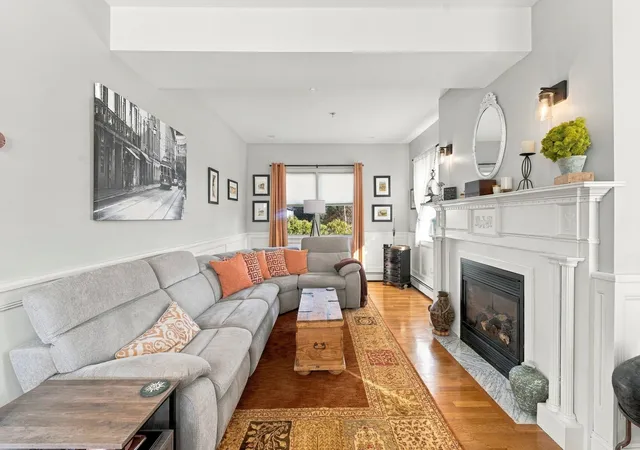
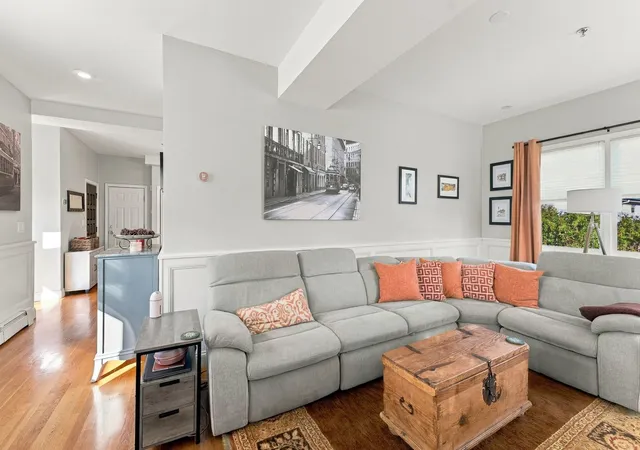
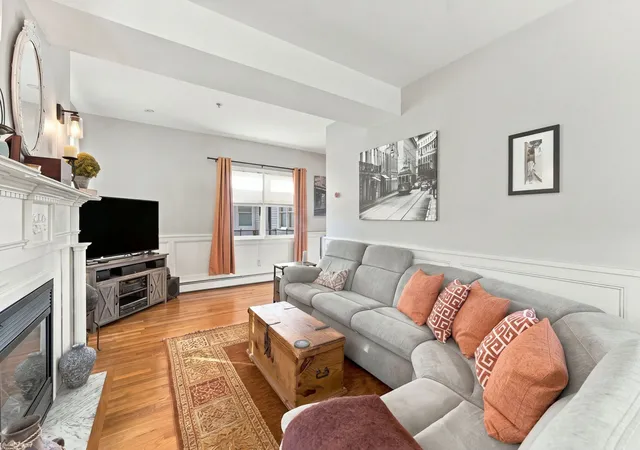
Welcome to 425 Elm Street, Unit 6, a beautifully updated 1870 townhouse condominium in the heart of Padanaram Village with seasonal water views. This 2-level home offers 1,607 sq ft with 5 rooms, 2 bedrooms, and 2.5 baths, blending 19th-century character with thoughtful modern upgrades. The renovated kitchen has been expanded for added space and storage and features quartz countertops and updated appliances. All bathrooms have updated vanities, among other thoughtful updates and well mainted hardwood floors run throughout. The living room fireplace has been wired to Alexa for voice control. Step out to the private deck overlooking Elm Street and the harbor, or enjoy the association's rooftop deck with water views. Major systems have been well cared for: the entire property received a new roof, and the central AC compressor is just 3 years old. Additional highlights include in-unit laundry, gas hot water heat with 2 zones, an assigned basement storage area, and an assigned 1-car garage. The $395 monthly HOA fee covers water, sewer, master insurance, exterior maintenance, landscaping, snow removal, and trash removal. One of just 6 units in Elm Street Condominiums, minutes from Padanaram's restaurants, coffee shops, boutiques, the yacht club, and the harbor.
- Houzeo last checked: 4 hours ago
- Listing updated: November 18, 2026 at 8:05 am
- Listing Provided by: Shomari Lewis (857) 350-2175 | eXp Realty (888) 854-7493
- Source: MLS Property Information Network-MA | MLS#:

Property Details
Status
Active
Type
Condominium
No. of Stories
2
County
City
Neighborhood
--
Year Built
1870
HOA Fees
$395/mo
Finished Area
1,607 sqft
Lot Size
-- sqft lot
Basement Area
- sqft
MLS Name
MLS Property Information Network
MLS Number
73602185
MLS Status
Active
Days on Market
4
Continue Your Journey in App
Find your dream home, receive real-time updates, and many more!
Location
HOA Management
N/A
HOA Fees
$395/ Monthly
Amenities
 Amenities and services may be covered by one or multiple associations and service providers.
Sewer
 Sewer
Water
 Water
Insurance
 Insurance
Trash Pickup
 Trash Pickup
Snow Removal
 Snow Removal
Maintenance
 Maintenance
Disclaimer: Amenities are based on third-party information and may vary; buyers must independently verify all amenities, as information is deemed reliable but not guaranteed.
Facts & Features
Rooms
Bedrooms & bathrooms
Bedrooms: 2
Bathrooms: 3
Interior
Exterior Features
Deck, Deck Roof, Garden
Sewer
Public Sewer
Flooring
Wood, Hardwood
Appliances
Range, Dishwasher, Refrigerator, Washer, Dryer
Heating
Baseboard, Natural Gas
Cooling
Central Air
Construction
Year Built
Year Built: 1870
Home type
Condominium
Roof
Shingle
Construction Materials
Frame
Utilities & Energy
Laundry Features
In Unit
Water Source
Public
Basement
Y
Utilities
For Gas Range
Parking Features
Attached, Under, Assigned, Paved
Electric
Circuit Breakers
Other Features
Disclosures
Pets Allowed With Prior Written Consent Of The Condominium Trustees. Non Smoking Building (units, Common And Limited Common Areas). Leasing Permitted After 1 Year Of Ownership; Entire Unit, Minimum 6 Month Term. Garage And Basement Storage Are Assigned Limited Common Elements.
Community Features
Shopping, Marina
Patio And Porch Features
Deck, Deck Roof
Price History
| Date | Event | Price |
|---|---|---|
11/14/2026 Source: | Listed for Sale | $615,000 +25.77% $383/sqft |
01/04/2022 Source: | Sold | $489,000 +1.45% $304/sqft |
01/04/2022 Source: | Price Increased | $482,000 +25268.42% $300/sqft |
12/01/2013 Source: | Price Decreased | $1,900 -99.50% $1/sqft |
08/07/2008 Source: | Listing Removed | $379,900 +1.31% $236/sqft |

Show more
Find Homes by Property Features in South Dartmouth, MA

Based on information provided to and compiled by MLS Property Information Network, Inc. covering through Nov 18, 2026, 12:00PM. The property listing data and information, or the Images, set forth herein were provided to MLS Property Information Network, Inc. from third-party sources, including sellers, lessors and public records, and were compiled by MLS Property Information Network, Inc. The property listing data and information, and the Images, are for the personal, non-commercial use of consumers having a good faith interest in purchasing or leasing listed properties of the type displayed to them and may not be used for any purpose other than to identify prospective properties which such consumers may have a good faith interest in purchasing or leasing. MLS Property Information Network, Inc. and its subscribers disclaim any and all representations and warranties as to the accuracy of the property listing data and information, or as to the accuracy of any of the Images, set forth herein. All information provided is deemed reliable, but is not guaranteed to be accurate and should be independently verified. © 2026 MLS Property Information Network, Inc. All Rights Reserved.
 Advertising Broker: Derek Greene | The Greene Realty Group