- Overview
- Description
- Property Details
- Location
- Facts & Features
- Getting Around
- Nearby Homes

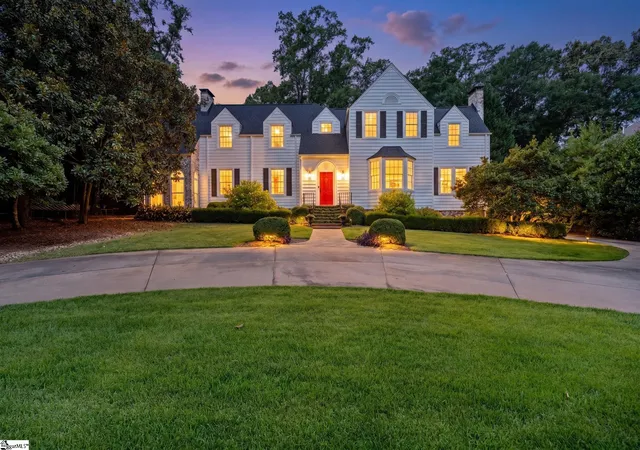

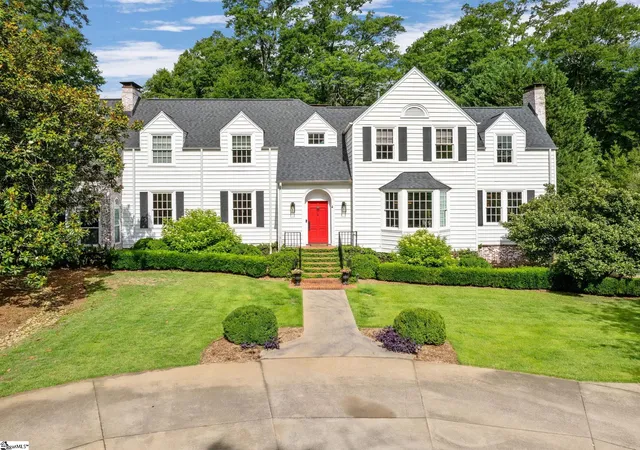


$2,650,000
Monthly Est:$13,190
 6 Beds
 7 Baths
6 full baths + 1 half bath
 --sqft
425 Mciver St, Greenville, SC 29601
$2,650,000
$13,190/moEst:
Get Pre-Approved
Single Family Residence
Built in 1930
$-- HOA
22,215.6 sqft lot
--/sqft
Description
Rooted in the romance of 1930's architecture and thoughtfully elevated for today's most discerning buyer, 425 McIver Street stands as one of Alta Vista's most captivating offerings. Sited on over half an acre in one of Greenville's most beloved and walkable neighborhoods, this classic traditional home masterfully balances its original character with high-end renovation — preserving the soul of the past while delivering every modern comfort. Soaring 9-10 foot ceilings and generous formal living spaces set a grand tone from the moment you arrive. Throughout the main level, the home unfolds with an ease and elegance befitting its heritage — from the gracious entry to the wet bar ideal for entertaining, to a stunning renovated kitchen anchored by marble countertops, a double oven gas range, and abundant space for gathering. A guest bedroom with a full en suite bath provides flexible main-level living, while a walk-in mudroom just off the kitchen keeps daily life beautifully organized, complete with a stackable washer and dryer. Step outside to a large covered back porch overlooking the private, lushly landscaped backyard — where a sparkling inground pool with water feature and a beloved fire pit area create a true outdoor sanctuary. A circular drive with ample parking welcomes guests in style. Upstairs, the primary suite is nothing short of exceptional — a private retreat complete with covered porch access, a frameless glass-door tiled shower, a large soaking tub, and dual walk-in closets. Three additional bedrooms with en suite bathrooms and a dedicated flex room or home office round out the upper level, along with a large walk-in laundry room with sink and cabinetry that transforms a daily chore into a pleasure. A detached two-car garage with a large workshop anchors the rear of the property — and above it, an extraordinary plus: a fully appointed upper-level living space featuring a kitchenette, flex room, bedroom, and full bathroom. Whether envisioned as a guest suite, creative studio, home office, or income-producing rental, this versatile space adds tremendous depth and value to an already exceptional property. 425 McIver Street enjoys one of Greenville's most coveted addresses. Walk to the Caine Halter Family YMCA, Swamp Rabbit Trail access, Cleveland Park, and the heart of vibrant downtown Greenville. Proximity to trail access and major hospital systems, and the timeless appeal of Alta Vista make this a rare opportunity that simply does not come along often.
- Houzeo last checked: 9 minutes ago
- Listing updated: July 7, 2026 at 5:30 pm
- Listing Provided by: Blair Miller (864) 430-7708 | Wilson Associates (864) 640-8700
- Source: Greater Greenville MLS-SC | MLS#: 1589913

Property Details
Status
Active Under Contract
Type
Single Family Residence
No. of Stories
2
County
City
Neighborhood
--
Year Built
1930
HOA Fees
-
Finished Area
- sqft
Lot Size
22,215.6 sqft lot
Basement Area
- sqft
MLS Name
Greater Greenville MLS
MLS Number
1589913
MLS Status
Contingency Contract
Days on Market
183

Continue Your Journey in App
Find your dream home, receive real-time updates, and many more!
Continue Your Journey in App
Find your dream home, receive real-time updates, and many more!
Location
Facts & Features
Rooms
Bedrooms & bathrooms
Bedrooms: 6
Bathrooms: 7
Interior
Sewer
Public Sewer
Heating
Forced Air, Multi Units
Appliances
Dishwasher, Disposal, Free Standing Gas Range, Refrigerator, Wine Cooler, Double Oven, Microwave, Gas Water Heater, Water Heater, Tankless Water Heater
Flooring
Ceramic Tile, Wood, Other
Interior Features
2nd Stair Case, Bookcases, High Ceilings, Ceiling Fan(s), Ceiling Smooth, Granite Counters, Countertops Solid Surface, Soaking Tub, Walk In Closet(s), Wet Bar, Countertops Other, In Law Floorplan, Countertops – Quartz
Cooling
Central Air, Multi Units
Construction
Year Built
Year Built: 1930
Home type
Single Family Residence
Property Condition
50+
Foundation Details
Crawl Space, Sump Pump, Basement
Construction Materials
Vinyl Siding
Roof
Architectural
Architectural Style
Traditional
Utilities & Energy
Basement
Sump Pump, Unfinished, Dehumidifier, Interior Entry
Pool Features
In Ground
Laundry Features
Sink, 1st Floor, 2nd Floor, Laundry Closet, Walk In, Stackable Accommodating, Laundry Room
Water Source
Public
Parking Features
Detached, Circular Driveway, Concrete, Garage Door Opener, Workshop In Garage, Other, Driveway
Security Features
Smoke Detector(s)
Fireplace Features
Gas Log, Gas Starter, Wood Burning, Masonry
Utilities
Cable Available
Other Features
Community Features
None
Subdivision Name
Alta Vista
Patio And Porch Features
Patio, Porch, Rear Porch
Disclosures
Seller Disclosure
Lot Features
1/2 Acre, Few Trees, Sprklr In Grnd Full Yard
Price History
| Date | Event | Price |
|---|---|---|
07/07/2026 Source: | Contingent (Active Under Contract) | $2,650,000 $0/sqft |
06/24/2026 Source: | Price Decreased | $2,650,000 -3.64% $0/sqft |
05/20/2026 Source: | Listed for Sale | $2,750,000 +189.47% $0/sqft |
10/30/2015 Source: | Listing Removed | $950,000 $0/sqft |

Nearby Homes



Find Homes by Property Features in Greenville, SC
Nearby New Homes For Sale

Based on information from the Multiple Listing Service of Greenville, South Carolina, Inc. through Oct 30, 2026, 04:45PM. IDX information is provided exclusively for consumers’ personal, non-commercial use, it may not be used for any purpose other than to identify prospective properties consumers may be interested in purchasing, and that the data is deemed reliable but is not guaranteed accurate by the MLS. The listing broker’s offer of compensation is made only to participants of the MLS where the listing is filed.
 Advertising Broker: Nicholas Huscroft | Chosen Realty
