- Overview
- Description
- Property Details
- Location
- Facts & Features
- Getting Around
- Nearby Homes



$789,000
Monthly Est:$3,927
 4 Beds
 4 Baths
2 full baths
 4,252sqft
425 NW Orion Dr, Pullman, WA 99163
$789,000
$3,927/moEst:
Get Pre-Approved
Single Family Residence
Built in 1971
$-- HOA
9,600.62 sqft lot
$186/sq.ft
Description
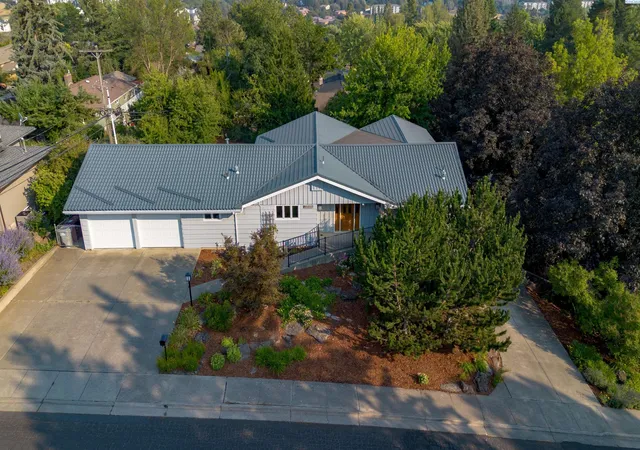
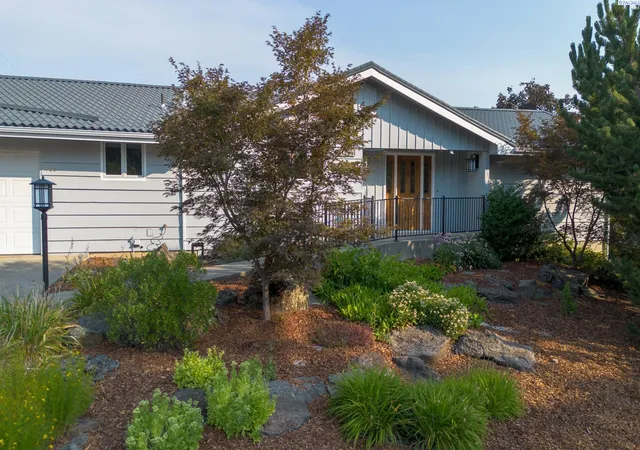
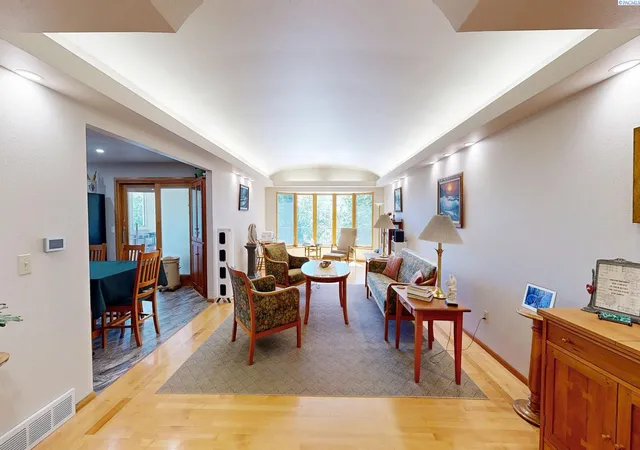
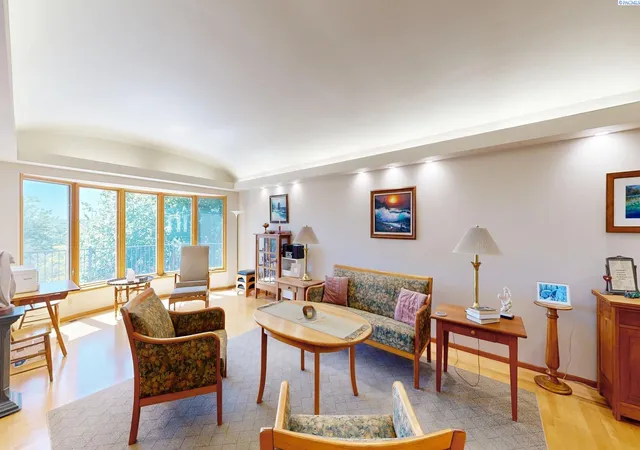
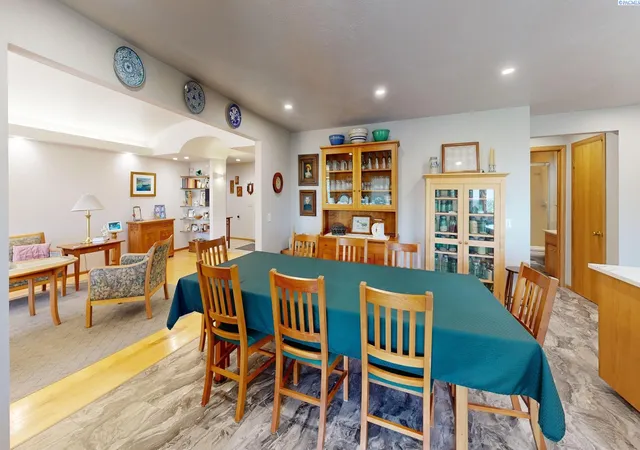
MLS# 294157 A rare opportunity to own one of Pullman’s most unique in-town properties. Situated on an approximately 0.44-acre double lot surrounded by mature trees, terraced gardens, expansive lawn areas, and exceptional landscaping, this beautifully maintained residence offers a level of privacy, outdoor space, and flexibility that is seldom found within city limits. Designed for comfortable main-level living, the home features over 4,200 square feet of thoughtfully designed living space, including four bedrooms, four bathrooms, a spacious vaulted primary suite, and multiple gathering areas tailored to both everyday living and entertaining. Large windows throughout the home capture natural light and views of the beautifully landscaped grounds, while the recently rebuilt deck spans the rear of the home and overlooks the park-like backyard. The remodeled kitchen serves as the heart of the home, featuring custom alder cabinetry, quartz countertops, Bosch appliances, a large island, abundant storage, and seamless access to the adjoining dining area, living room, and sunroom. The vaulted primary suite offers deck access, extensive closet storage, dual vanities, a jetted tub, steam shower, and accessibility-minded design. The daylight walkout lower level provides exceptional flexibility with additional bedrooms, bathrooms, a large family room, extensive custom built-ins, wet bar, recreation space, and abundant room for guests, hobbies, home offices, or multi-generational living. Additional features include main-floor laundry, heated tile floors in the primary bath, gas fireplaces, updated HVAC and air conditioning, attached two-car garage, extensive built-in cabinetry, and decades of thoughtful improvements reflecting exceptional pride of ownership. Properties offering this combination of accessibility, flexibility, mature landscaping, outdoor living space, and long-term quality rarely come to market. This is a truly special Pullman property designed to be enjoyed for generations.
- Houzeo last checked: 12 hours ago
- Listing updated: October 20, 2026 at 3:01 am
- Listing Provided by: Justin Cofer (509) 332-1511 | Beasley Realty (509) 332-1511
- Source: Pacific Regional MLS-WA | MLS#: PAC294157

Property Details
Status
Active
Type
Single Family Residence
No. of Stories
-
County
City
Neighborhood
--
Year Built
1971
HOA Fees
-
Finished Area
4,252 sqft
Lot Size
9,600.62 sqft lot
Basement Area
- sqft
MLS Name
Pacific Regional MLS
MLS Number
PAC294157
MLS Status
Active
Days on Market
120

Continue Your Journey in App
Find your dream home, receive real-time updates, and many more!
Download App
Continue Your Journey in App
Find your dream home, receive real-time updates, and many more!
Location
Facts & Features
Rooms
Bedrooms & bathrooms
Bedrooms: 4
Bathrooms: 4
Living Room
Level: Main
Dining Room
Level: Main
Den
Level: Main
Family Room
Level: Lower
Kitchen
Level: Main
Utility Room
Level: Main
Bedroom 1
Level: Main
Bedroom 2
Level: Lower
Bedroom 3
Level: Lower
Bedroom 4
Level: Lower
Interior
Appliances
Dishwasher, Dryer, Microwave, Range/oven, Refrigerator, Washer, Instant Hot Water, Water Heater
Interior Features
Vaulted Ceiling(s), Drapes/blinds, Wet Bar, Utility Sink
Window Features
Bay Window(s), Bow Window
Heating
Forced Air, Natural Gas, Central, Furnace
Flooring
Tile, Vinyl, Wood
Exterior Features
Shed(s), Irrigation System
Sewer
Sewer Connected
Cooling
Forced Air, Central Air, Gas
Construction
Year Built
Year Built: 1971
Home type
Single Family Residence
Foundation Details
Concrete
Roof
Composition
Construction Materials
Frame
Utilities & Energy
Water Source
Public
Basement
Outside Entrance, Finished, Full, Inside Entrance, Windows Egress
Utilities
Appliances Electric, Electricity Connected, Natural Gas Connected
Fireplace Features
Gas, Family Room
Parking Features
Attached, 2 Car, Garage Door Opener, Off Street
Other Features
Lot Features
Located In City Limits, Landscaped, Corner Lot
Subdivision Name
Other
Patio And Porch Features
Covered, Deck
Price History
| Date | Event | Price |
|---|---|---|
09/02/2026 Source: | Off Market | $789,000 $186/sqft |
06/24/2026 Source: | Listed for Sale | $789,000 $186/sqft |

Nearby Homes

Find Homes by Property Features in Pullman, WA


Based on information from the Pacific Regional Multiple Listing Service through Oct 22, 2026, 03:56PM. All Information is provided exclusively for consumers’ personal, non-commercial use and that it may not be used for any purpose other than to identify prospective properties consumers may be interested in purchasing and that the data is deemed reliable but is not guaranteed accurate by the MLS. © 2026 Pacific Regional Multiple Listing Service. All Rights Reserved.
 Advertising Broker: William Johnson | William Johnson Brokerage
