
- Overview
- Description
- Property Details
- Location
- HOA Management
- Facts & Features
- Getting Around
- Nearby Homes


Street View
$2,795,000
Monthly Est:$13,912
 2 Beds
 3 Baths
2 full baths + 1 half bath
 1,960sqft
425 Park Ave S #14CD, New York, NY 10016
$2,795,000
Get Pre-Approved
Apartment
Built in 1927
$5,700/mo HOA
5,293.6 sqft lot
$1,426/sq.ft
Description
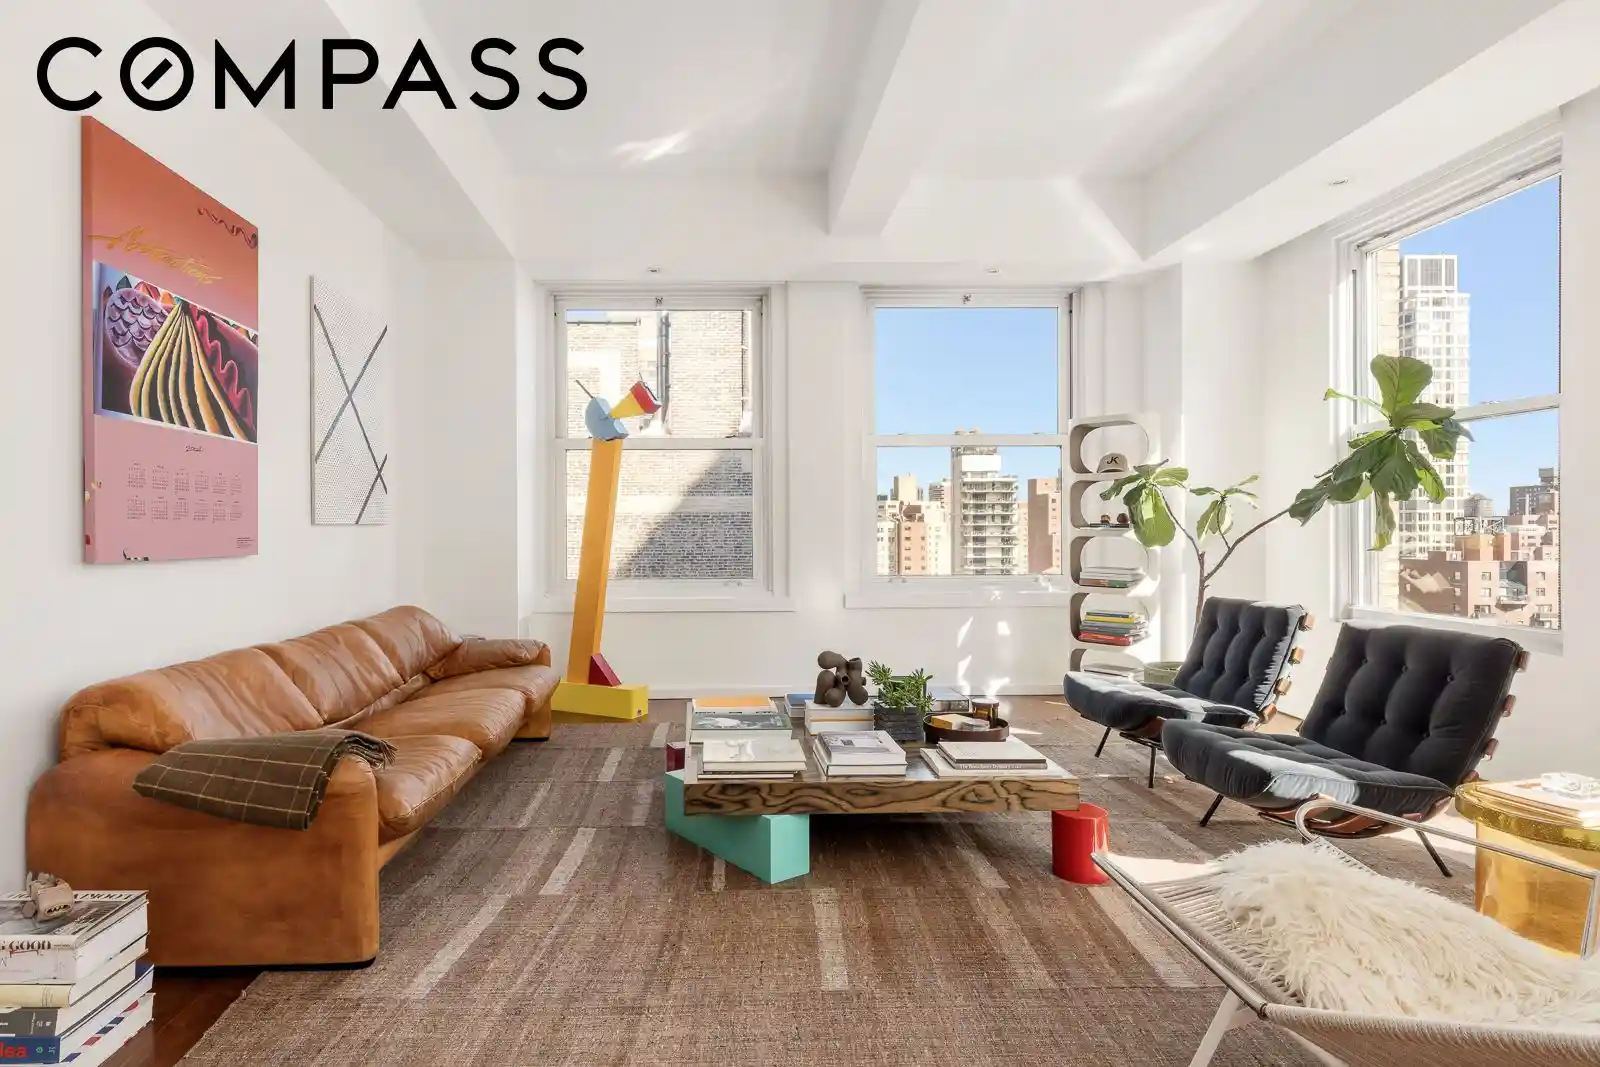
Positioned within one of NoMad’s most architecturally distinctive loft buildings, this impeccably renovated corner residence spans approximately 2,000 square feet and reflects a highly considered collaboration with acclaimed West Chin Architects, recognized among New York’s leading design firms. Reimagined with an emphasis on scale, light, and refined materiality, the home offers a rare blend of loft character and contemporary precision.
A gracious entry gallery unfolds into an expansive great room defined by soaring 11-foot beamed ceilings, rich hardwood flooring, and ten oversized south- and east-facing windows that bathe the interiors in natural light throughout the day. The proportions are both dramatic and inviting, creating an ideal setting for entertaining as well as everyday living.
The open kitchen by Boffi is thoughtfully integrated into the main living space and appointed with a curated suite of premium appliances, including a Gaggenau refrigerator, Wolf range, Miele dishwasher, and Sub-Zero wine refrigeration. Clean lines and custom finishes reinforce the residence’s understated sophistication.
Privately situated, the primary suite features a substantial dressing area and walk-in closet, along with a spa-like en suite bath finished with dual vanities and Caesarstone surfaces. A secondary full bath and separate powder room provide flexibility and comfort, while the home’s adaptable layout allows for an easy conversion to an additional bedroom if desired. Additional features include multi-zone central heating and air conditioning and an in unit washer and dryer.
Residents enjoy a full complement of amenities within this pet-friendly Art Deco cooperative, including a landscaped rooftop terrace with panoramic Manhattan views, complimentary laundry facilities, lobby attendant, and resident manager. Ideally located moments from Madison Square Park and surrounded by some of downtown’s most celebrated destinations—including the Ace Hotel, Scarpetta, and Eleven Madison Park—the building also offers close proximity to Fotografiska New York, The National Arts Club, and multiple transportation lines. Pied-à-terre ownership is permitted.
There is an assessment of 1,079.91/mo until December 31, 2026.
- Houzeo last checked: 4 minutes ago
- Listing updated: October 25, 2026 at 5:25 am
- Listing Provided by: Ian Slater (646) 645-8192 , Carlin Smith (917) 753-7028 | Compass (212) 913-9058
- Source: Rebny MLS-NY | MLS#: RLS20089629

This condo is in:
Property Details
Status
Pending
Type
Condominium
No. of Stories
20
County
City
Neighborhood
Year Built
1927
HOA Fees
$5700/mo
Finished Area
1,960 sqft
Lot Size
5,293.6 sqft lot
Basement Area
- sqft
MLS Name
Rebny MLS
MLS Number
RLS20089629
Days on Market
180

Continue Your Journey in App
Find your dream home, receive real-time updates, and many more!
Continue Your Journey in App
Find your dream home, receive real-time updates, and many more!
Location
HOA Management
N/A
HOA Fees
$5,700.38/ Monthly
Disclaimer: Amenities are based on third-party information and may vary; buyers must independently verify all amenities, as information is deemed reliable but not guaranteed.
Facts & Features
Rooms
Bedrooms & bathrooms
Bedrooms: 2
Bathrooms: 3
Interior
Appliances
Dishwasher, Range, Refrigerator
Exterior Features
Building Roof Deck
Cooling
Central Air
Interior Features
Entrance Foyer, Eat In Kitchen, High Ceilings, Walk In Closets
Flooring
Hardwood
Utilities & Energy
Laundry Features
Building Washer Dryer Install Allowed, Common On Floor, Common Area
Other Features
Subdivision Name
No Mad
Price History
| Date | Event | Price |
|---|---|---|
08/20/2026 Source: | Pending | $2,795,000 $1,426/sqft |
05/07/2026 Source: | Listed for Sale | $2,795,000 $1,426/sqft |

Nearby Homes


Find Homes by Property Features in New York, NY


The real estate listing data marked with this icon comes from the IDX program of the RLS at REBNY Listing Service (RLS). Listing information for certain New York City properties provided courtesy of the Real Estate Board of New York's Residential Listing Service (the "RLS") through Nov 04, 2026, 01:00AM. Information deemed reliable but not guaranteed. Information is provided exclusively for consumers' personal, non-commercial use, and may not be used for any purpose other than the identification of potential properties for purchase. The information contained in this listing has not been verified by the RLS and should be verified by the consumer. The listing information provided here is for the consumer's personal, non-commercial use. Retransmission, redistribution or copying of this listing information is strictly prohibited except in connection with a consumer's consideration of the purchase and/or sale of an individual property. This listing information is not verified for authenticity or accuracy and is not guaranteed and may not reflect all real estate activity in the market. Buyer to verify all information. © 2026 The Real Estate Board of New York, Inc. All rights reserved.
 Advertising Broker: Derek Greene | The Greene Realty Group
