
- Overview
- Description
- Property Details
- Location
- Facts & Features
- Getting Around
- Nearby Homes
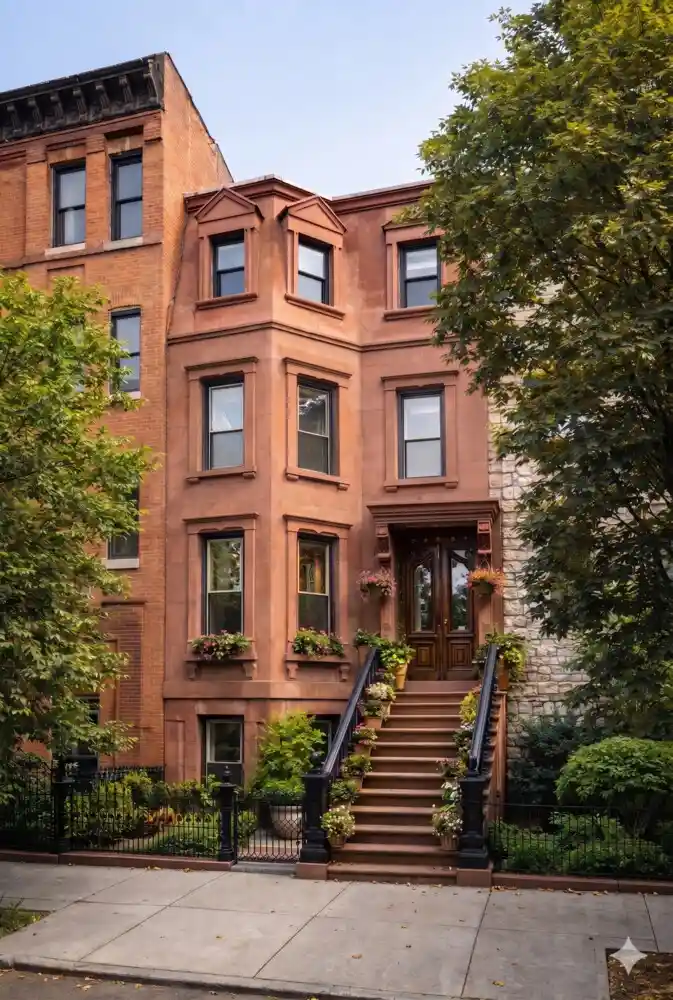


Street View
$2,300,000
Monthly Est:$11,448
 5 Beds
 4 Baths
4 full baths
 3,615sqft
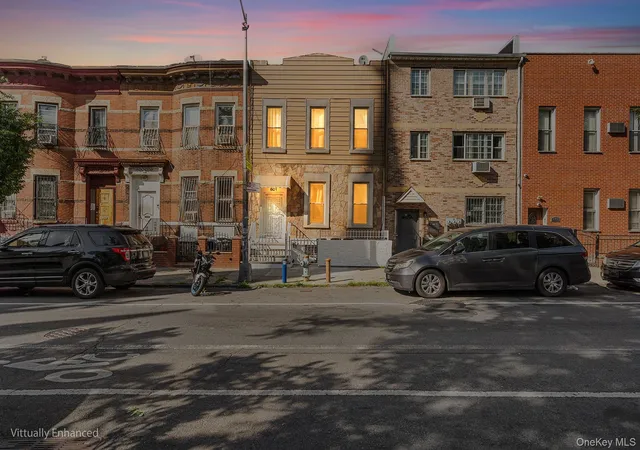
425 Putnam Ave, New York City, NY 11221
$2,300,000
Get Pre-Approved
Multi Family
Built in 1899
$-- HOA
1,558 sqft lot
$636/sq.ft
Description
Welcome to 425 Putnam Avenue, a 19-foot-wide legal two-family brownstone set on one of Bedford-Stuyvesant's most beautiful tree-lined blocks. Spanning approximately 3,615 square feet across four levels - plus a 745 square foot cellar with 7 foot ceilings - this is the kind of property that draws buyers who understand what original Brooklyn architecture actually means, and what it costs to find it intact. From the moment you arrive, the home announces its pedigree. The original entry door, beautifully preserved, opens into a grand interior staircase that anchors the home and speaks to the craftsmanship of its era. Throughout the property, exposed brick fireplaces
Light is a genuine asset here. The home receives exceptional natural light throughout the day, further enhanced by skylights that draw the sun deep into the interior. Paired with the open southern exposure typical of Putnam Avenue's north-facing blocks, the result is a home that feels airy and alive at every hour.
The well-appointed kitchen is move-in ready, and the private backyard - generous in scale and fully enclosed - offers the kind of outdoor living space that Brooklyn buyers consistently prioritize and pay a premium for. Below grade, the full cellar level with cement floors provides substantial additional square footage for storage, mechanicals, or future buildout.
The two-family configuration offers immediate flexibility: live in one unit and lease the other, or hold the property as a fully income-producing asset in one of Brooklyn's strongest rental markets. Either way, the carrying costs are manageable and the demand is consistent. Currently utilized as a single family home with multiple kitchens, the property will be delivered vacant.
For buyers with an eye on long-term value, the air rights tell a compelling story. With a current FAR of 2.32 against a residential maximum of 3.0, there are approximately 1,059 square feet of unused, buildable area - a meaningful development opportunity, subject to DOB approval, that adds a dimension of upside that most comparable properties on this block simply cannot offer.The property also offers approximately 1590 square feet of outdoor space, including the existing roof.
Conveniently located near the A and C trains at Nostrand Avenue, and surrounded by the restaurants, cafés, and cultural institutions that have made Bed-Stuy one of Brooklyn's most sought-after addresses, 425 Putnam Avenue represents a rare convergence of original character, functional income potential, and genuine future upside.
Legal 2-family 19' wide 3,615 sq ft Full cellar Private backyard Skylights Exposed brick fireplaces Original staircase & entry door 1,059 sq ft remaining buildable R6B zoning
- Houzeo last checked: 1 hour ago
- Listing updated: November 1, 2026 at 4:31 am
- Listing Provided by: Corrin Thomas (212) 495-9871 , Nick Norman (917) 318-0782 | Serhant (646) 480-7665
- Source: Rebny MLS-NY | MLS#: RLS20091864

Property Details
Status
Active
Type
Multi Family
No. of Stories
1
County
City
Neighborhood
--
Year Built
1899
HOA Fees
-
Finished Area
3,615 sqft
Lot Size
1,558 sqft lot
Basement Area
- sqft
MLS Name
Rebny MLS
MLS Number
RLS20091864
Days on Market
166

Continue Your Journey in App
Find your dream home, receive real-time updates, and many more!
Continue Your Journey in App
Find your dream home, receive real-time updates, and many more!
Location
Facts & Features
Rooms
Bedrooms & bathrooms
Bedrooms: 5
Bathrooms: 4
Interior
Cooling
Other
Interior Features
High Ceilings, Smoke Free
Exterior Features
Private Outdoor Space Over60sqft
Utilities & Energy
Laundry Features
Washer Hookup, In Unit
Fireplace Features
Decorative
Basement
Other
Pool Features
Building None
Other Features
Subdivision Name
Bedford Stuyvesant
Patio And Porch Features
None
Price History
| Date | Event | Price |
|---|---|---|
10/15/2026 Source: | Price Decreased | $2,300,000 -4.17% $636/sqft |
09/17/2026 Source: | Price Decreased | $2,400,000 -31.43% $664/sqft |
05/18/2026 Source: | Price Increased | $3,500,000 +27.27% $968/sqft |
05/18/2026 Source: | Listed for Sale | $2,750,000 $761/sqft |

Nearby Homes
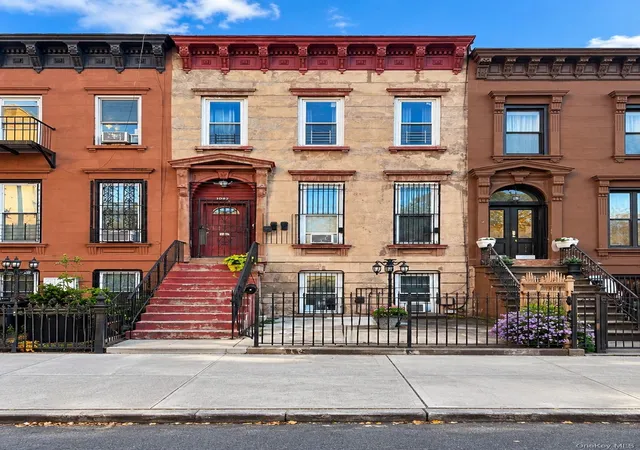

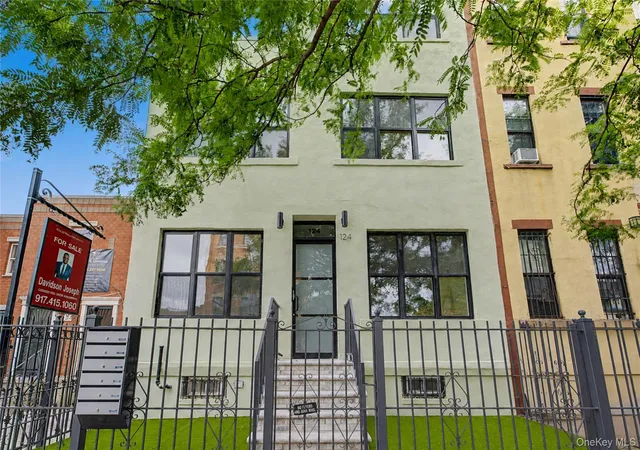


Find Homes by Property Features in New York City, NY


The real estate listing data marked with this icon comes from the IDX program of the RLS at REBNY Listing Service (RLS). Listing information for certain New York City properties provided courtesy of the Real Estate Board of New York's Residential Listing Service (the "RLS") through Nov 01, 2026, 10:45AM. Information deemed reliable but not guaranteed. Information is provided exclusively for consumers' personal, non-commercial use, and may not be used for any purpose other than the identification of potential properties for purchase. The information contained in this listing has not been verified by the RLS and should be verified by the consumer. The listing information provided here is for the consumer's personal, non-commercial use. Retransmission, redistribution or copying of this listing information is strictly prohibited except in connection with a consumer's consideration of the purchase and/or sale of an individual property. This listing information is not verified for authenticity or accuracy and is not guaranteed and may not reflect all real estate activity in the market. Buyer to verify all information. © 2026 The Real Estate Board of New York, Inc. All rights reserved.
 Advertising Broker: Derek Greene | The Greene Realty Group
