- 0
- 3
- Overview
- Description
- Property Details
- Location
- Facts & Features
- Getting Around
- Nearby Homes



$719,000
Monthly Est:$3,579
 5 Beds
 4 Baths
3 full baths + 1 half bath
 5,095sqft
425 Schuetter Rd, Jasper, IN 47546
$719,000
$3,579/moEst:
Get Pre-Approved
Manufactured On Land
Built in 1989
$-- HOA
1.79 acres lot
$141/sq.ft
Description
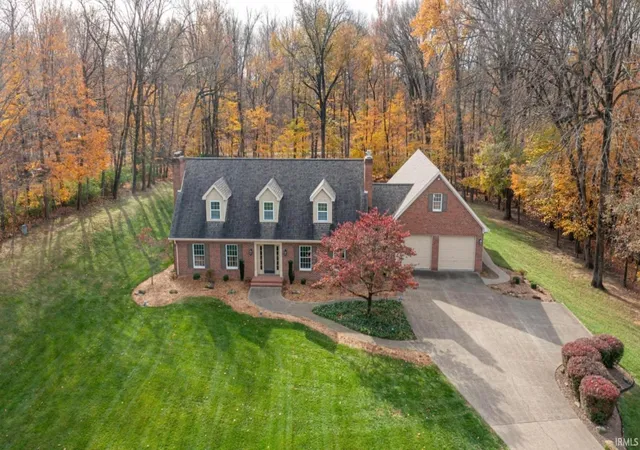
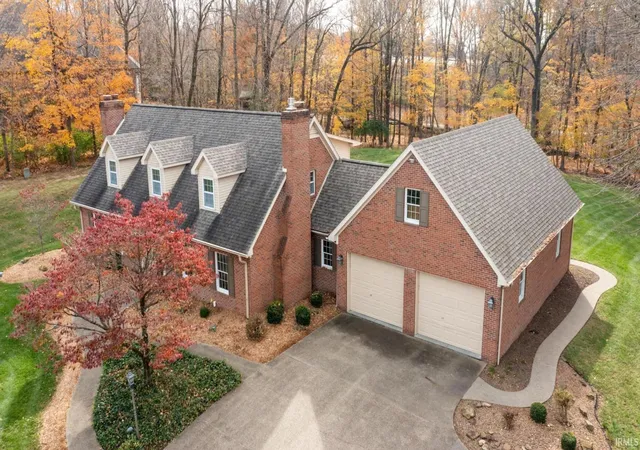
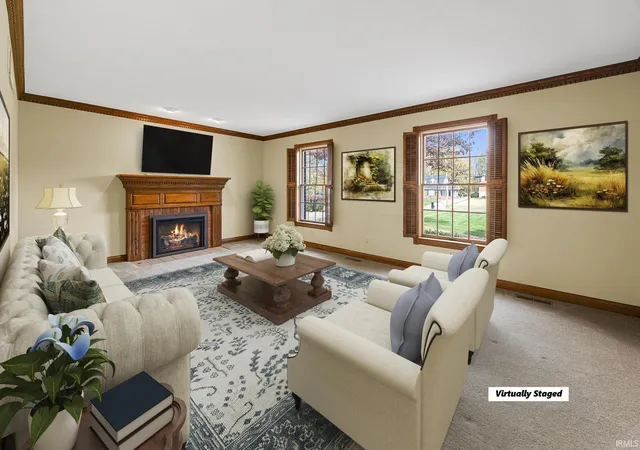
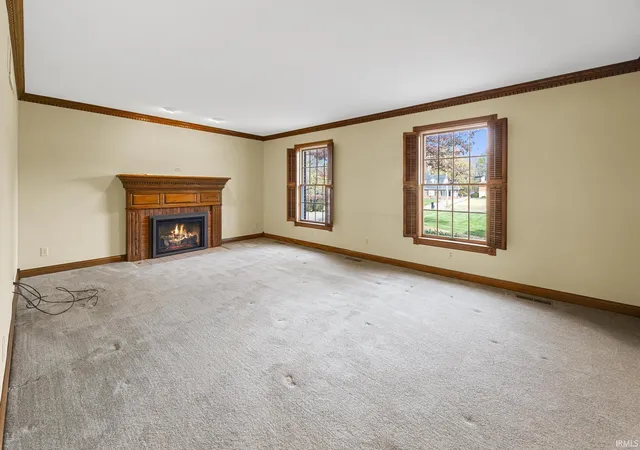
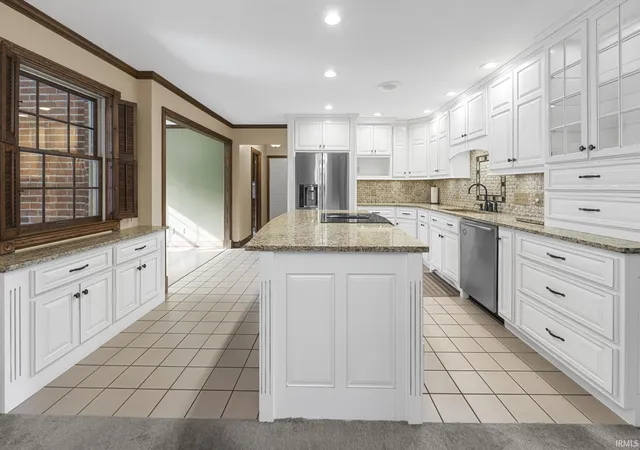
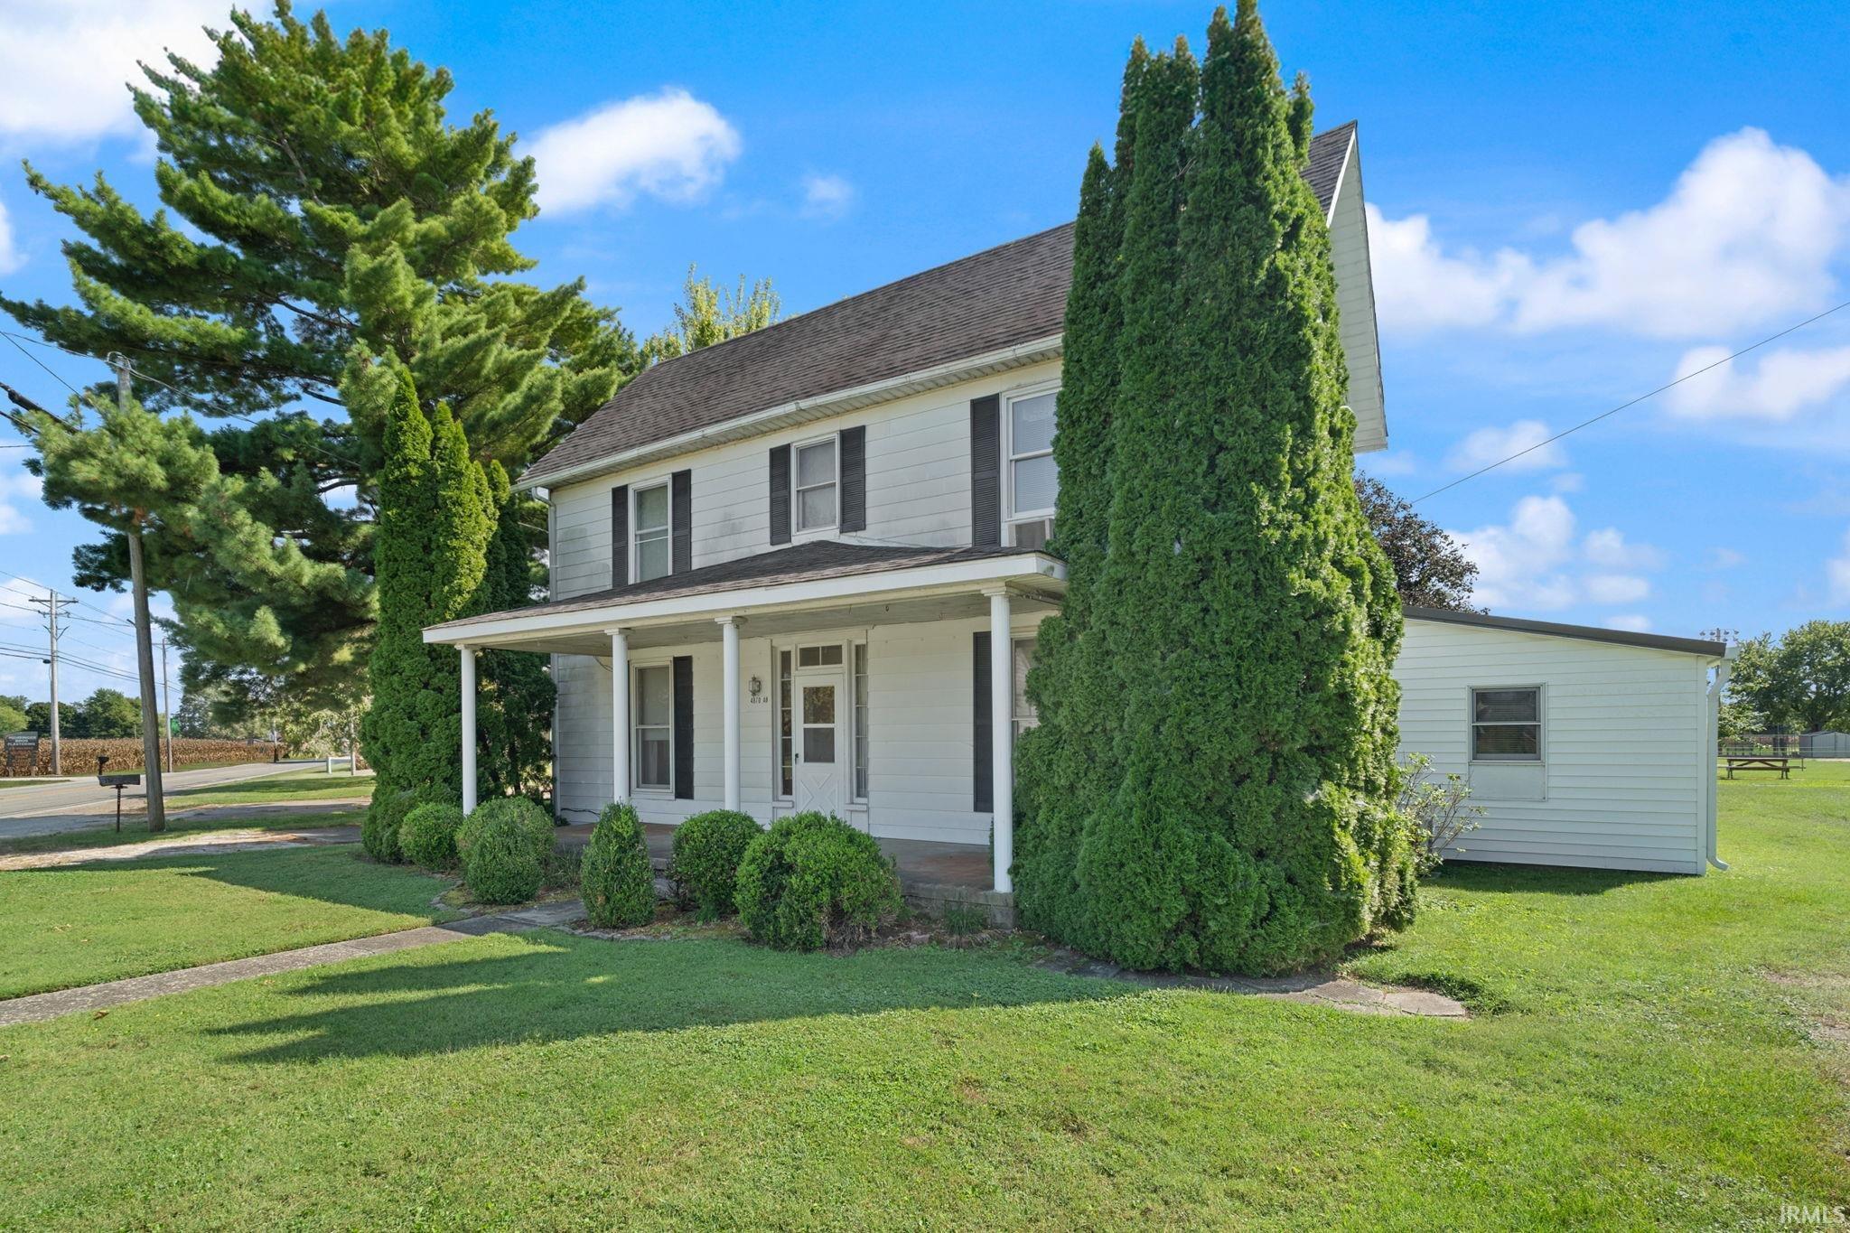
Discover timeless Cape Cod charm blended with modern comfort in this expansive 5-bedroom, 3.5-bath home offering 5,095 finished sq ft on 1.79 acres with direct connection to the Parklands in Jasper. From the moment you enter, the home showcases a blend of classic character and modern updates, highlighted by multiple living areas, custom finishes, and thoughtful upgrades throughout. The heart of the home is the fully remodeled kitchen, featuring updated cabinetry, premium countertops, a spacious island, and generous workspace designed for daily use and entertaining. The kitchen opens to a comfortable living area with a gas-log fireplace, creating a warm central gathering s...
Continue Reading- Houzeo last checked: 8 minutes ago (September 23, 2026 at 2:16 pm)
- Listing updated: August 19, 2026 at 4:18 pm
- Listing Provided by: Gibson Goodness (812) 631-8439 | RE/MAX Local
- Source: Indiana Regional MLS-IN | MLS#: 202546009

Property Details
Status
Active
Type
Manufactured Mobile Home
No. of Stories
-
County
--
City
Neighborhood
--
Year Built
1989
HOA Fees
-
Finished Area
5,095 sqft
Lot Size
1.79 acres lot
Basement Area
- sqft
MLS Name
Indiana Regional MLS
MLS Number
202546009
MLS Status
Active
Days on Market
312

Continue Your Journey in App
Find your dream home, receive real-time updates, and many more!
Download App
Continue Your Journey in App
Find your dream home, receive real-time updates, and many more!
Location
Facts & Features
Rooms
Bedrooms & bathrooms
Bedrooms: 5
Bathrooms: 4
Interior
Interior Features
1st Bdrm En Suite, Storage, Attic Walk Up, Breakfast Bar, Sound System, Cable Available, Ceiling Fan(s), Central Vacuum, Closet(s) Walk In, Disposal, Dryer Hook Up Electric, Eat In Kitchen, Fire Pit, Garage Door Opener, Jet Tub, Kitchen Island, Landscaped, Near Walking Trail, Patio Covered, Pocket Doors, Porch Open, Range/oven Hook Up Elec, Split Br Floor Plan, Twin Sink Vanity, Utility Sink, Stand Up Shower, Tub And Separate Shower, Tub/shower Combination, Workshop, Main Level Bedroom Suite, Main Floor Laundry, Washer Hook Up
Appliances
Dishwasher, Refrigerator, Electric Cooktop, Down Draft, Electric Oven, Electric Range, Gas Water Heater, Window Treatment Blinds, Window Treatment Shutters
Cooling
Central Air
Sewer
City
Heating
Natural Gas, Conventional, Forced Air
Construction
Year Built
Year Built: 1989
Home type
Manufactured On Land
Construction Materials
Brick, Vinyl Siding
Architectural Style
Cape Cod
Roof
Shingle
Foundation Details
Block, Concrete Perimeter
Utilities & Energy
Water Source
City
Fireplace Features
Extra Rm, Great Room, 1st Bdrm, Glass Doors, Gas Log, Basement, Three +, Vented
Basement
Cellar, Crawl Space, Daylight, Full, Exterior Entry, Partially Finished
Association Amenities
None
Parking Features
Concrete
Other Features
Lot Features
Irregular Lot
Subdivision Name
None
Price History
| Date | Event | Price |
|---|---|---|
08/18/2026 Source: | Price Decreased | $719,000 -4.01% $130/sqft |
05/04/2026 Source: | Price Decreased | $749,000 -5.07% $135/sqft |
11/24/2025 Source: | Price Decreased | $789,000 -4.36% $143/sqft |
11/13/2025 Source: | Price Increased | $825,000 +4.56% $149/sqft |

Nearby Homes


Find Homes by Property Features in Jasper, IN


IDX information is provided exclusively for consumer's personal, non-commercial use and may not be used for any purpose other than to identify prospective properties that consumers may be interested in purchasing. Data is deemed reliable but is not guaranteed accurate by the MLS.
 Advertising Broker: Jonah Hartsburg | Hoosier Hub Realty


