
- Overview
- Description
- Property Details
- Location
- HOA Management
- Facts & Features
- Getting Around


Street View
$1,595,000
Monthly Est:$7,939
 1 Bed
 2 Baths
1 full bath + 1 half bath
 1,235sqft
425 W 50th Street #12K, New York City, NY 10019
$1,595,000
Get Pre-Approved
Apartment
Built in 1927
$2,359/mo HOA
-- sqft lot
$1,291/sq.ft
Description
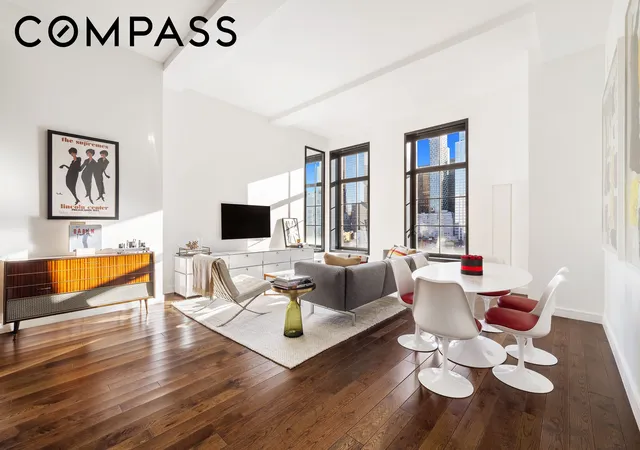
The largest one bedroom home n Midtown West. Discover the unparalleled allure of Stella Tower. Meticulously designed with refined touches and unmatched urban conveniences, this residence offers a lifestyle of unparalleled luxury. Situated in a prime location and boasting a great layout, this oversized one-bedroom home spans approximately 1,235 square feet, this home is a modern reinterpretation of the historic New York Telephone building by Ralph Thomas Walker, blending vibrant art deco aesthetics with contemporary elegance to suit the dynamic pace of New York living. Step inside to experience cutting-edge technology and luxurious living spaces adorned with
The living room, which transitions seamlessly into a custom-crafted kitchen equipped with top-of-the-line appliances, a sleek vent hood, and designer cabinetry, creating a haven for culinary enthusiasts. Soft recessed lighting creates a warm and inviting ambiance throughout.
Retreat to the primary suite, with a spa-like ensuite bath, premium finishes, and ample storage including a walk-in closet, offering a tranquil escape after a busy day. Additional amenities include a self-contained multi-zoned HVAC system and access to exclusive building facilities such as a 24-hour doorman, fitness center, residents' lounge with pantry and bar, landscaped garden, bicycle storage, and grocery storage for added convenience.
Embrace the vibrant lifestyle of Hell's Kitchen, where historic charm meets modern sophistication. Explore charming streets lined with townhouses and towering skyscrapers, savoring the eclectic mix of culinary delights, entertainment options, and cultural experiences that define this iconic neighborhood. Immerse yourself in the rich history and dynamic energy of Hell's Kitchen, making every day an adventure filled with delight and wonder. The epitome of luxury living awaits you. Owner/Broker.
- Houzeo last checked: 12 hours ago
- Listing updated: October 29, 2026 at 7:08 pm
- Listing Provided by: Stuart Sussman (917) 209-0700 | Douglas Elliman Real Estate (212) 891-7000
- Source: Rebny MLS-NY | MLS#: RLS20077541

This condo is in:
Property Details
Status
Pending
Type
Townhouse
No. of Stories
17
County
City
Neighborhood
--
Year Built
1927
HOA Fees
$2359/mo
Finished Area
1,235 sqft
Lot Size
-- sqft lot
Basement Area
- sqft
MLS Name
Rebny MLS
MLS Number
RLS20077541
Days on Market
231

Continue Your Journey in App
Find your dream home, receive real-time updates, and many more!
Continue Your Journey in App
Find your dream home, receive real-time updates, and many more!
Location
HOA Management
N/A
HOA Fees
$2,359/ Monthly
Disclaimer: Amenities are based on third-party information and may vary; buyers must independently verify all amenities, as information is deemed reliable but not guaranteed.
Facts & Features
Rooms
Bedrooms & bathrooms
Bedroom: 1
Bathrooms: 2
Interior
Appliances
Dishwasher
Exterior Features
Building Courtyard
Cooling
Central Air
Utilities & Energy
Basement
Other
Pool Features
Building None
Laundry Features
Building None, Washer Hookup, In Unit
Other Features
Subdivision Name
Hell's Kitchen
Patio And Porch Features
None
Price History
| Date | Event | Price |
|---|---|---|
10/02/2026 Source: | Pending | $1,595,000 $1,291/sqft |
03/16/2026 Source: | Listed for Sale | $1,595,000 -11.14% $1,291/sqft |
03/16/2026 Source: | Price Increased | $1,795,000 +12.54% $1,453/sqft |
03/16/2026 Source: | Price Increased | $1,595,000 +21600.68% $1,291/sqft |
03/12/2025 Source: | Price Increased | $7,350 +13.16% $6/sqft |

Show more
Find Homes by Property Features in New York City, NY


The real estate listing data marked with this icon comes from the IDX program of the RLS at REBNY Listing Service (RLS). Listing information for certain New York City properties provided courtesy of the Real Estate Board of New York's Residential Listing Service (the "RLS") through Nov 02, 2026, 02:15PM. Information deemed reliable but not guaranteed. Information is provided exclusively for consumers' personal, non-commercial use, and may not be used for any purpose other than the identification of potential properties for purchase. The information contained in this listing has not been verified by the RLS and should be verified by the consumer. The listing information provided here is for the consumer's personal, non-commercial use. Retransmission, redistribution or copying of this listing information is strictly prohibited except in connection with a consumer's consideration of the purchase and/or sale of an individual property. This listing information is not verified for authenticity or accuracy and is not guaranteed and may not reflect all real estate activity in the market. Buyer to verify all information. © 2026 The Real Estate Board of New York, Inc. All rights reserved.
 Advertising Broker: Derek Greene | The Greene Realty Group
