
- Overview
- Description
- Property Details
- Location
- HOA Management
- Facts & Features
- Getting Around
 Price Drop: $50K (10/16)


Street View
$595,000
Monthly Est:$2,962
 1 Bed
 2 Baths
1 full bath + 1 half bath
 --sqft
425 W End Ave #3C, New York City, NY 10024
$595,000
Get Pre-Approved
Apartment
Built in 1900
$1,637/mo HOA
5,721.52 sqft lot
--/sqft
Description
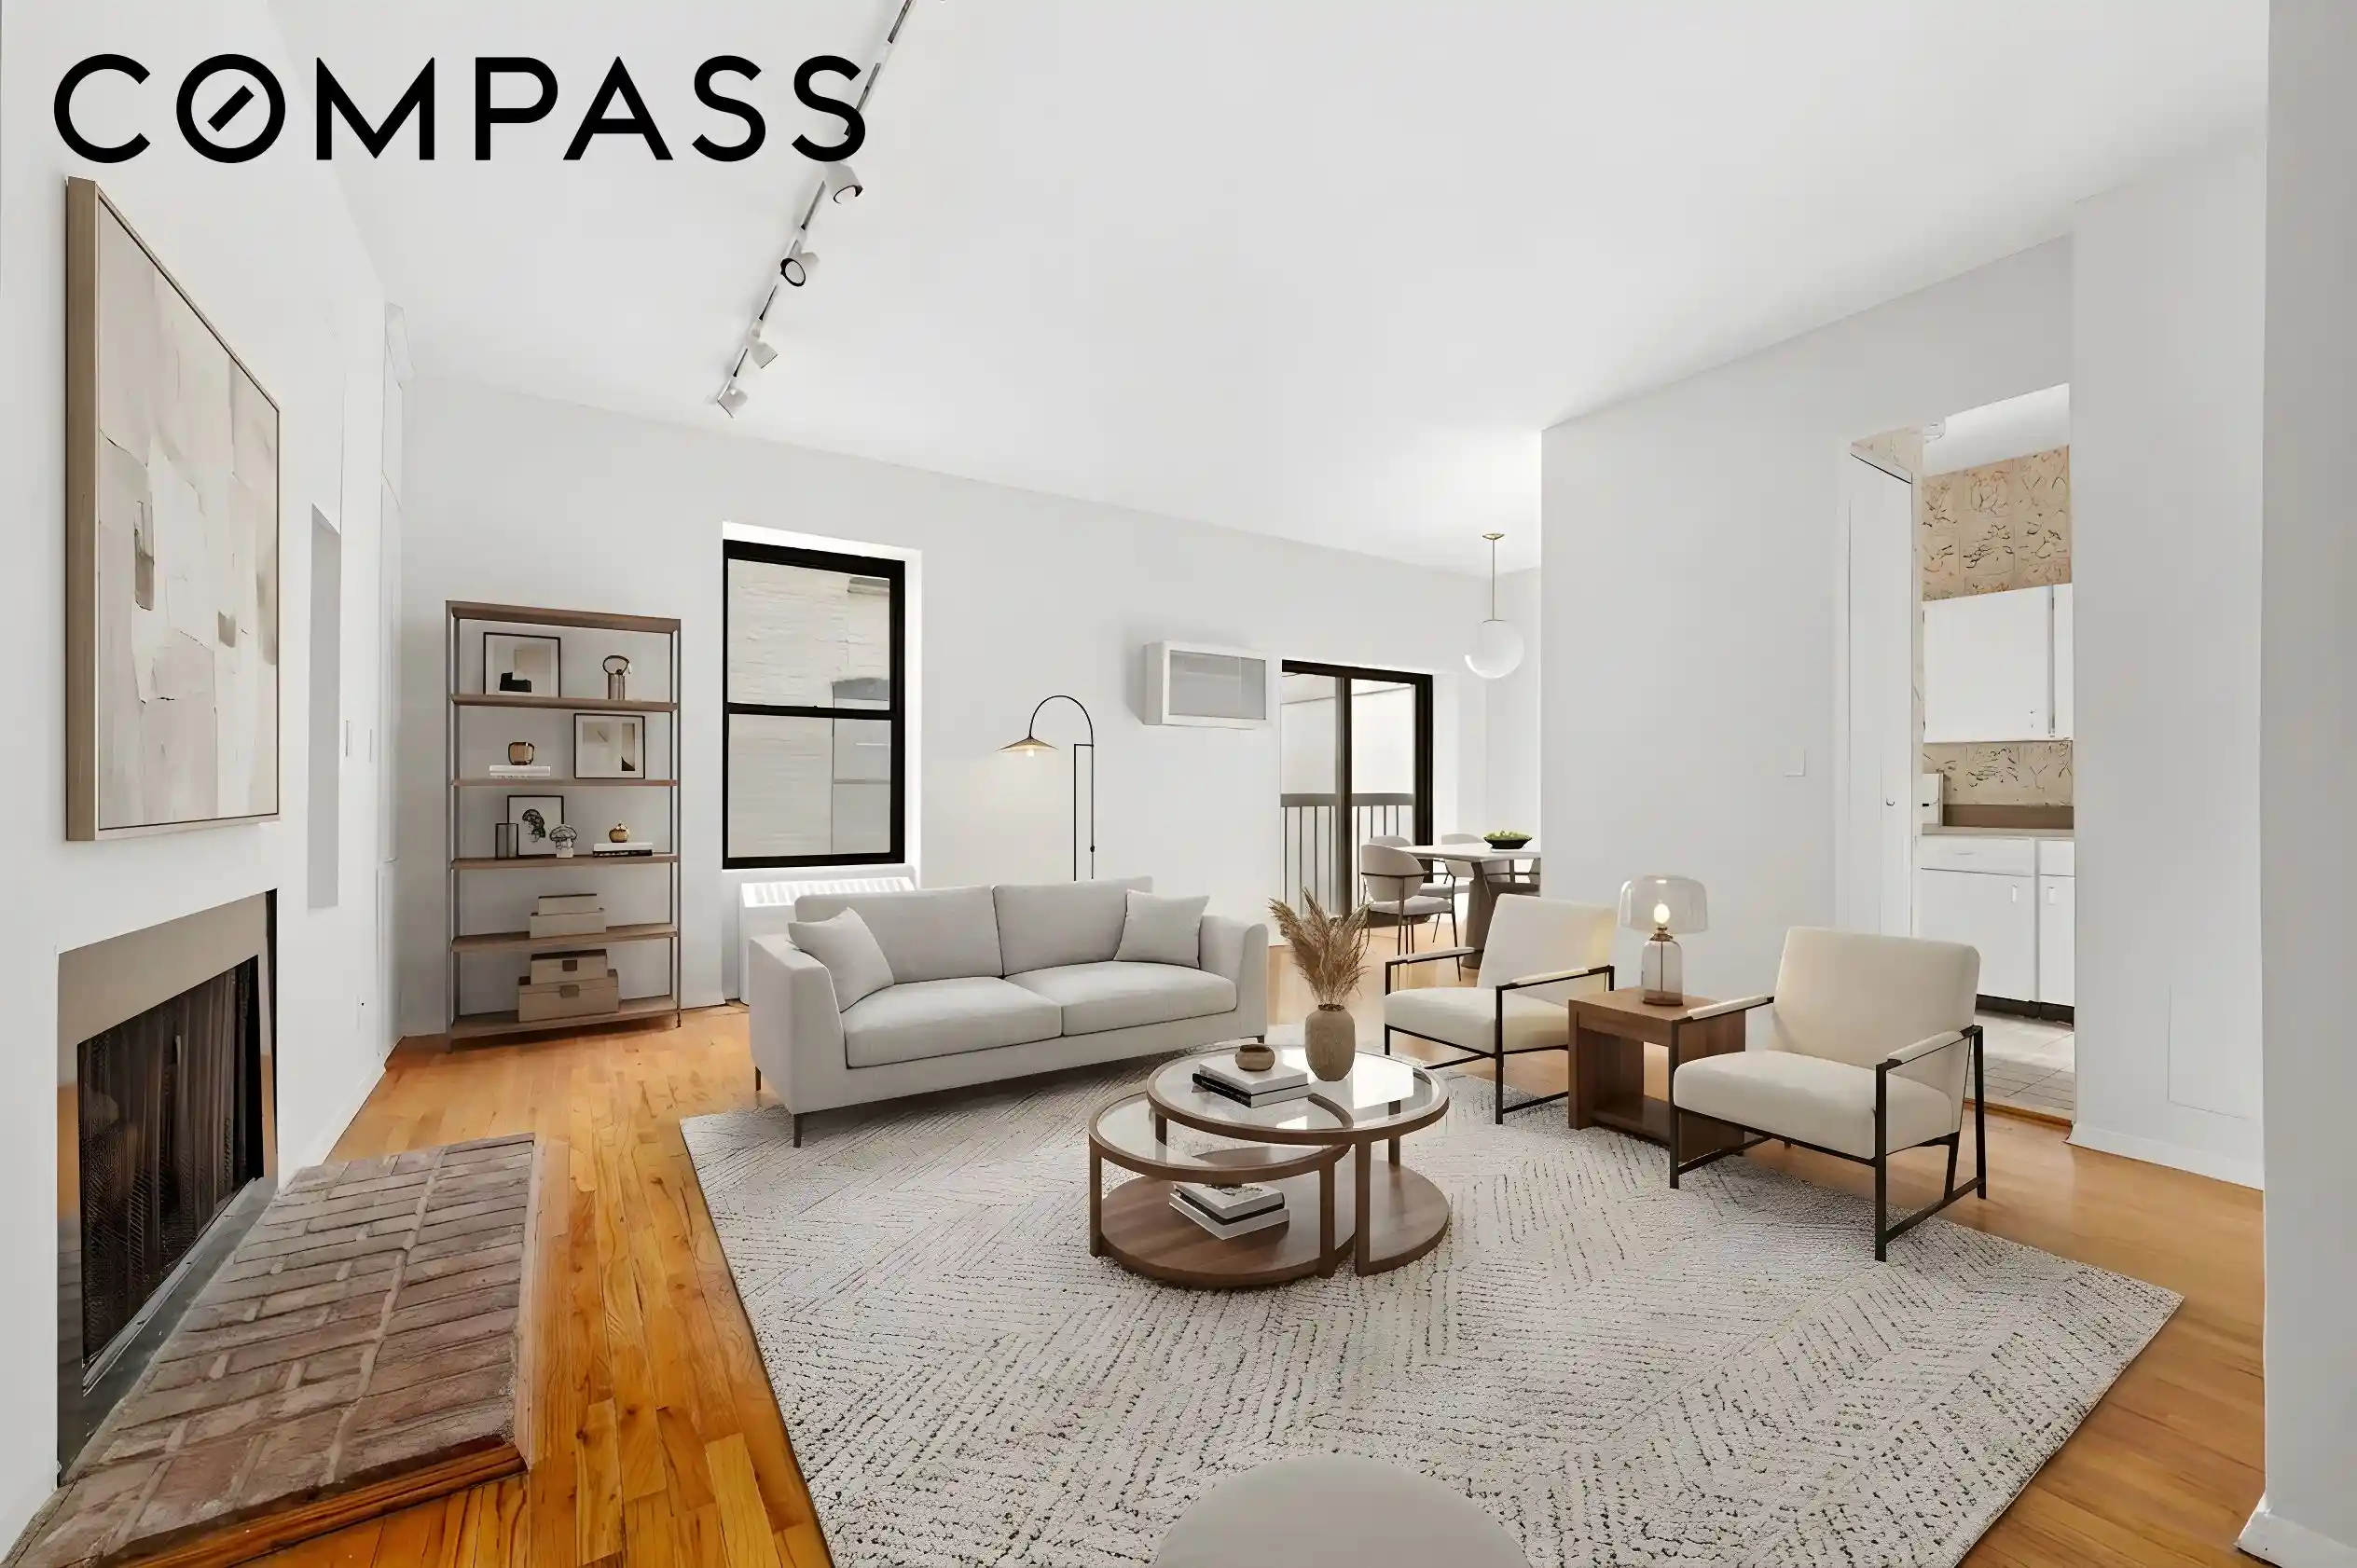
A true rarity! A Junior Four in a pre-war building. This grand residence offers the timeless luxury of a wood burning fireplace, soaring ceilings, and classic architectural details throughout. Perfectly positioned just moments from Riverside Park, the home captures the elegance and quiet sophistication synonymous with the finest Upper West Side living.
A gracious entry foyer immediately establishes a sense of scale and warmth. The foyer leads to the expansive living room which includes an extra alcove area which is ideal for a home office. The perfectly square living room features nearly 10 foot ceilings, complemented by rich hardwood floors and a beautifully positioned wood burning fireplace that serves as the centerpiece of the home.
The well maintained kitchen balances functionality and charm, featuring abundant cabinetry and a layout designed for both everyday living and effortless entertaining. Adjacent to the kitchen, a separate dining alcove features tranquil townhouse garden views and opens to a charming Juliet balcony through sliding glass doors.
The large primary bedroom offers a serene retreat with a huge walk-in closet and direct access to a thoughtfully designed bathroom. A powder room was cleverly created from which is conveniently accessible from the living area hallway.
425 West End Avenue is a late 19th Century gem offering an intimate living experience with only four apartments per floor, an elevator, a resident manager who accepts packages, a weekend porter, and laundry on every floor enhancing the comfortable living associated with this elegant cooperative. The pet and pied-a-terre-friendly building boasts stellar financial, as evidenced by the low maintenance, and a superb location. Enjoy proximity to all that the Upper West Side offers including Riverside Park, Lincoln Center, the best shops, cafes, bakeries, restaurants, the Museum of Natural History, and all modes of public transportation.
- Houzeo last checked: 0 minutes ago
- Listing updated: October 29, 2026 at 6:40 pm
- Listing Provided by: Michael J Franco (917) 817-4122 , Miriam S Richards (917) 696-5726 | Compass (212) 913-9058
- Source: Rebny MLS-NY | MLS#: RLS20094270

This condo is in:
Property Details
Status
Pending
Type
Townhouse
No. of Stories
7
County
City
Neighborhood
--
Year Built
1900
HOA Fees
$1637/mo
Finished Area
- sqft
Lot Size
5,721.52 sqft lot
Basement Area
- sqft
MLS Name
Rebny MLS
MLS Number
RLS20094270
Days on Market
156

Continue Your Journey in App
Find your dream home, receive real-time updates, and many more!
Continue Your Journey in App
Find your dream home, receive real-time updates, and many more!
Location
HOA Management
N/A
HOA Fees
$1,637.04/ Monthly
Disclaimer: Amenities are based on third-party information and may vary; buyers must independently verify all amenities, as information is deemed reliable but not guaranteed.
Facts & Features
Rooms
Bedrooms & bathrooms
Bedroom: 1
Bathrooms: 2
Interior
Interior Features
Crown Molding, Entrance Foyer, High Ceilings, Walk In Closets
Exterior Features
Juliet Balcony, Private Outdoor Space Under60sqft
Flooring
Hardwood
Utilities & Energy
Laundry Features
Common On Floor, Common Area
Fireplace Features
Other
Other Features
Subdivision Name
Upper West Side
Community Features
Clubhouse
Price History
| Date | Event | Price |
|---|---|---|
10/16/2026 Source: | Pending | $595,000 $0/sqft |
09/25/2026 Source: | Listed for Sale | $595,000 -7.75% $0/sqft |
08/08/2026 Source: | Price Decreased | $645,000 -5.84% $0/sqft |
07/07/2026 Source: | Price Decreased | $685,000 -5.52% $0/sqft |
05/29/2026 Source: | Price Increased | $725,000 +5.84% $0/sqft |

Show more
Find Homes by Property Features in New York City, NY


The real estate listing data marked with this icon comes from the IDX program of the RLS at REBNY Listing Service (RLS). Listing information for certain New York City properties provided courtesy of the Real Estate Board of New York's Residential Listing Service (the "RLS") through Nov 01, 2026, 07:00PM. Information deemed reliable but not guaranteed. Information is provided exclusively for consumers' personal, non-commercial use, and may not be used for any purpose other than the identification of potential properties for purchase. The information contained in this listing has not been verified by the RLS and should be verified by the consumer. The listing information provided here is for the consumer's personal, non-commercial use. Retransmission, redistribution or copying of this listing information is strictly prohibited except in connection with a consumer's consideration of the purchase and/or sale of an individual property. This listing information is not verified for authenticity or accuracy and is not guaranteed and may not reflect all real estate activity in the market. Buyer to verify all information. © 2026 The Real Estate Board of New York, Inc. All rights reserved.
 Advertising Broker: Derek Greene | The Greene Realty Group
